Save
Ask
Tour
Hide
Share
$923,000
2 Days On Site

1218 Chickadee Ct
Fort Collins, CO 80525

For Sale|Single Family Residence|Active Under Contract
5
Beds
5
Total Baths
2
Full Baths
3
Partial Baths
4,594
SqFt
$201
/SqFt
1993
Built
Subdivision:
Paragon Point PUD
County:
Larimer

Due to the health concerns created by Coronavirus we are offering personal 1-1 online video walkthough tours where possible.
1218 Chickadee Ct1218 Chickadee Ct1218 Chickadee Ct1218 Chickadee Ct
Save
Ask
Tour
Hide
Share

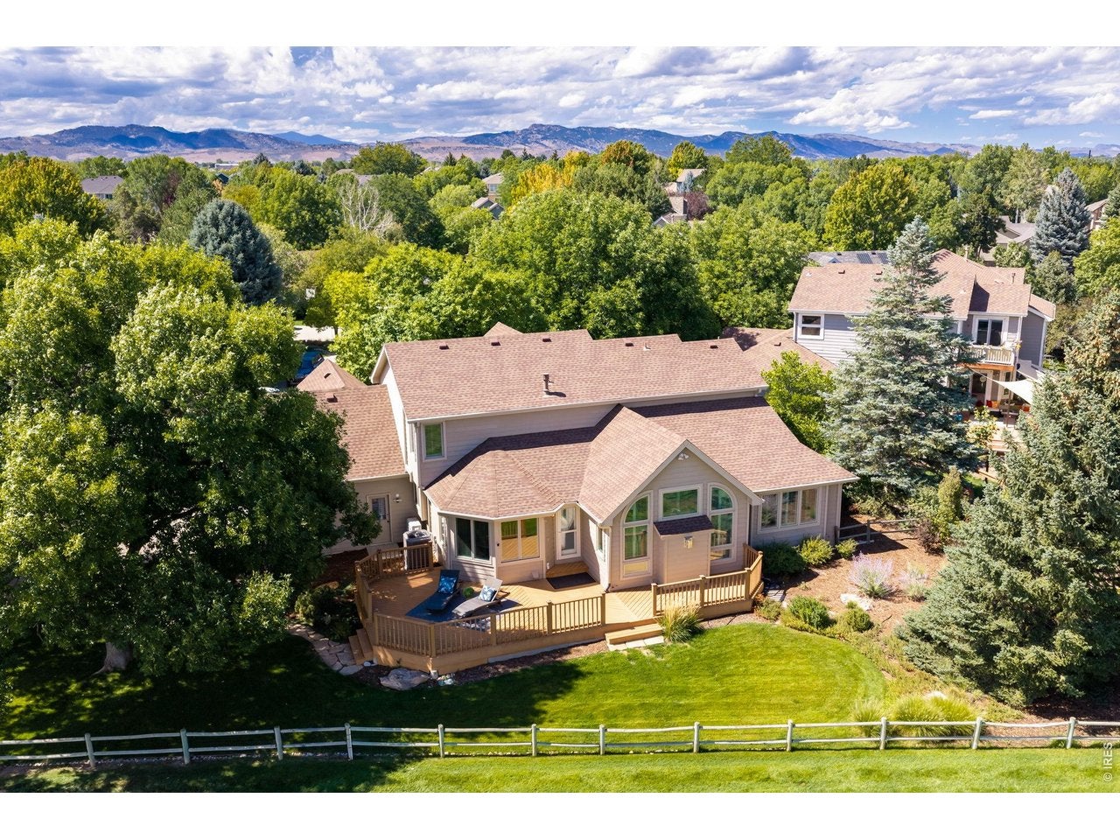
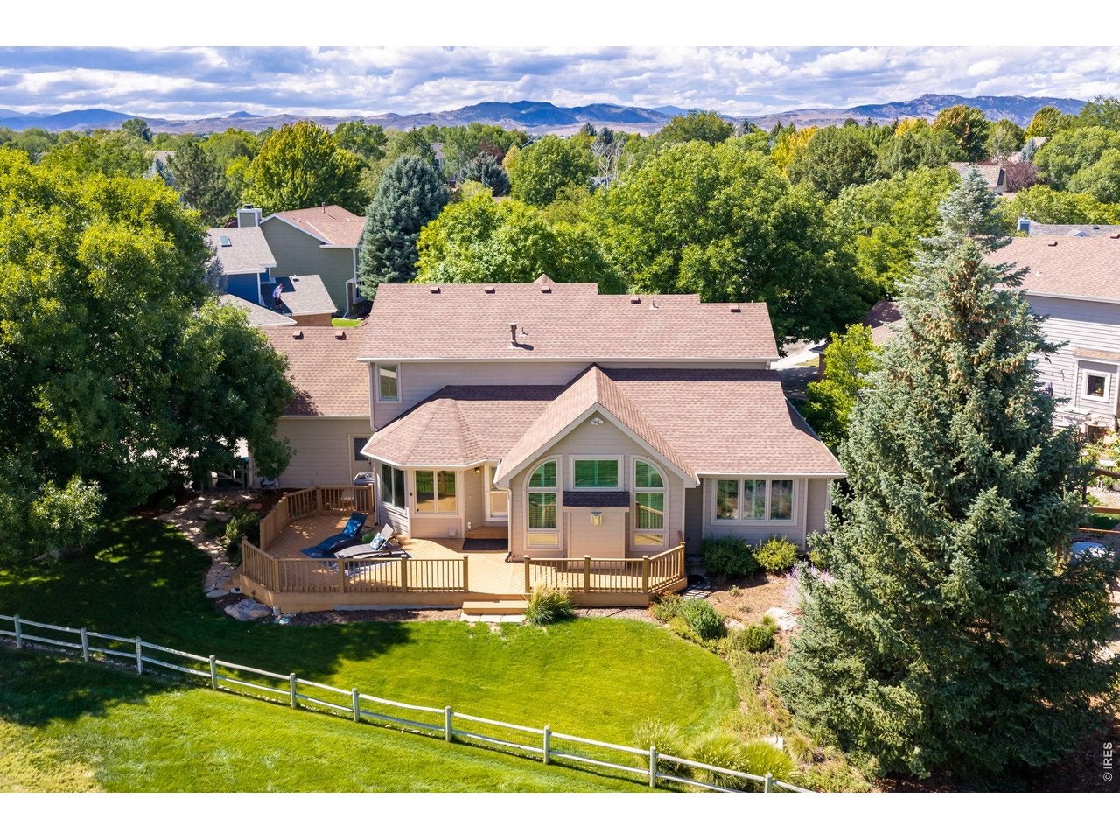
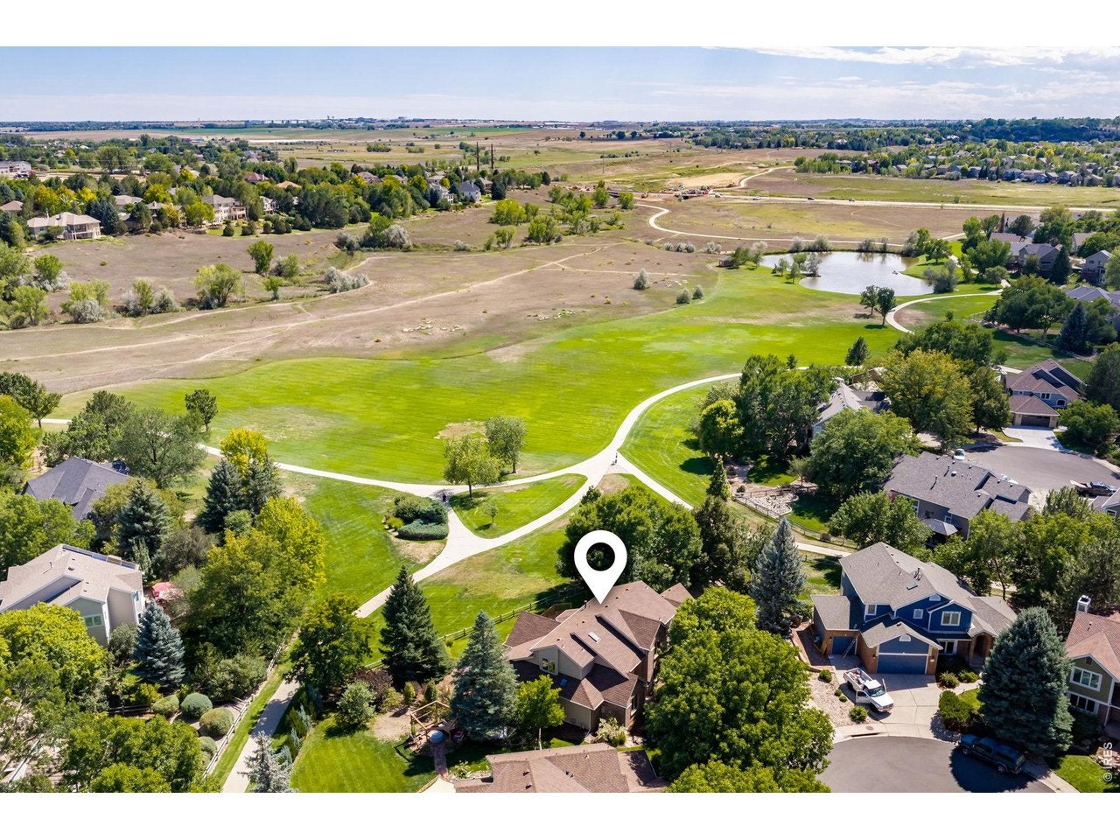
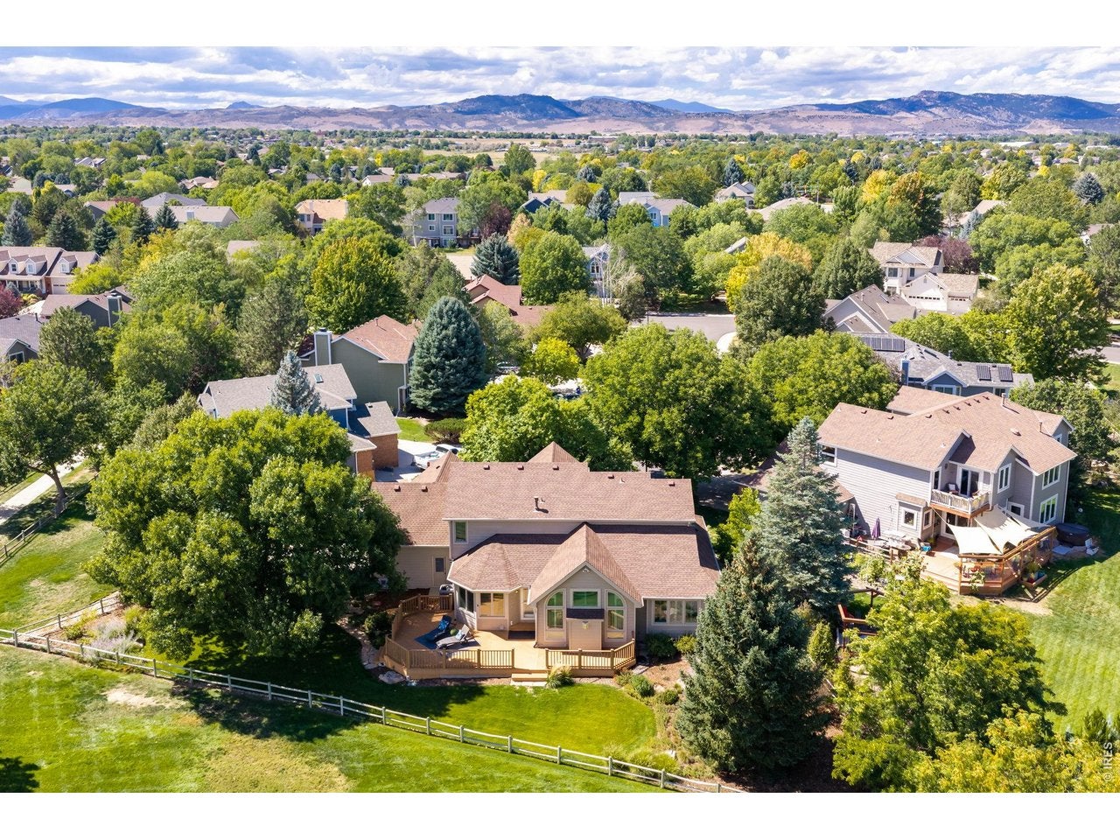
An elegant combination of traditional charm and modern comforts, this Paragon Point gem is not to be missed. This home is nestled on .28 acres in a true park like setting. The main level features sun-filled living areas, a cozy fireplace, and an open layout ideal for both everyday living and entertaining. The finished lower level expands your options with flexible space for a guest bedroom, media room, home gym, and rec area. The home offers 5 spacious bedrooms, including a comfortable primary suite on the main level, 3 bedrooms upstairs, with 5th bedroom in the lower level. Outside, the property shines with mature landscaping, a private backyard, and room to relax or play. The side load 3 car garage with newly epoxied floor and quiet cul-de-sac location add everyday ease. Enjoy tree-lined streets, walking paths, and close proximity to great restaurants and shopping. The home provides easy access to the amazing network of Fort Collins trails and bike paths right out your back door.

Save
Ask
Tour
Hide
Share
Listing Snapshot
Price 
$923,000
Days On Site 
2 Days
Bedrooms 
5
Inside Area (SqFt) 
4,594 sqft
Total Baths 
5
Full Baths 
2
Partial Baths 
3
Lot Size 
0.28 Acres
Year Built 
1993
MLS Number 
1070955
Status 
Active Under Contract
Property Tax 
$4,963
HOA/Condo/Coop Fees 
$157 monthly
Sq Ft Source 
Other
Friends & Family
Recent Activity
yesterdayListing updated with changes from the MLS
2 days agoStatus changed to Active Under Contract
3 days agoListing first seen on site
General Features
Acres 
0.28
Additional Property Use 
Single Family
Disclosures 
Seller's Property Disclosure
Garage 
Yes
Garage Spaces 
3
Green Energy Efficient 
Windows
Levels 
Two
Parking 
Attached
Property Sub Type 
Single Family Residence
Security 
Fire Alarm
Sewer 
Public Sewer
SqFt Above 
2788
Utilities 
Natural Gas AvailableElectricity AvailableCable AvailableUnderground Utilities
Water Source 
Public
Zoning 
RL
Interior Features
Appliances 
Gas RangeSelf Cleaning OvenDishwasherRefrigeratorBar FridgeWasherDryerMicrowaveDisposal
Basement 
FullPartially Finished
Cooling 
Central AirCeiling Fan(s)
Fireplace Features 
Gas
Flooring 
Wood
Heating 
Forced Air
Interior 
Eat-in KitchenCathedral Ceiling(s)Open FloorplanWalk-In Closet(s)Wet BarKitchen IslandHigh Speed Internet
Laundry Features 
SinkWasher Hookup
Window Features 
Window Coverings
Bedroom 2 
Dimensions - 11x14Level - UpperDescription - Carpet
Bedroom 3 
Dimensions - 12x13Level - UpperDescription - Carpet
Bedroom 4 
Dimensions - 13x14Level - UpperDescription - Carpet
Bedroom 5 
Dimensions - 15x16Level - BasementDescription - Carpet
Dining Room 
Dimensions - 12x15Level - MainDescription - Wood
Family Room 
Dimensions - 16x16Level - BasementDescription - Carpet
Kitchen 
Dimensions - 15x26Level - MainDescription - Wood
Laundry 
Dimensions - 10x11Level - BasementDescription - Carpet
Living Room 
Dimensions - 17x26Level - MainDescription - Wood
Primary Bedroom 
Dimensions - 15x16Level - MainDescription - Carpet
Recreation Room 
Dimensions - 35x18Level - BasementDescription - Carpet
Study 
Dimensions - 12x13Level - MainDescription - Wood
Save
Ask
Tour
Hide
Share
Exterior Features
Construction Details 
FrameBrick
Fencing 
FencedWood
Lot Features 
Paved
Patio And Porch 
Deck
Road Frontage 
City Street
Roof 
Composition
Windows/Doors 
Window Coverings
Community Features
Association Fee 
$1884.0
Association Fee Frequency 
Annually
Community Features 
ClubhouseTennis Court(s)PoolPlaygroundPark
MLS Area 
Fort Collins
School District 
Poudre
Financing Terms Available 
CashConventionalVA Loan
Schools
School District
Poudre
Elementary School
Werner
Middle School
Preston
High School
Fossil Ridge
Listing courtesy of C3 Real Estate Solutions, LLC (970) 692-9081


Compensation information displayed on listing details is only applicable to other participants and subscribers of the source MLS.

Information source: Information and Real Estate Services, LLC. Information deemed reliable but not guaranteed by the MLS. Listing information is provided exclusively for consumers' personal, non-commercial use and may not be used for any purpose other than to identify prospective properties consumers may be interested in purchasing. Provided for limited non-commercial use only under IRES Rules © Copyright IRES. Digital Millenium Copyright Act

Last checked 2026-10-24 03:40 AM MST.

Neighborhood & Commute
Source: Walkscore
Disclosure: Community information and market data powered by Constellation Data Labs. Information is deemed reliable but not guaranteed.
Save
Ask
Tour
Hide
Share