Save
Ask
Tour
Hide
Share
$1,575,000
3 Days On Site

1730 Lucent Ct
Windsor, CO 80550

For Sale|Single Family Residence|Active
6
Beds
6
Total Baths
2
Full Baths
4
Partial Baths
4,741
SqFt
$332
/SqFt
2022
Built
Subdivision:
RainDance
County:
Weld

Due to the health concerns created by Coronavirus we are offering personal 1-1 online video walkthough tours where possible.
Upcoming Open Houses
Due to COVID-19, we recommend you verify Open Houses before attending.
Sat, Oct 24, 11:00 AM - 1:00 PM
1730 Lucent Ct1730 Lucent Ct1730 Lucent Ct1730 Lucent Ct
Save
Ask
Tour
Hide
Share

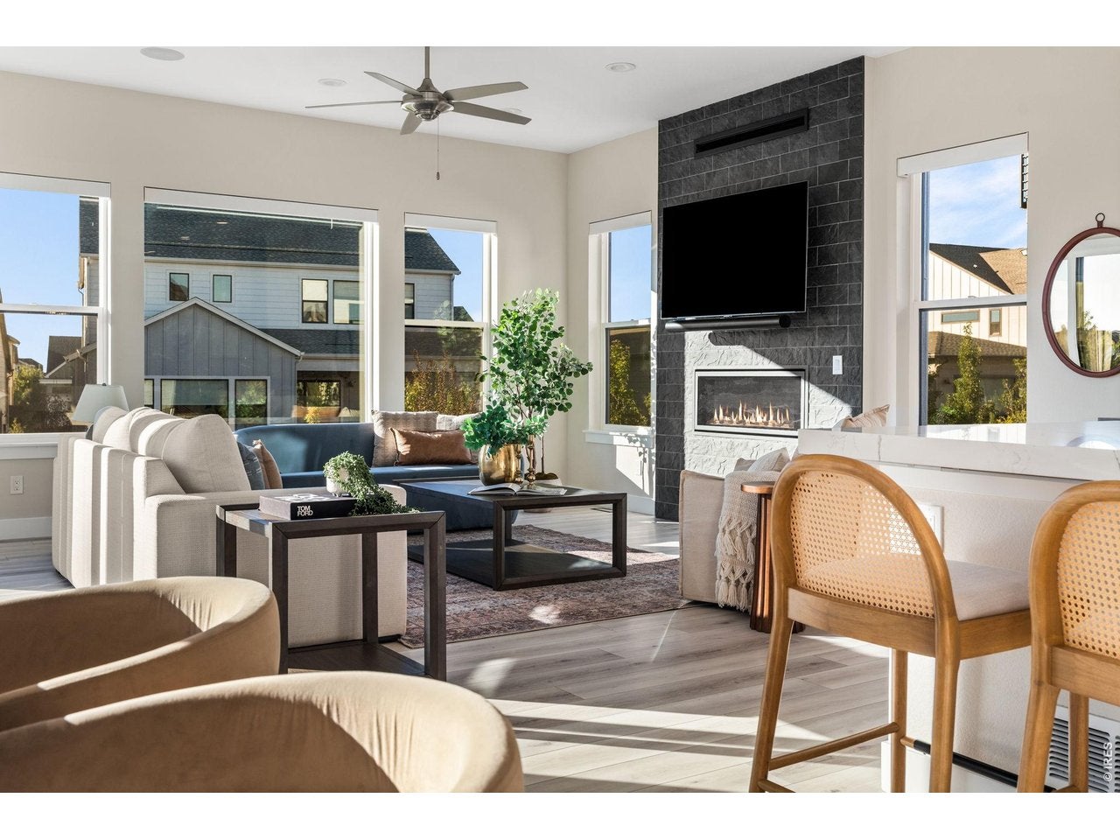
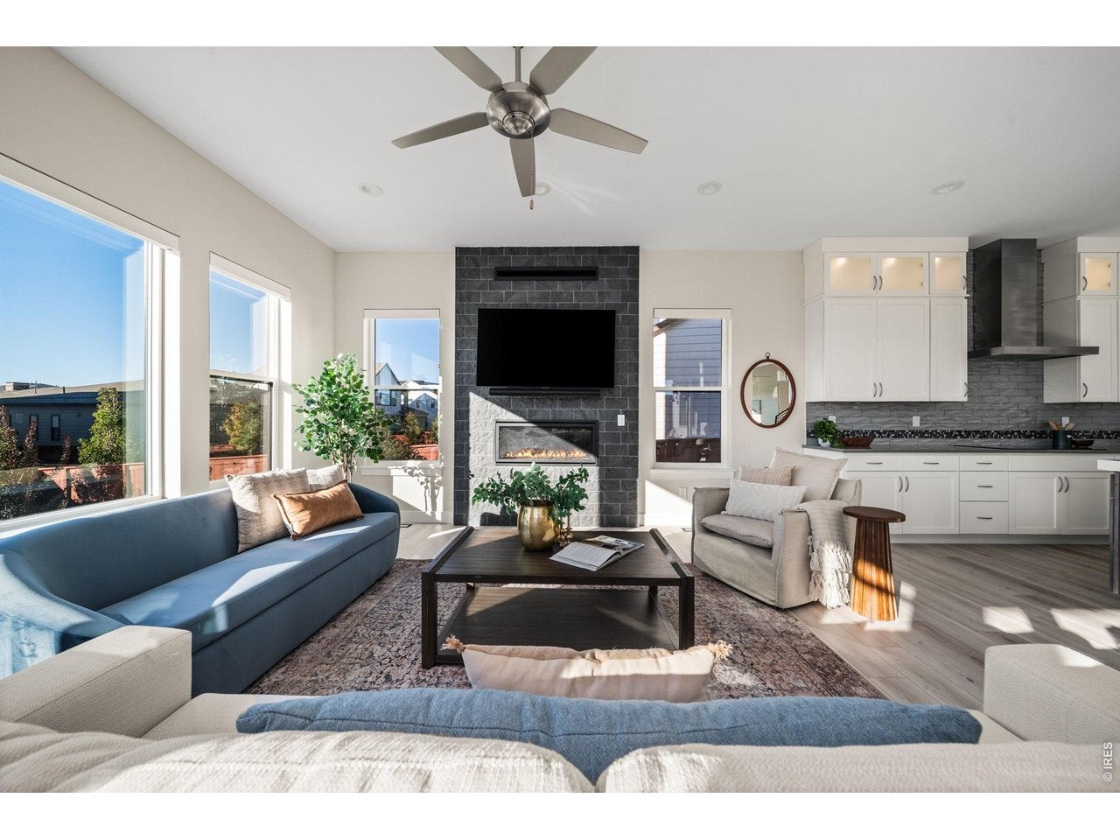
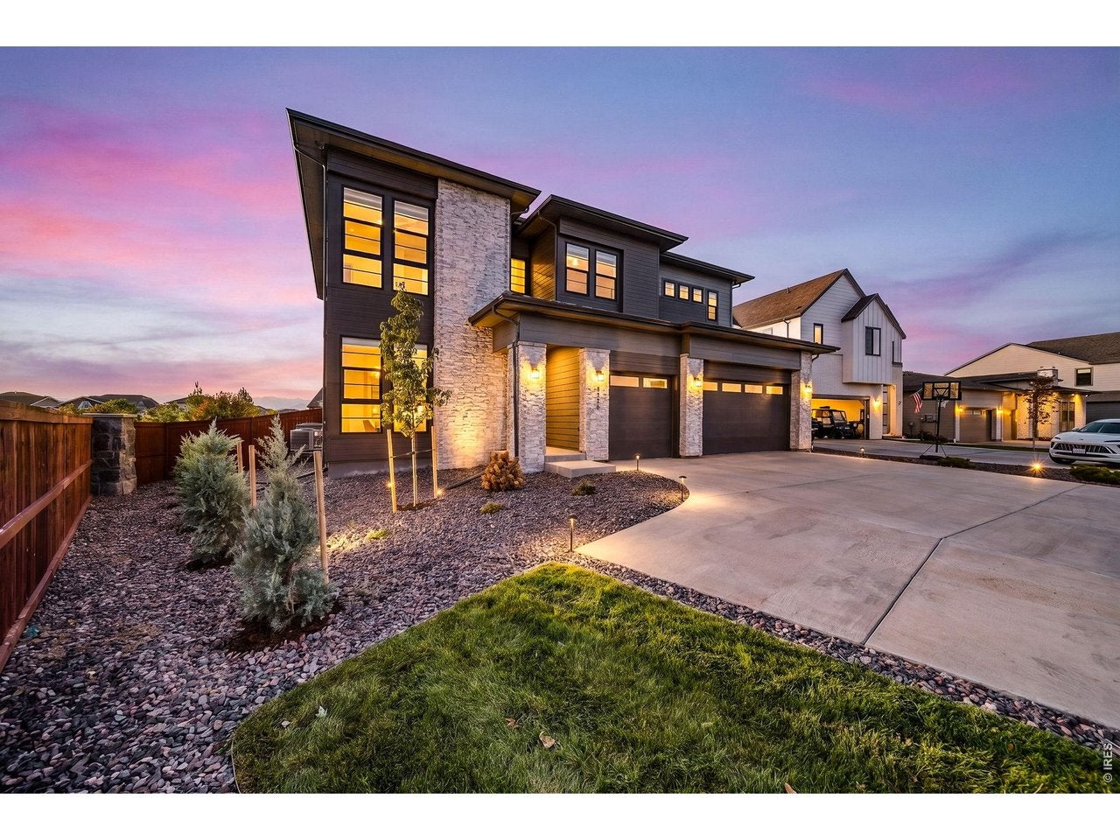
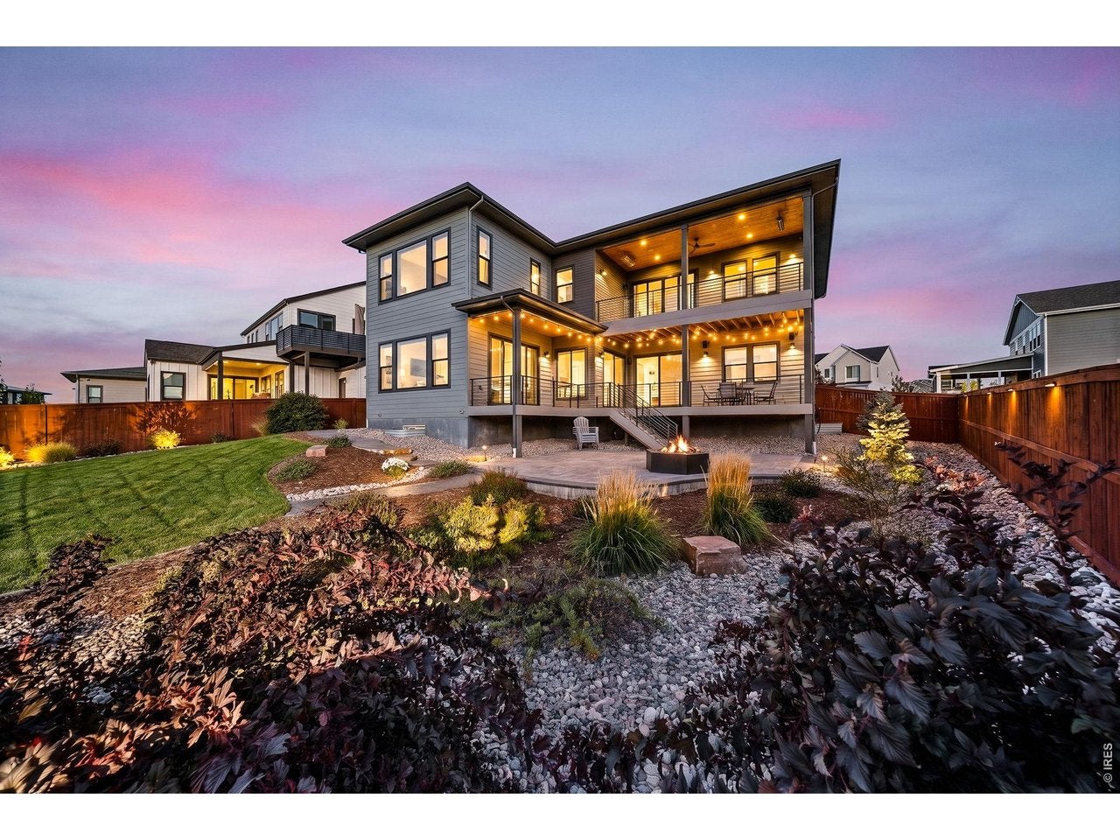
Welcome home to this better-than-new, beautifully customized two-story in the heart of RainDance, where exceptional finishes, thoughtful design, and breathtaking Rocky Mountain views create a truly special place to call home. This six-bedroom residence showcases soaring 10-foot ceilings, abundant natural light, and a spacious, open floor plan. The gourmet kitchen features a dramatic Calacatta Laza island, Bosch appliances, custom cabinetry with stacked-glass uppers, a built-in coffee bar, and a huge walk-in pantry. The bright great room offers ample space for the entire family, while the luxurious primary suite features a spa-inspired bath with heated floors, triple shower heads, illuminated, defogging mirrors, and a fabulous walk-in closet. A main-floor study with floor-to-ceiling glass panels and doors adds style, while a main-floor guest room offers flexibility. Follow the dramatic iron staircase to an upstairs loft with a bar and beverage fridge, two bedroom suites connected by a Jack-and-Jill bath, and another bedroom with a private ensuite. The beautifully finished lower level offers a huge rec room, custom wet bar, and generous storage. More than $145,000 in lighting and electrical enhancements include Lutron automated lighting, whole-home Sonos audio, automated window shades, and integrated smart-home technology. Outdoor living shines with professional landscaping, a paver patio, custom fire pit, and covered entertaining area. Two upper-level decks offer additional spaces to relax, including a spectacular covered second-floor deck overlooking Longs Peak, complete with a tongue-and-groove ceiling and two overhead heaters. Additional upgrades include a heated garage with epoxy flooring, EV charging capability, dual tankless water heaters, QuietCool ventilation, and permanent exterior holiday lighting. Enjoy all that RainDance has to offer, including golf, walking trails, parks, and endless amenities. Make this exceptional home your own today!

Save
Ask
Tour
Hide
Share
Listing Snapshot
Price 
$1,575,000
Days On Site 
3 Days
Bedrooms 
6
Inside Area (SqFt) 
4,741 sqft
Total Baths 
6
Full Baths 
2
Partial Baths 
4
Lot Size 
0.32 Acres
Year Built 
2022
MLS Number 
1070935
Status 
Active
Property Tax 
$10,703
HOA/Condo/Coop Fees 
$47.25 monthly
Sq Ft Source 
Other
Friends & Family
Recent Activity
13 hours agoListing updated with changes from the MLS
3 days agoListing first seen on site
General Features
Acres 
0.32
Additional Property Use 
Single Family
Disclosures 
Seller's Property Disclosure
Garage 
Yes
Garage Spaces 
3
Green Energy Efficient 
WindowsThermostat
Levels 
Two
Parking 
Garage Door OpenerAttached
Property Sub Type 
Single Family Residence
Security 
Fire Alarm
Sewer 
Public Sewer
SqFt Above 
3547
Style 
Contemporary
Utilities 
Natural Gas AvailableElectricity AvailableCable Available
Water Source 
Public
Zoning 
Res
Interior Features
Appliances 
Electric RangeSelf Cleaning OvenDishwasherRefrigeratorMicrowaveDisposal
Basement 
FullPartially Finished
Cooling 
Central AirCeiling Fan(s)
Fireplace Features 
GasGreat Room
Heating 
Forced Air
Interior 
Eat-in KitchenCathedral Ceiling(s)Open FloorplanPantryWalk-In Closet(s)Wet BarKitchen IslandHigh CeilingsHigh Speed Internet
Laundry Features 
Washer Hookup
Window Features 
Window Coverings
Bedroom 2 
Dimensions - 12x11Level - MainDescription - Carpet
Bedroom 3 
Dimensions - 12x10Level - UpperDescription - Carpet
Bedroom 4 
Dimensions - 11x11Level - UpperDescription - Carpet
Bedroom 5 
Dimensions - 13x12Level - UpperDescription - Carpet
Bedroom 6 
Dimensions - 9x9Level - BasementDescription - Carpet
Dining Room 
Dimensions - 11x16Level - MainDescription - Luxury Vinyl
Family Room 
Dimensions - 13x10Level - UpperDescription - Carpet
Great Room 
Dimensions - 17x17Level - MainDescription - Luxury Vinyl
Kitchen 
Dimensions - 13x17Level - MainDescription - Luxury Vinyl
Laundry 
Dimensions - 5x8Level - UpperDescription - Tile
Primary Bedroom 
Dimensions - 17x13Level - UpperDescription - Carpet
Recreation Room 
Dimensions - 22x31Level - BasementDescription - Carpet
Study 
Dimensions - 12x9Level - MainDescription - Carpet
Save
Ask
Tour
Hide
Share
Exterior Features
Construction Details 
FrameStone
Fencing 
FencedWood
Lot Features 
Cul-De-SacLevelPavedNear Golf Course
Patio And Porch 
PatioDeck
Road Frontage 
City Street
Roof 
Composition
View 
Mountain(s)Hills
Waterview 
Mountain(s)Hills
Windows/Doors 
Window Coverings
Community Features
Association Amenities 
Trail(s)
Association Fee 
$300.0
Association Fee Frequency 
Annually
Additional Association Fee 
$267.0
Additional Association Fee Frequency 
Annually
Community Features 
PoolPlaygroundPark
MLS Area 
Greeley/Weld
School District 
Weld RE-4
Financing Terms Available 
CashConventional
Roads 
Asphalt
Schools
School District
Weld RE-4
Elementary School
Skyview
Middle School
Windsor
High School
Windsor
Listing courtesy of Group Harmony (970) 481-8613


Compensation information displayed on listing details is only applicable to other participants and subscribers of the source MLS.

Information source: Information and Real Estate Services, LLC. Information deemed reliable but not guaranteed by the MLS. Listing information is provided exclusively for consumers' personal, non-commercial use and may not be used for any purpose other than to identify prospective properties consumers may be interested in purchasing. Provided for limited non-commercial use only under IRES Rules © Copyright IRES. Digital Millenium Copyright Act

Last checked 2026-10-24 03:40 AM MST.

Neighborhood & Commute
Source: Walkscore
Disclosure: Community information and market data powered by Constellation Data Labs. Information is deemed reliable but not guaranteed.
Save
Ask
Tour
Hide
Share