


3735 Kalamath St 2Denver, CO 80211
Due to the health concerns created by Coronavirus we are offering personal 1-1 online video walkthough tours where possible.
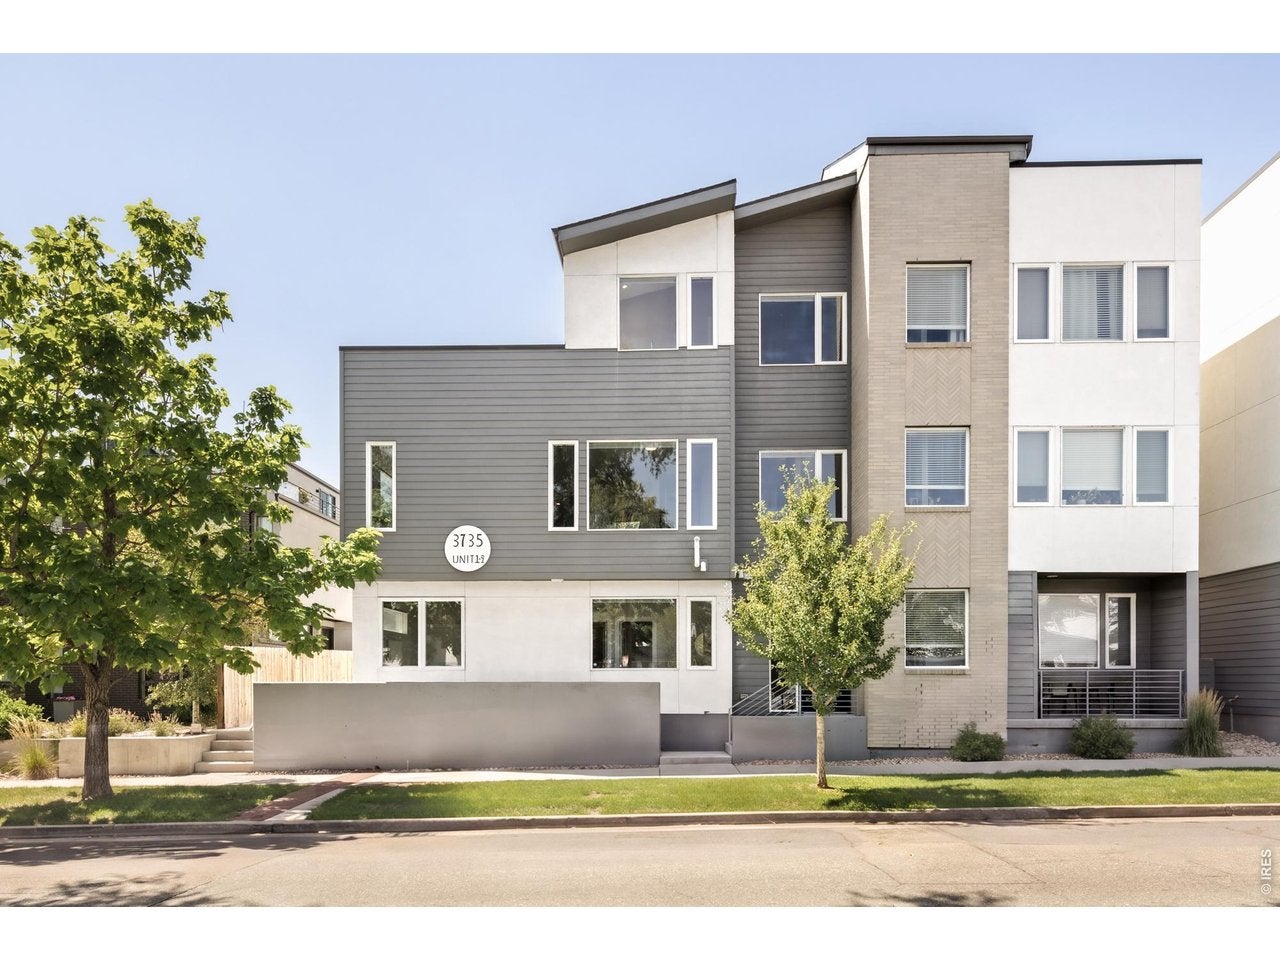

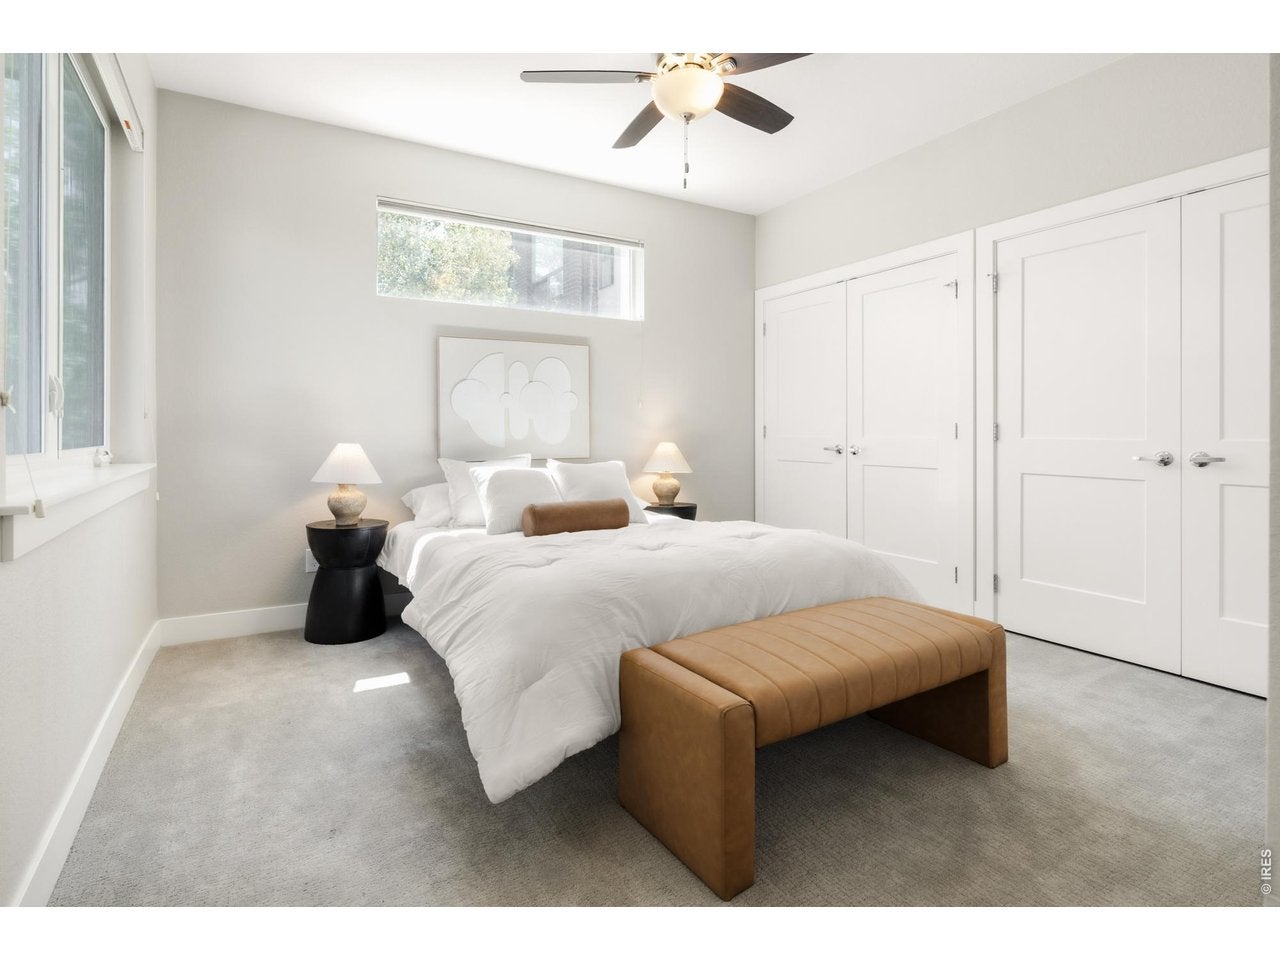
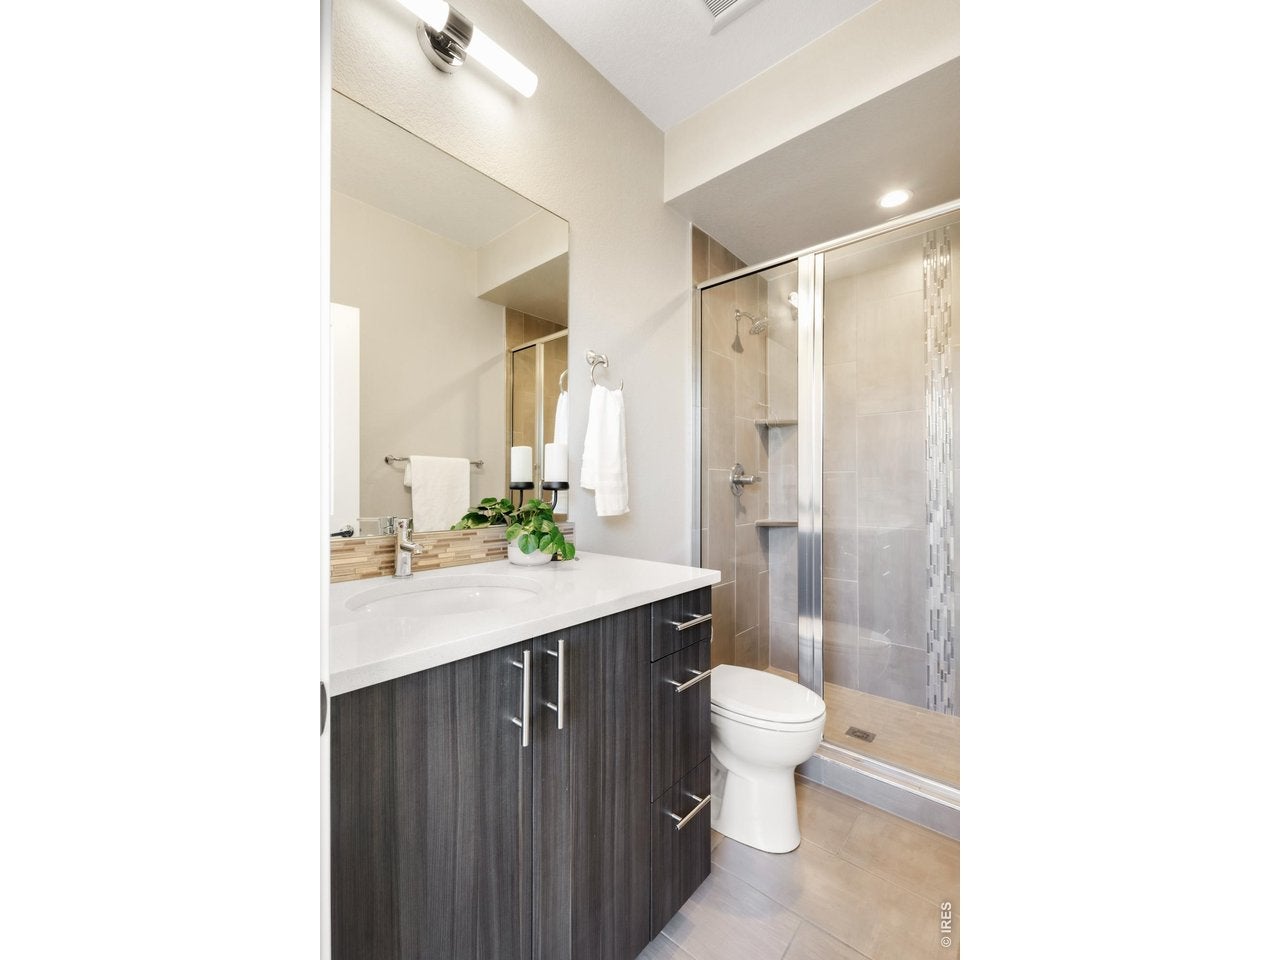
Discover contemporary LoHi living with the space, parking, and private outdoor amenities that are hard to find in one package. This corner-unit townhome offers a thoughtfully designed floor plan, all in the heart of Denver's LoHi neighborhood. High ceilings, wide windows, and engineered hardwood floors create a bright, modern feel, while the open-concept layout connects the spacious living and dining areas with a well-appointed kitchen featuring sleek cabinetry, stainless steel appliances, a tiled backsplash, and peninsula seating. The vaulted primary suite offers a private retreat with an en-suite bath, complimented by two additional bedrooms, flexible space for guests or a home office, and a dedicated mudroom and laundry area off the garage. Generous closets and storage add everyday functionality throughout the home. The expansive private rooftop deck is the standout feature, complete with a hot tub and sweeping city views-an ideal setting for entertaining or unwinding above the city. A tandem two-car attached garage provides valuable off-street parking and added convenience. With no HOA, this contemporary townhome offers a distinctive alternative to traditional condo living. Enjoy LoHi's walkable lifestyle with neighborhood restaurants, coffee shops, and local favorites nearby, plus convenient access to downtown Denver and major commuter routes. If you're searching for a modern Denver townhome with a rooftop deck, hot tub, city views, garage parking, and room to live and entertain, this LoHi residence deserves a closer look.
| 3 days ago | Listing updated with changes from the MLS | |
| 4 days ago | Listing first seen on site |

Compensation information displayed on listing details is only applicable to other participants and subscribers of the source MLS.
Information source: Information and Real Estate Services, LLC. Information deemed reliable but not guaranteed by the MLS. Listing information is provided exclusively for consumers' personal, non-commercial use and may not be used for any purpose other than to identify prospective properties consumers may be interested in purchasing. Provided for limited non-commercial use only under IRES Rules © Copyright IRES. Digital Millenium Copyright Act
Last checked 2026-10-24 03:40 AM MST.