Save
Ask
Tour
Hide
Share
$1,495,000
3 Days On Site

1940 Lakespur Ln
Louisville, CO 80027

For Sale|Single Family Residence|Active
4
Beds
4
Total Baths
1
Full Bath
3
Partial Baths
3,541
SqFt
$422
/SqFt
2019
Built
Subdivision:
North End Prcl 2
County:
Boulder

Due to the health concerns created by Coronavirus we are offering personal 1-1 online video walkthough tours where possible.
Upcoming Open Houses
Due to COVID-19, we recommend you verify Open Houses before attending.
Sat, Oct 24, 12:00 PM - 2:00 PM
1940 Lakespur Ln1940 Lakespur Ln1940 Lakespur Ln1940 Lakespur Ln
Save
Ask
Tour
Hide
Share

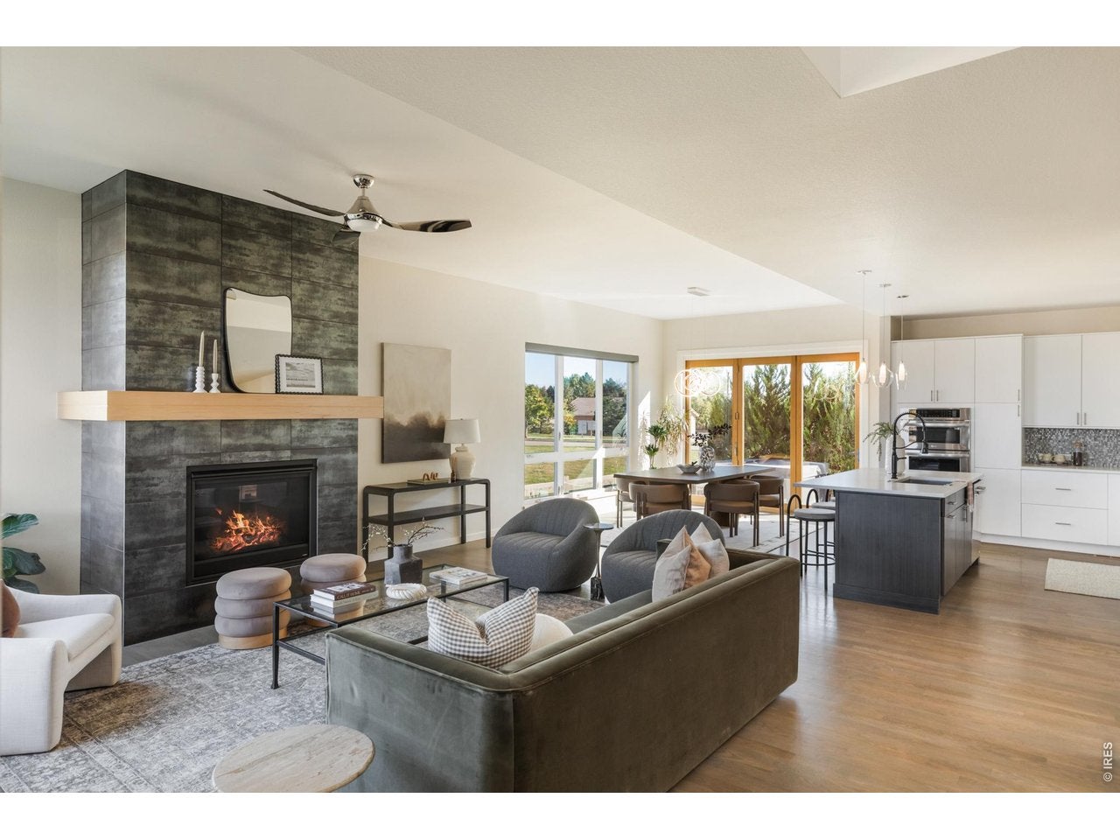
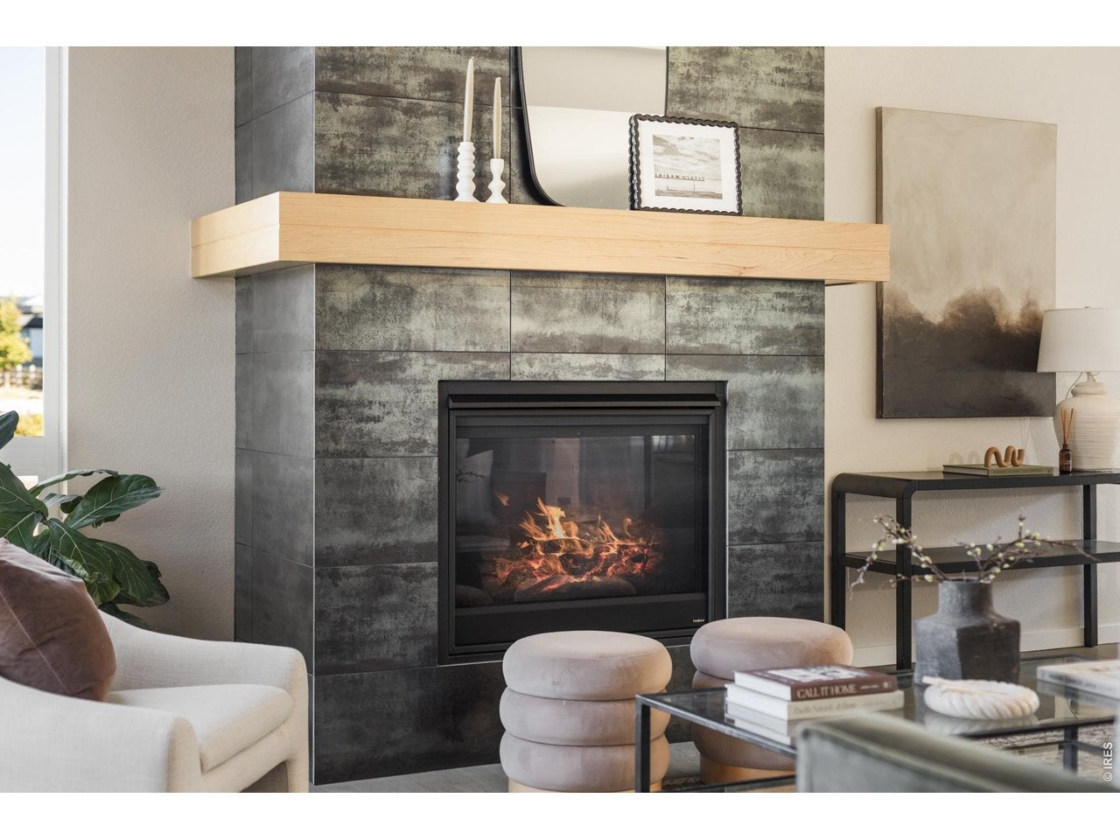
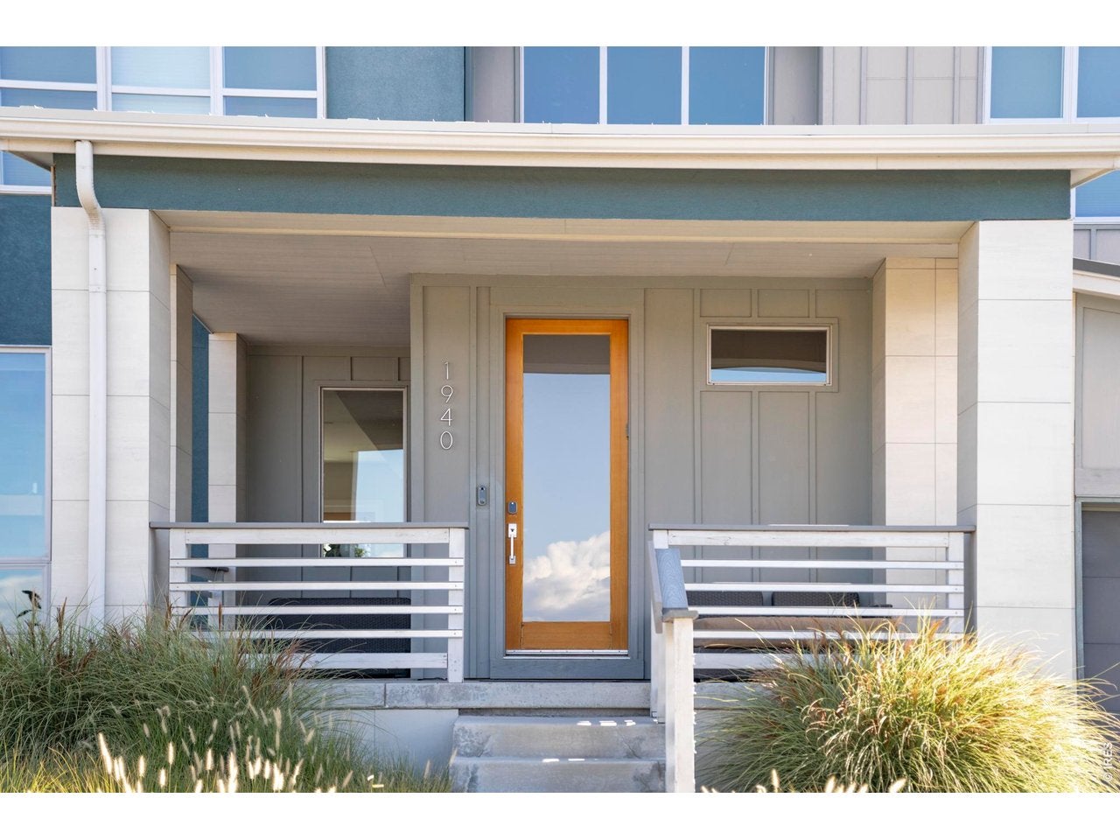
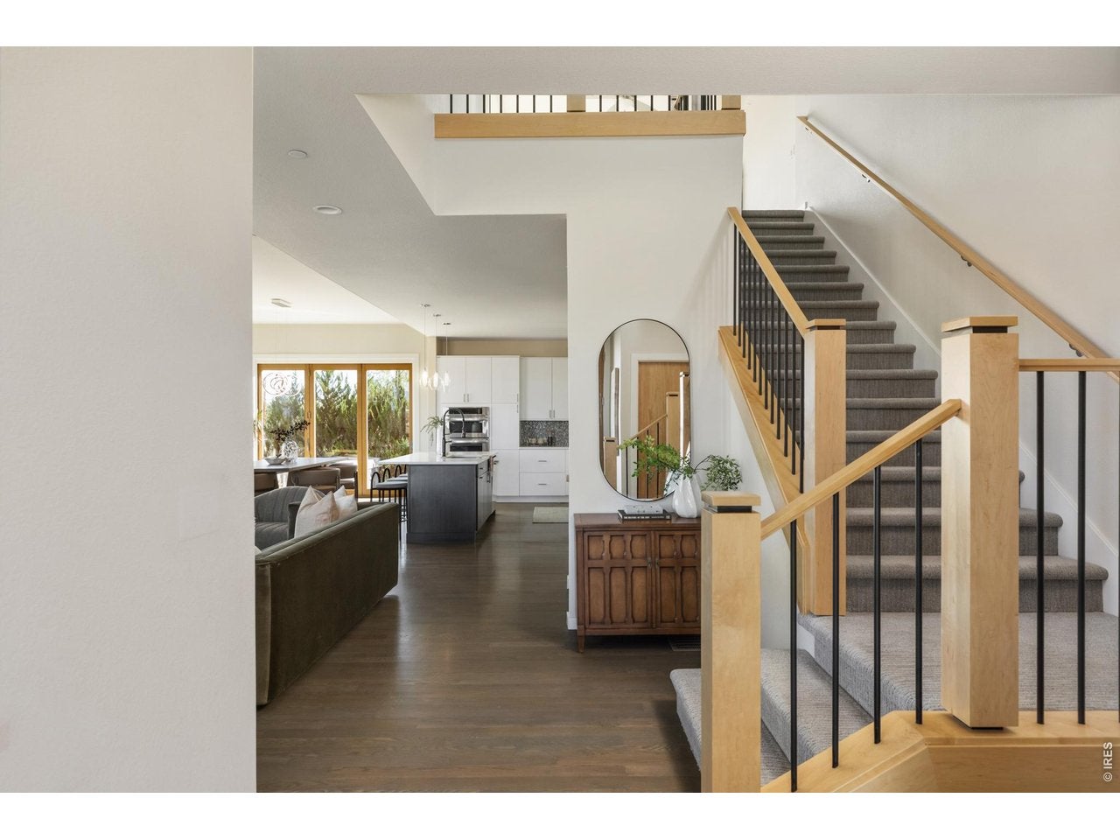
Set on one of the highest homesites in Louisville's North End neighborhood, 1940 Lakespur Lane looks west across Hecla Lake to the Flatirons and Front Range, with sunsets that light up the sky over the mountains most evenings. As the northernmost lot on the street, with no homes directly to the north or west, the setting feels open in every direction. Built by Markel Homes in 2019, this semi-custom modern farmhouse offers four bedrooms, four bathrooms and a distinctive floor plan with upgrades the owner selected throughout. The main level has 10-foot ceilings, wood floors and a living room fireplace framed in dark tile with a floating wood mantel. In the dining area, nine-foot-wide accordion doors open to the back patio. The kitchen offers an oversized island, a gas cooktop, built-in wall ovens, a refrigerator with craft ice and a walk-in pantry. A home office, powder room and owner's entry from the three-car garage complete the level. Upstairs, a flexible loft frames the mountains, and the vaulted primary suite looks across the lake from wide west-facing windows. The primary bathroom has a soaking tub, floating double vanity and steam shower with dual shower heads. Two more bedrooms share a hall bathroom, and the laundry room is on the same level. The finished basement features a custom home theater with a 10-foot screen, surround sound and raised seating, plus a guest bedroom and full bathroom. Whole-home automation, automated lighting, built-in audio and commercial-grade networking run throughout the home. Out front, a covered porch faces Hecla Lake. Out back, the fenced yard has low-maintenance landscaping, a built-in grill, a linear fire feature, and a hot tub. A fully owned solar system and EV-ready garage add efficiency. Hecla Lake trails are just across the street, connecting to Waneka Lake Park and Coal Creek Trail, with downtown Louisville and downtown Lafayette just minutes away.

Save
Ask
Tour
Hide
Share
Listing Snapshot
Price 
$1,495,000
Days On Site 
3 Days
Bedrooms 
4
Inside Area (SqFt) 
3,541 sqft
Total Baths 
4
Full Baths 
1
Partial Baths 
3
Lot Size 
0.12 Acres
Year Built 
2019
MLS Number 
1070925
Status 
Active
Property Tax 
$8,146
HOA/Condo/Coop Fees 
$54 monthly
Sq Ft Source 
Other
Friends & Family
Recent Activity
yesterdayListing updated with changes from the MLS
2 days agoStatus changed to Active
4 days agoListing first seen on site
General Features
Acres 
0.12
Additional Property Use 
Single Family
Disclosures 
Seller's Property Disclosure
Garage 
Yes
Garage Spaces 
3
Levels 
Two
Parking 
AttachedOversizedTandem
Property Sub Type 
Single Family Residence
Security 
Fire Alarm
Sewer 
Public Sewer
SqFt Above 
2584
Utilities 
Natural Gas AvailableElectricity Available
Water Source 
Public
Zoning 
SFR
Interior Features
Appliances 
Gas RangeDishwasherRefrigeratorWasherDryerMicrowaveDisposal
Basement 
FullPartially FinishedDaylight
Cooling 
Central Air
Electric 
Photovoltaics Seller Owned
Fireplace Features 
GasLiving Room
Flooring 
Wood
Heating 
Forced Air
Interior 
Eat-in KitchenOpen FloorplanWalk-In Closet(s)Kitchen Island
Spa 
Yes
Bedroom 2 
Dimensions - 14x13Level - UpperDescription - Carpet
Bedroom 3 
Dimensions - 14x13Level - UpperDescription - Carpet
Bedroom 4 
Dimensions - 14x12Level - BasementDescription - Carpet
Dining Room 
Dimensions - 11x13Level - MainDescription - Wood
Family Room 
Dimensions - 11x16Level - UpperDescription - Luxury Vinyl
Kitchen 
Dimensions - 10x13Level - MainDescription - Wood
Laundry 
Dimensions - 6x12Level - UpperDescription - Tile
Living Room 
Dimensions - 16x19Level - MainDescription - Wood
Primary Bedroom 
Dimensions - 15x14Level - UpperFeatures - BidetDescription - Carpet
Recreation Room 
Dimensions - 17x30Level - BasementDescription - Carpet
Study 
Dimensions - 11x13Level - MainDescription - Wood
Save
Ask
Tour
Hide
Share
Exterior Features
Construction Details 
Stucco
Fencing 
FencedWood
Lot Features 
Corner LotLevel
Patio And Porch 
Patio
Roof 
CompositionMetal
Spa 
Yes
View 
Mountain(s)Hills
Waterview 
Mountain(s)Hills
Community Features
Association Amenities 
Trail(s)
Association Fee 
$54.0
Association Fee Frequency 
Monthly
Community Features 
Park
MLS Area 
Louisville
School District 
Boulder Valley Dist RE2
Financing Terms Available 
CashConventional
Schools
School District
Boulder Valley Dist RE2
Elementary School
Louisville
Middle School
Louisville
High School
Monarch
Listing courtesy of Compass - Boulder (720) 480-7650


Compensation information displayed on listing details is only applicable to other participants and subscribers of the source MLS.

Information source: Information and Real Estate Services, LLC. Information deemed reliable but not guaranteed by the MLS. Listing information is provided exclusively for consumers' personal, non-commercial use and may not be used for any purpose other than to identify prospective properties consumers may be interested in purchasing. Provided for limited non-commercial use only under IRES Rules © Copyright IRES. Digital Millenium Copyright Act

Last checked 2026-10-24 03:40 AM MST.

Neighborhood & Commute
Source: Walkscore
Disclosure: Community information and market data powered by Constellation Data Labs. Information is deemed reliable but not guaranteed.
Save
Ask
Tour
Hide
Share