


1219 Linden AveBoulder, CO 80304
Due to the health concerns created by Coronavirus we are offering personal 1-1 online video walkthough tours where possible.
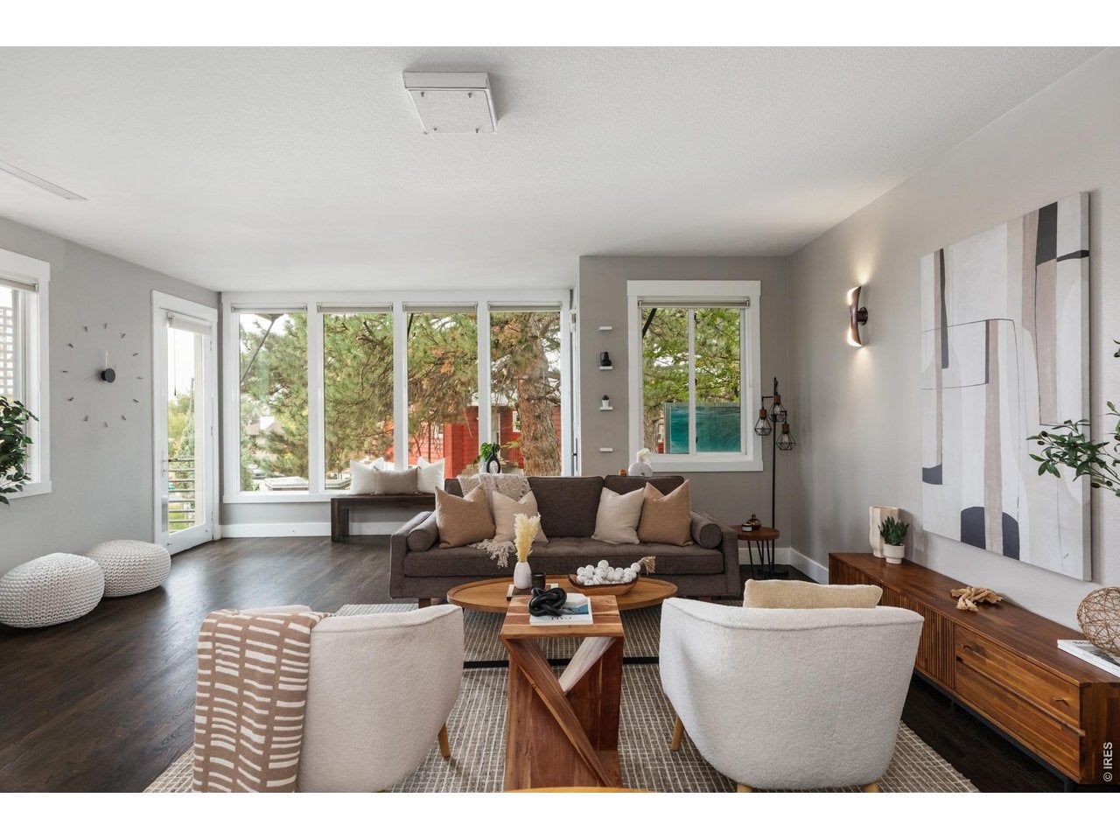
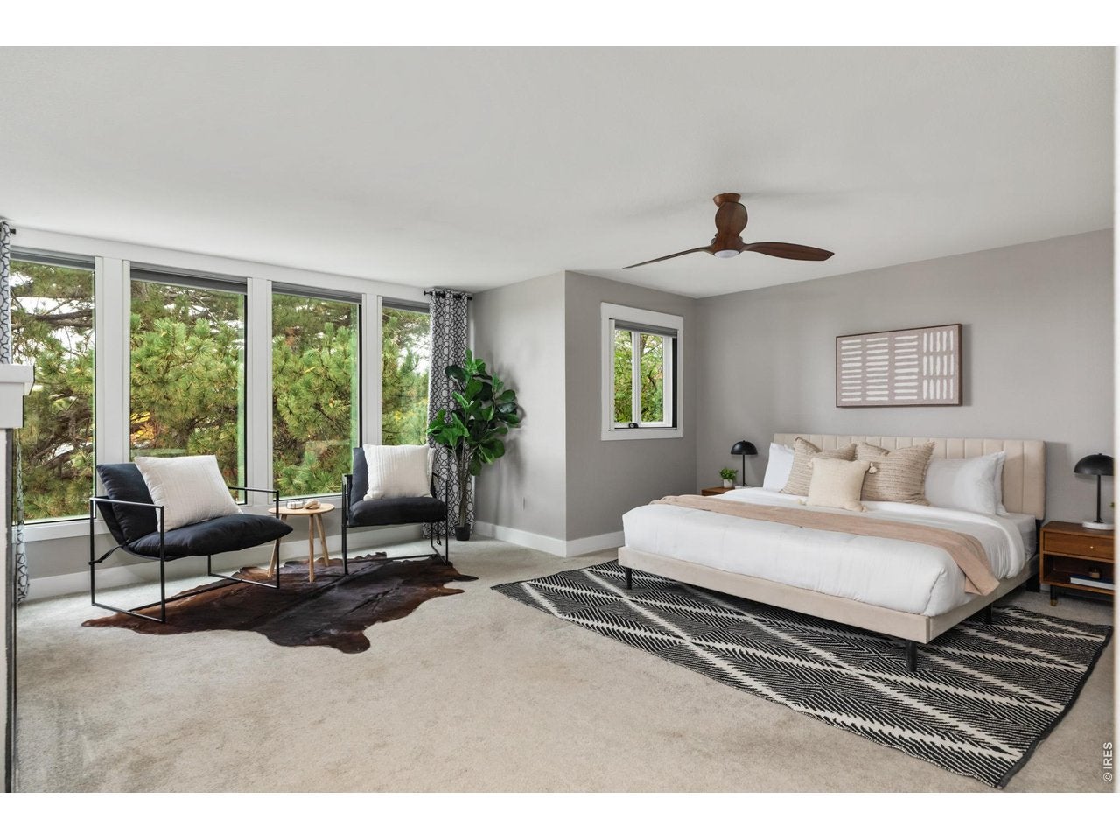
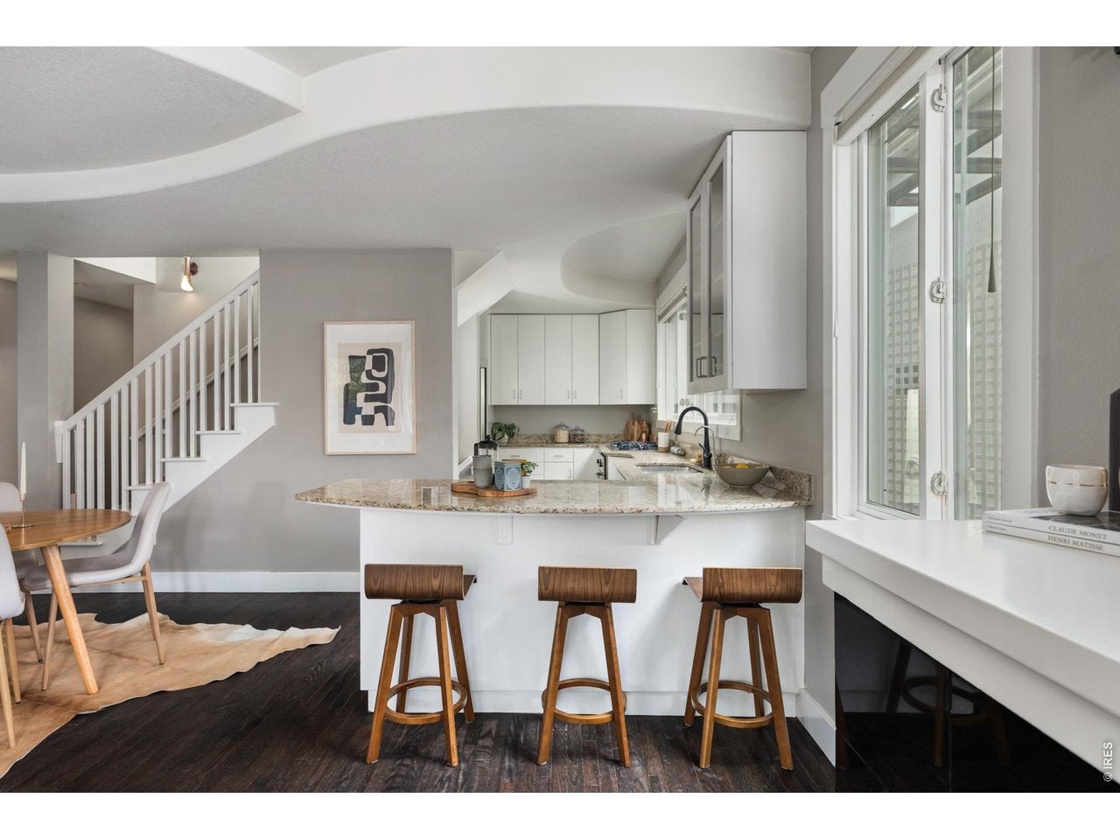
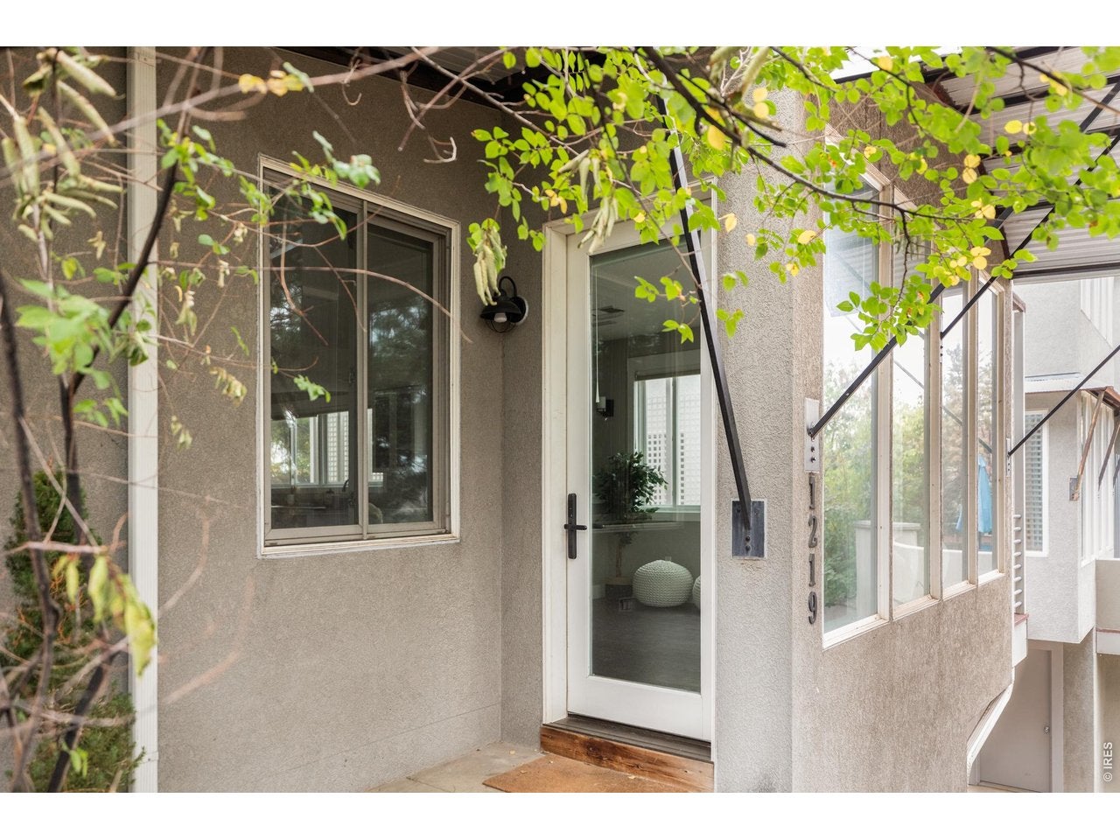
Welcome to 1219 Linden Avenue, an updated contemporary townhome just east of Broadway in North Boulder, set between Wonderland Lake and the North Boulder Recreation Center. With three bedrooms, three bathrooms, and downtown Boulder a straight shot away, it's an easy, inviting place to call home. Inside, the main level is open and bright, with dark hardwood floors, high ceilings, and large windows that bring in steady natural light. A gas fireplace anchors the living room, where a built-in 4K projector, retractable screen, and smart lighting create a home theater in moments. The kitchen flows to the dining area and offers granite countertops with bar seating, white cabinetry with glass-front uppers, high-end appliances including a five-burner gas cooktop, a walk-in pantry, and a reverse osmosis system with its own dedicated tap. Just outside, a long deck runs beneath a pergola, screened by lattice. A main-floor bedroom with a three-quarter bathroom, accessible from both the bedroom and the hallway, works well for guests or as a home office. Upstairs, the primary suite includes a gas fireplace, Hunter Douglas motorized blackout shades, a walk-in closet, and a five-piece bathroom with double vanities, a tub, and a separate shower. The second upstairs bedroom has two closets and a full bathroom, with a laundry room and Samsung front-load washer and dryer in between. From there, a stairway climbs to the home's most distinctive space: a finished rooftop deck with decking and artificial turf, the only one in the complex, set among the treetops with views of the mountains, the city, and the plains. A Nest thermostat and keypad entry simplify everyday living. The attached garage fits up to three cars with room left for bikes, skis, and gear, and a separate storage room adds more space. The HOA covers snow removal, lawn care, and exterior maintenance, making it easy to lock and leave for a weekend in the mountains.
| yesterday | Listing updated with changes from the MLS | |
| 2 days ago | Status changed to Active | |
| 4 days ago | Listing first seen on site |

Compensation information displayed on listing details is only applicable to other participants and subscribers of the source MLS.
Information source: Information and Real Estate Services, LLC. Information deemed reliable but not guaranteed by the MLS. Listing information is provided exclusively for consumers' personal, non-commercial use and may not be used for any purpose other than to identify prospective properties consumers may be interested in purchasing. Provided for limited non-commercial use only under IRES Rules © Copyright IRES. Digital Millenium Copyright Act
Last checked 2026-10-24 03:40 AM MST.