Save
Ask
Tour
Hide
Share
$1,799,000
3 Days On Site

1197 Buffalo Ridge Rd
Castle Pines, CO 80108

For Sale|Single Family Residence|Active
5
Beds
7
Total Baths
4
Full Baths
3
Partial Baths
6,243
SqFt
$288
/SqFt
2007
Built
Subdivision:
Castle Pines North
County:
Douglas

Due to the health concerns created by Coronavirus we are offering personal 1-1 online video walkthough tours where possible.
1197 Buffalo Ridge Rd1197 Buffalo Ridge Rd1197 Buffalo Ridge Rd1197 Buffalo Ridge Rd
Save
Ask
Tour
Hide
Share

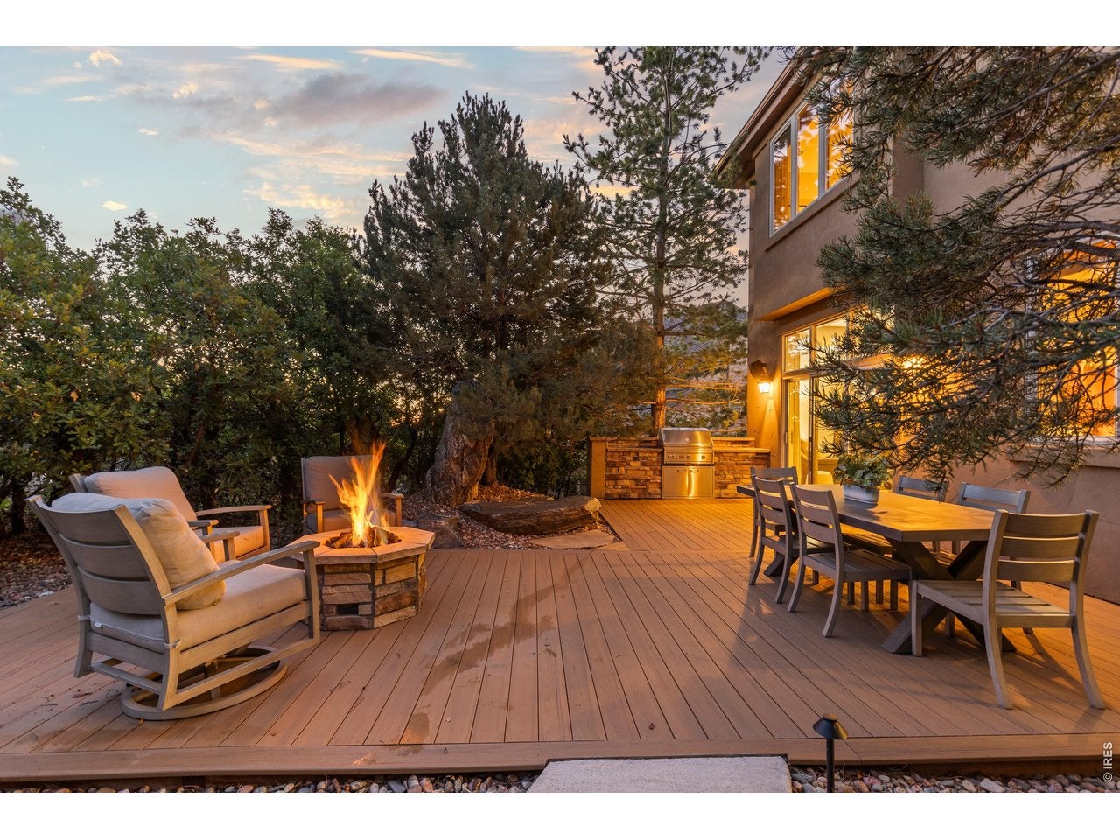
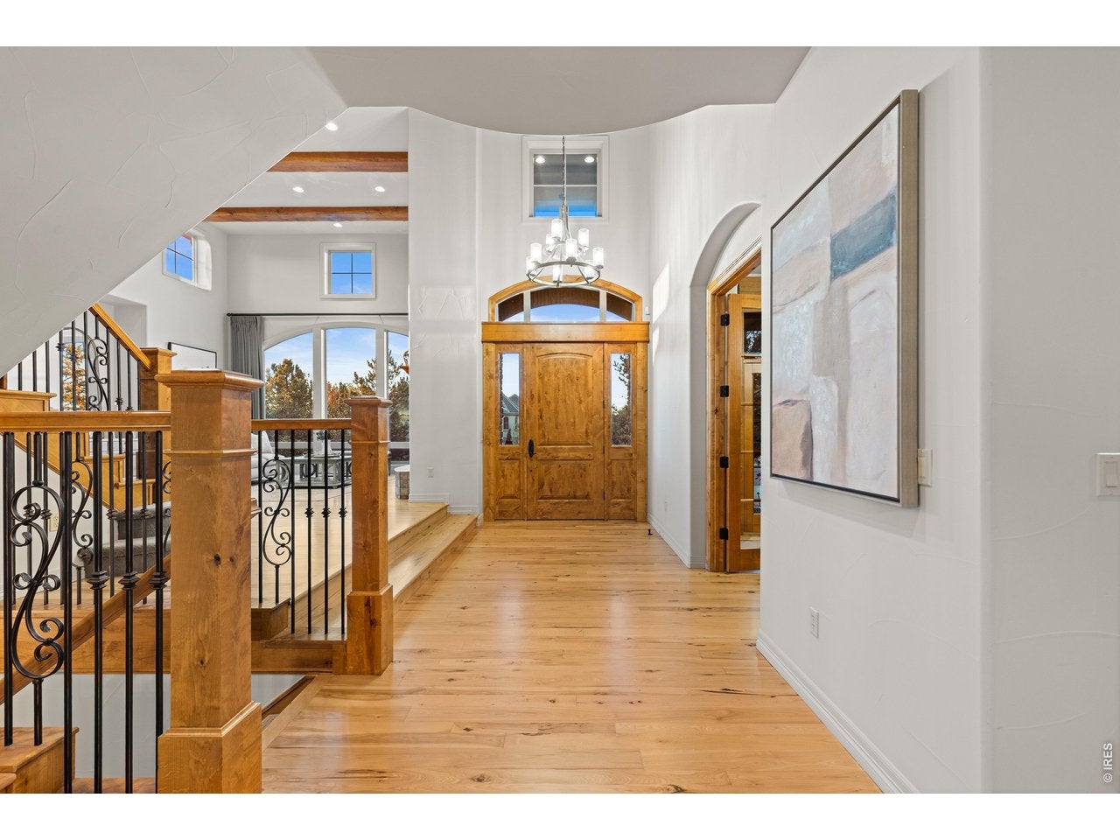
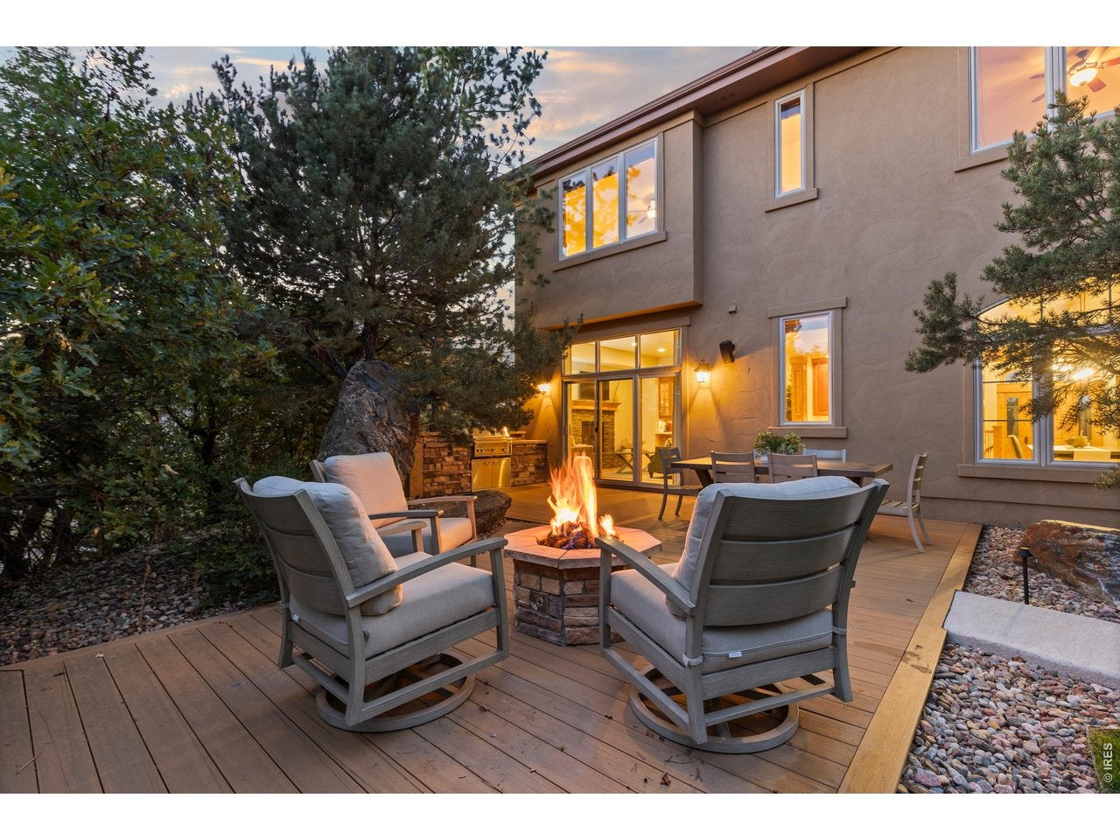
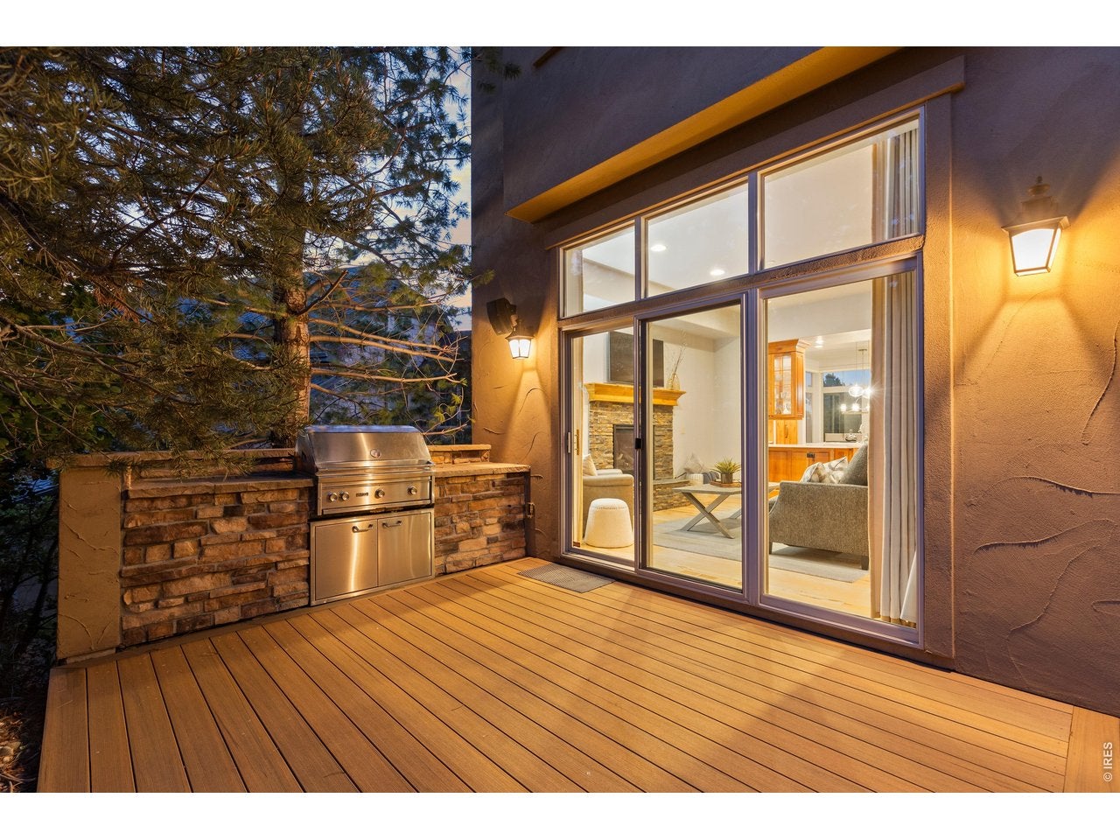
Set behind the gates of the Estates at Buffalo Ridge, this custom five-bedroom home offers the quieter pace and natural beauty that define life in Castle Pines. High ceilings throughout lend an open, airy quality, while hardwood floors bring warmth to the main living spaces. Two generous gathering areas provide room to entertain or unwind, and fireplaces in the living room and primary suite add character and comfort. The beautifully appointed kitchen features high-end stainless steel appliances, double ovens, and a large island, with a private office completing the main level. Fresh interior paint, updated lighting, and a partial main-level remodel give the interiors a renewed feel. High ceilings carry into the finished basement, where a wet bar and media room set the stage for movie nights and casual entertaining, while a separate gym provides dedicated workout space. The private backyard brings together a built-in gas grill, outdoor fireplace, hot tub, and landscape lighting for evenings outdoors. An oversized four-car garage offers ample room for vehicles and gear. Beyond the gates, residents enjoy access to a clubhouse, pool, golf course, parks, and nearby trails. A home that captures the essence of Castle Pines living, where thoughtful spaces, outdoor recreation, and a sense of privacy come naturally.

Save
Ask
Tour
Hide
Share
Listing Snapshot
Price 
$1,799,000
Days On Site 
3 Days
Bedrooms 
5
Inside Area (SqFt) 
6,243 sqft
Total Baths 
7
Full Baths 
4
Partial Baths 
3
Lot Size 
0.26 Acres
Year Built 
2007
MLS Number 
1070913
Status 
Active
Property Tax 
$10,658
HOA/Condo/Coop Fees 
$205 monthly
Sq Ft Source 
Other
Friends & Family
Recent Activity
4 days agoListing updated with changes from the MLS
4 days agoListing first seen on site
General Features
Acres 
0.26
Disclosures 
Seller's Property Disclosure
Garage 
Yes
Garage Spaces 
4
Levels 
Two
Parking 
Garage Door OpenerAttachedOversized
Property Sub Type 
Single Family Residence
Security 
Fire Alarm
Sewer 
Public Sewer
SqFt Above 
4442
Utilities 
Natural Gas AvailableElectricity AvailableOtherCable Available
Water Source 
Public
Zoning 
PDU
Interior Features
Appliances 
Double OvenDishwasherRefrigeratorBar FridgeWasherDryerMicrowaveDisposal
Basement 
FullDaylightSump Pump
Cooling 
Central AirCeiling Fan(s)
Fireplace 
Yes
Fireplace Features 
GasLiving RoomFamily RoomBedroom
Fireplaces 
2
Flooring 
Wood
Heating 
Forced Air
Interior 
Eat-in KitchenOpen FloorplanPantryWalk-In Closet(s)Wet BarKitchen IslandHigh CeilingsBeamed CeilingsCrown MoldingHigh Speed Internet
Laundry Features 
Washer Hookup
Spa 
Yes
Bedroom 2 
Dimensions - 13x12Level - UpperDescription - Carpet
Bedroom 3 
Dimensions - 14x14Level - UpperDescription - Carpet
Bedroom 4 
Dimensions - 15x12Level - UpperDescription - Carpet
Bedroom 5 
Dimensions - 15x15Level - BasementDescription - Carpet
Dining Room 
Dimensions - 15x12Level - MainDescription - Wood
Family Room 
Dimensions - 23x17Level - MainDescription - Wood
Kitchen 
Dimensions - 18x16Level - MainDescription - Wood
Laundry 
Dimensions - 12x9Level - MainDescription - Tile
Living Room 
Dimensions - 16x16Level - MainDescription - Wood
Primary Bedroom 
Dimensions - 16x13Level - UpperDescription - Carpet
Study 
Dimensions - 15x10Level - MainDescription - Wood
Save
Ask
Tour
Hide
Share
Exterior Features
Construction Details 
FrameStucco
Exterior 
Barbecue
Lot Features 
Paved
Patio And Porch 
Deck
Roof 
Composition
Spa 
Yes
Windows/Doors 
French Doors
Community Features
Association Fee 
$205.0
Association Fee Frequency 
Monthly
Community Features 
ClubhousePoolGated
MLS Area 
Metro Denver
School District 
Douglas County RE-1
Financing Terms Available 
CashConventionalVA Loan
Roads 
Concrete
Schools
School District
Douglas County RE-1
Elementary School
Timber Trail
Middle School
Rocky Heights
High School
Rock Canyon
Listing courtesy of Compass-Denver (303) 525-0200


Compensation information displayed on listing details is only applicable to other participants and subscribers of the source MLS.

Information source: Information and Real Estate Services, LLC. Information deemed reliable but not guaranteed by the MLS. Listing information is provided exclusively for consumers' personal, non-commercial use and may not be used for any purpose other than to identify prospective properties consumers may be interested in purchasing. Provided for limited non-commercial use only under IRES Rules © Copyright IRES. Digital Millenium Copyright Act

Last checked 2026-10-24 03:40 AM MST.

Neighborhood & Commute
Source: Walkscore
Disclosure: Community information and market data powered by Constellation Data Labs. Information is deemed reliable but not guaranteed.
Save
Ask
Tour
Hide
Share