Save
Ask
Tour
Hide
Share
$2,750,000
3 Days On Site

9421 Gunbarrel Ridge Rd
Boulder, CO 80301

For Sale|Single Family Residence|Active
5
Beds
4
Total Baths
2
Full Baths
2
Partial Baths
5,161
SqFt
$533
/SqFt
1986
Built
Subdivision:
Gunbarrel Ridge
County:
Boulder

Due to the health concerns created by Coronavirus we are offering personal 1-1 online video walkthough tours where possible.
9421 Gunbarrel Ridge Rd9421 Gunbarrel Ridge Rd9421 Gunbarrel Ridge Rd9421 Gunbarrel Ridge Rd
Save
Ask
Tour
Hide
Share

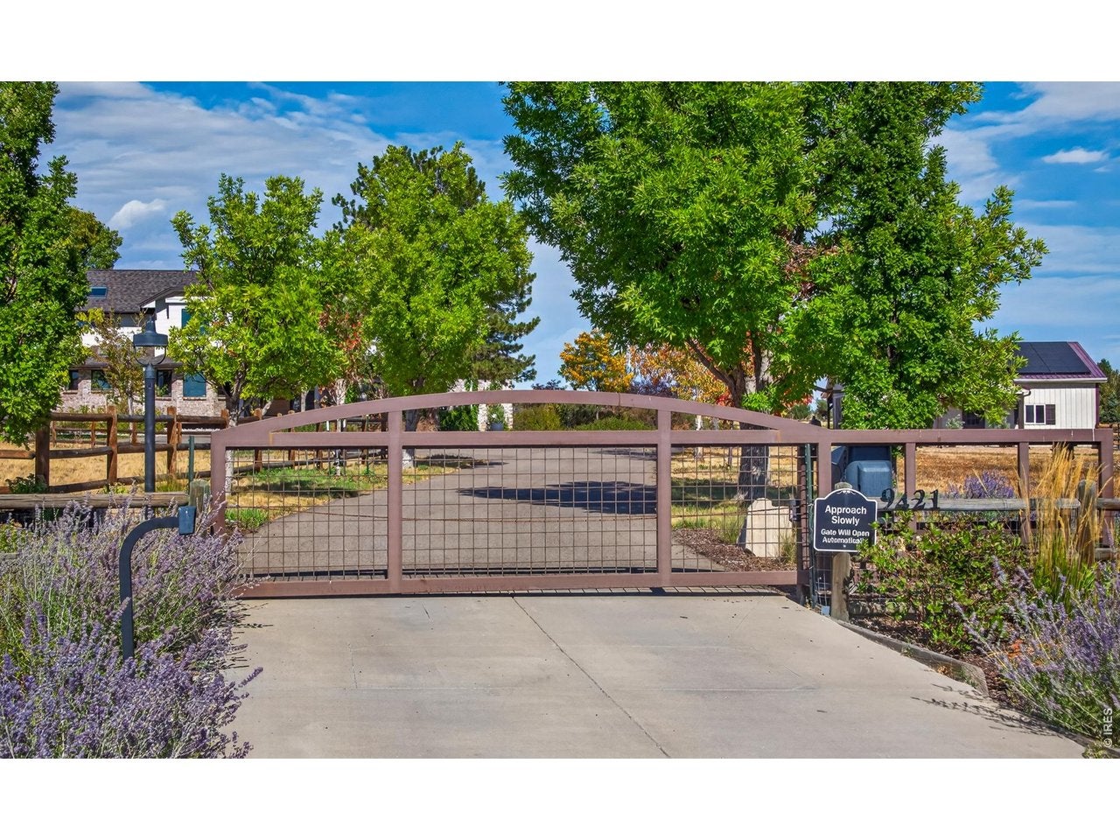
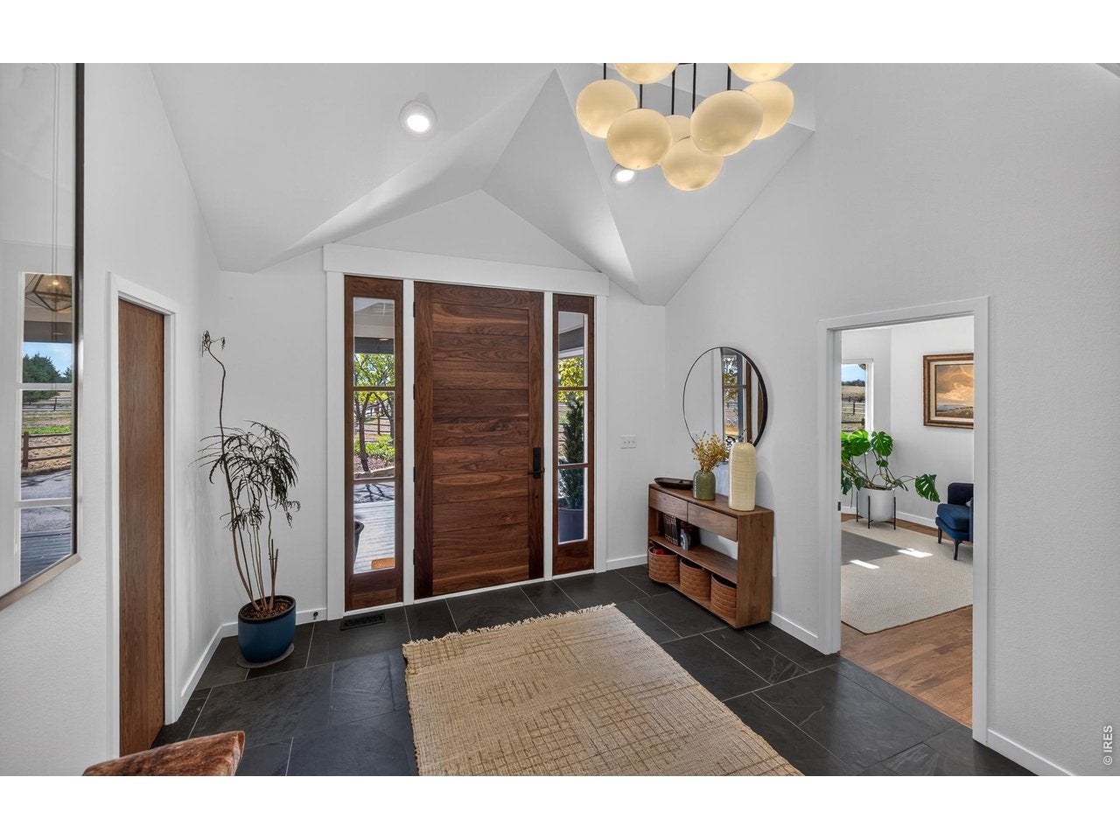
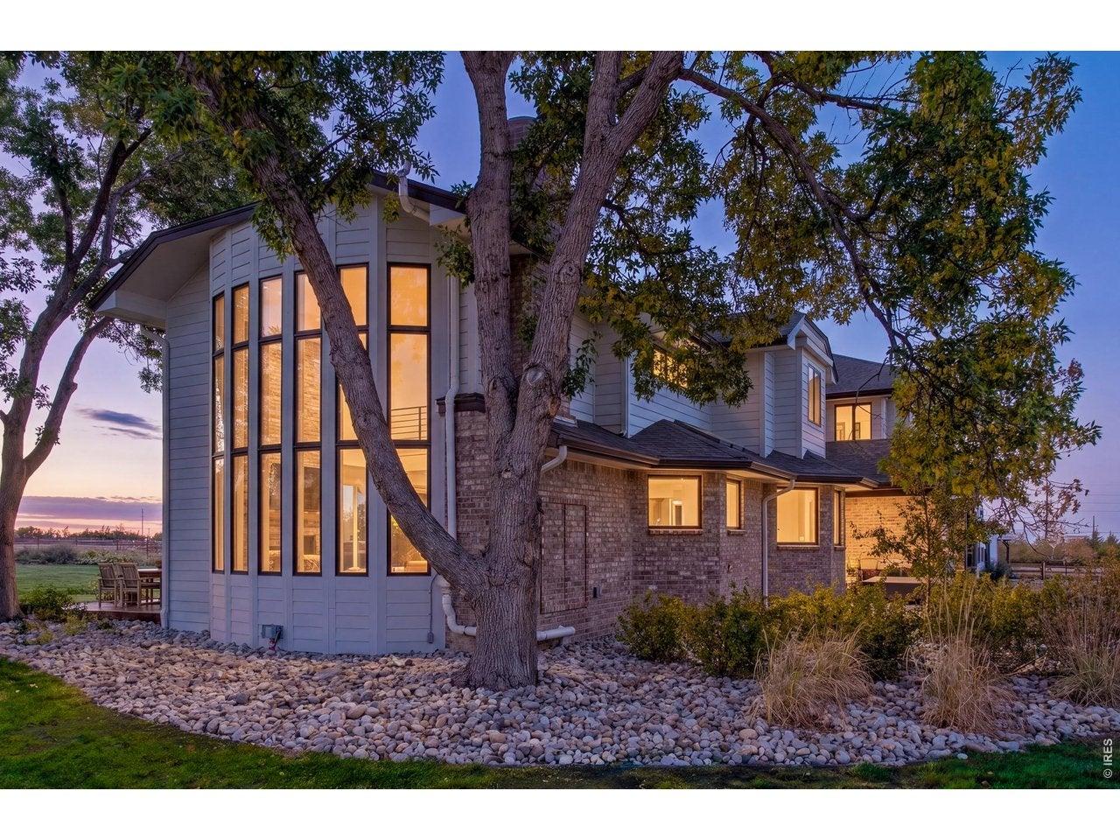
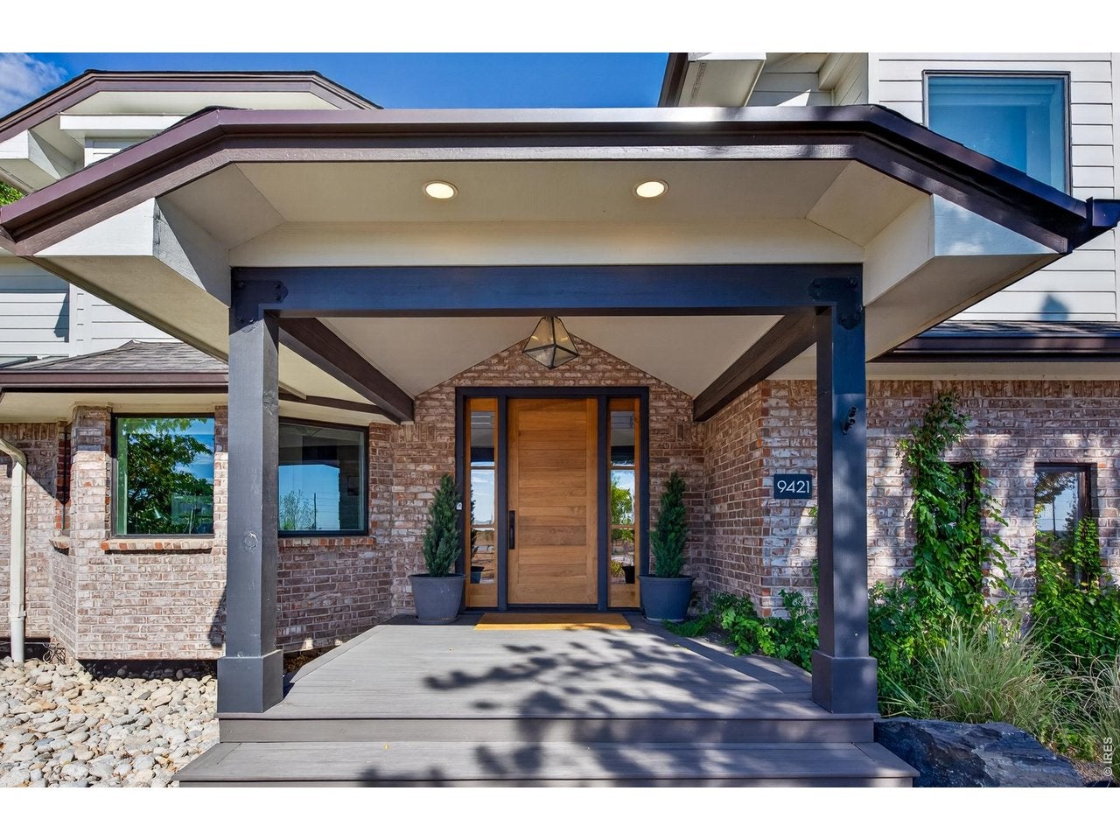
A Rare Boulder Estate Where Possibility Meets the Colorado Lifestyle! Set within a private enclave of just 17 homes on generous lots, this beautifully updated, gated estate on 4 acres offers a rare combination of space, versatility, and connection to Colorado's outdoors. Backing to hundreds of acres of open space and an extensive trail network, including equestrian routes, it invites an outdoor lifestyle just minutes from the heart of Boulder. Whether you envision equestrian living, a hobby farm, a car enthusiast's retreat, or simply a private estate with room to breathe, the possibilities are exceptional. Mountain views grace many rooms, while the dramatic great room showcases a soaring ceiling, moss rock fireplace, and a wall of west-facing windows framing the Flatirons. The kitchen features a Sub-Zero refrigerator, six-burner Dacor gas range, dual pantries, and Taj Mahal quartzite countertops. The spacious primary suite offers vaulted ceilings, a walk-in closet, and private balcony, while the en-suite bath features an oversized shower and separate soaking tub, a relaxing retreat to start and end your day. Multiple pasture areas- allowing up to 3 head of livestock, raised garden beds, a heated two-stall barn with matted floors and automatic waterers, and a riding arena with a sand-and-rubber base offer outstanding versatility. The heated barn also holds appeal for car enthusiasts or those seeking workshop space. An oversized patio and spacious yard provide an inviting setting for outdoor gatherings. The finished lower level offers flexible space for guests, extended family, an au pair, or recreation, while a generous loft provides the opportunity for a second home office. A newer roof, windows, and HVAC systems, plus owned solar panels, add comfort and energy efficiency. Pre-inspected and offered with a home warranty, this distinctive property combines thoughtful updates, exceptional flexibility, and an enviable Boulder-area setting.

Save
Ask
Tour
Hide
Share
Listing Snapshot
Price 
$2,750,000
Days On Site 
3 Days
Bedrooms 
5
Inside Area (SqFt) 
5,161 sqft
Total Baths 
4
Full Baths 
2
Partial Baths 
2
Lot Size 
4.07 Acres
Year Built 
1986
MLS Number 
1070897
Status 
Active
Property Tax 
$12,945
HOA/Condo/Coop Fees 
$8.33 monthly
Sq Ft Source 
Appraiser
Friends & Family
Recent Activity
3 days agoListing updated with changes from the MLS
4 days agoListing first seen on site
General Features
Acres 
4.07
Additional Property Use 
Single Family
Disclosures 
Seller's Property DisclosureHome Protection Plan
Garage 
Yes
Garage Spaces 
3
Green Energy Efficient 
WindowsThermostat
Levels 
Two
Parking 
Garage Door OpenerRV Access/ParkingAttachedOversized
Property Sub Type 
Single Family Residence
Security 
Security SystemFire Alarm
Sewer 
Public Sewer
SqFt Above 
3819
Style 
Spanish
Utilities 
Natural Gas AvailableElectricity AvailableCable Available
Water Source 
Public
Zoning 
A
Interior Features
Appliances 
Gas RangeDishwasherRefrigeratorBar FridgeDisposal
Basement 
FullPartially FinishedSump Pump
Cooling 
Central AirCeiling Fan(s)
Electric 
Photovoltaics Seller Owned
Fireplace Features 
Great Room
Flooring 
Wood
Heating 
Forced Air
Interior 
Eat-in KitchenCathedral Ceiling(s)Open FloorplanPantryWalk-In Closet(s)
Laundry Features 
SinkWasher Hookup
Spa 
Yes
Window Features 
Skylight(s)Window CoveringsBay Window(s)Wood Frames
Bedroom 2 
Dimensions - 17x12Level - UpperDescription - Carpet
Bedroom 3 
Dimensions - 13x12Level - UpperDescription - Carpet
Bedroom 4 
Dimensions - 13x11Level - UpperDescription - Carpet
Bedroom 5 
Dimensions - 24x11Level - BasementDescription - Laminate
Dining Room 
Dimensions - 16x11Level - MainDescription - Wood
Family Room 
Description - None
Great Room 
Dimensions - 23x14Level - MainDescription - Wood
Kitchen 
Dimensions - 11x11Level - MainDescription - Wood
Laundry 
Dimensions - 12x9Level - UpperDescription - Tile
Living Room 
Dimensions - 21x15Level - MainDescription - Wood
Primary Bedroom 
Dimensions - 21x15Level - UpperDescription - Wood
Recreation Room 
Dimensions - 16x13Level - LowerDescription - Laminate
Study 
Dimensions - 11x10Level - MainDescription - Wood
Save
Ask
Tour
Hide
Share
Exterior Features
Construction Details 
FrameBrick
Exterior 
Balcony
Fencing 
FencedWoodSecurity
Lot Features 
LevelPaved
Other Structures 
Outbuilding
Patio And Porch 
Patio
Roof 
Composition
Spa 
Yes
View 
Mountain(s)Hills
Waterview 
Mountain(s)Hills
Windows/Doors 
Skylight(s)Window CoveringsBay Window(s)Wood Frames
Community Features
Association Amenities 
Trail(s)
Association Fee 
$100.0
Association Fee Frequency 
Annually
MLS Area 
Suburban Plains
School District 
Boulder Valley Dist RE2
Horse Property 
BarnPastureArenaTack RoomRiding Trail
Financing Terms Available 
CashConventional
Roads 
Asphalt
Horse Allowed 
Yes
Schools
School District
Boulder Valley Dist RE2
Elementary School
Douglass
Middle School
Platt
High School
Centaurus
Listing courtesy of RE/MAX of Boulder, Inc (303) 554-6106


Compensation information displayed on listing details is only applicable to other participants and subscribers of the source MLS.

Information source: Information and Real Estate Services, LLC. Information deemed reliable but not guaranteed by the MLS. Listing information is provided exclusively for consumers' personal, non-commercial use and may not be used for any purpose other than to identify prospective properties consumers may be interested in purchasing. Provided for limited non-commercial use only under IRES Rules © Copyright IRES. Digital Millenium Copyright Act

Last checked 2026-10-24 03:40 AM MST.

Neighborhood & Commute
Source: Walkscore
Disclosure: Community information and market data powered by Constellation Data Labs. Information is deemed reliable but not guaranteed.
Save
Ask
Tour
Hide
Share