


1035 S Columbine StDenver, CO 80209
Due to the health concerns created by Coronavirus we are offering personal 1-1 online video walkthough tours where possible.
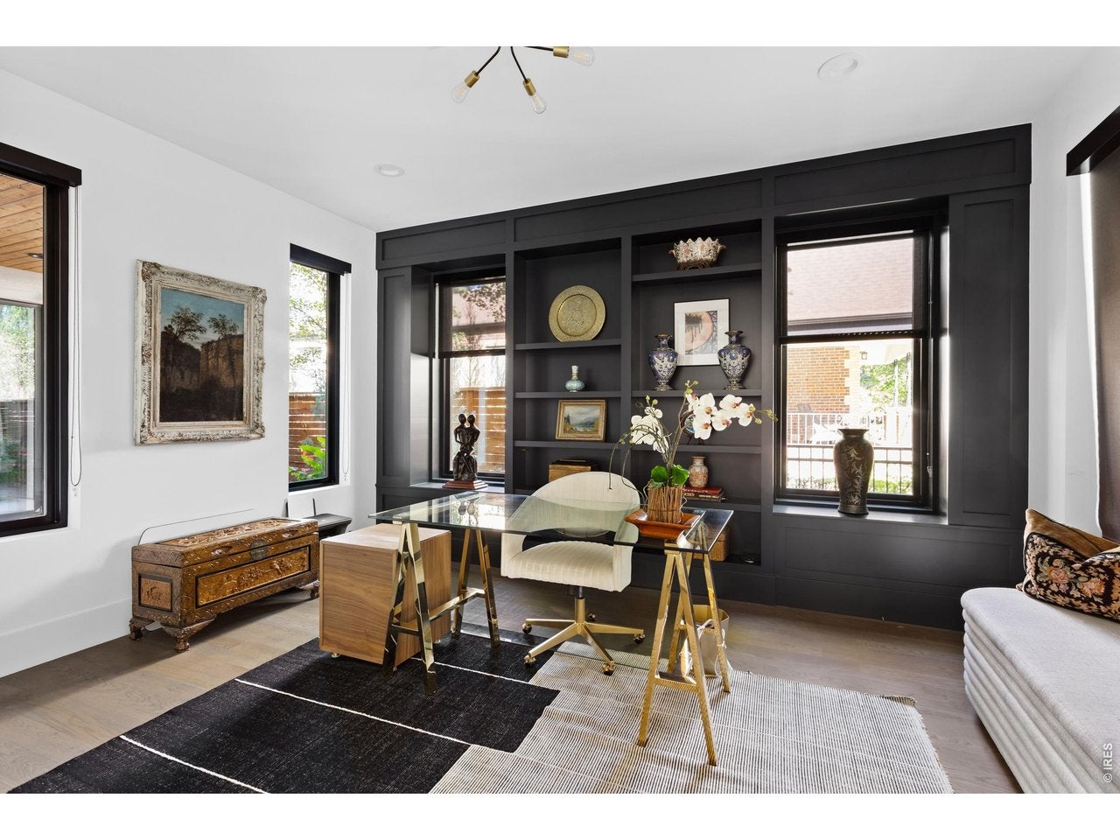
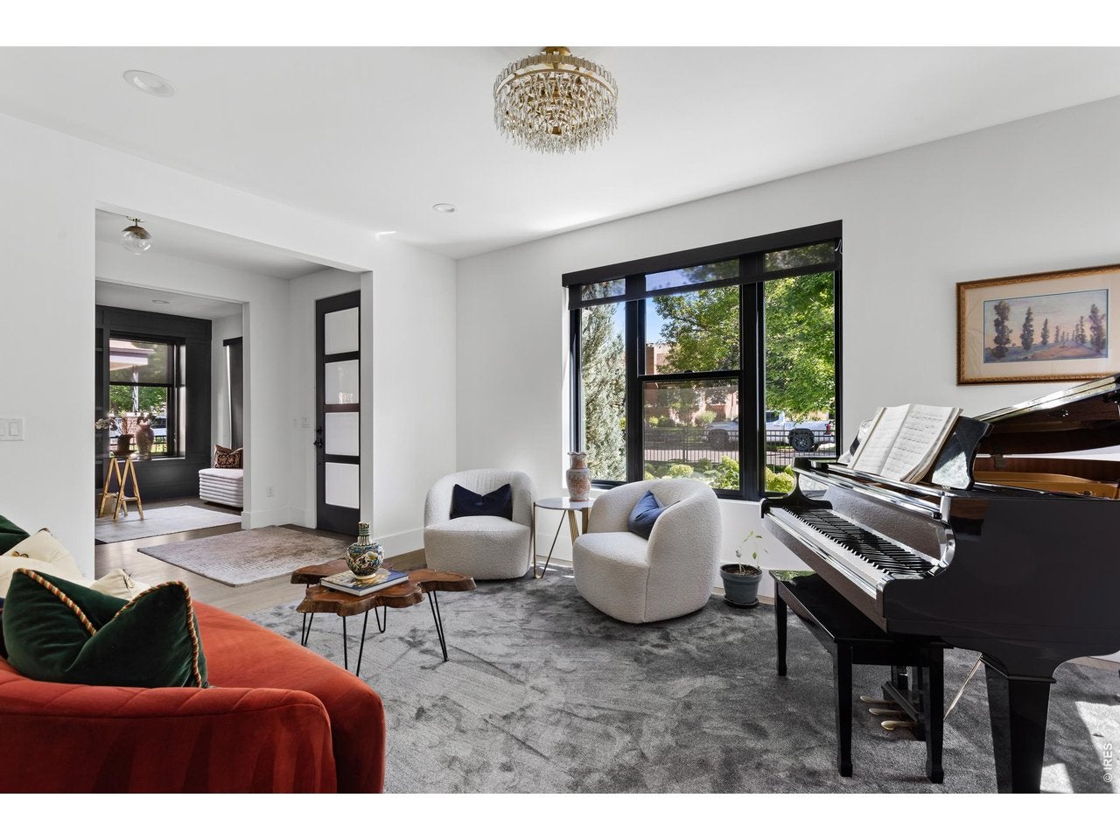
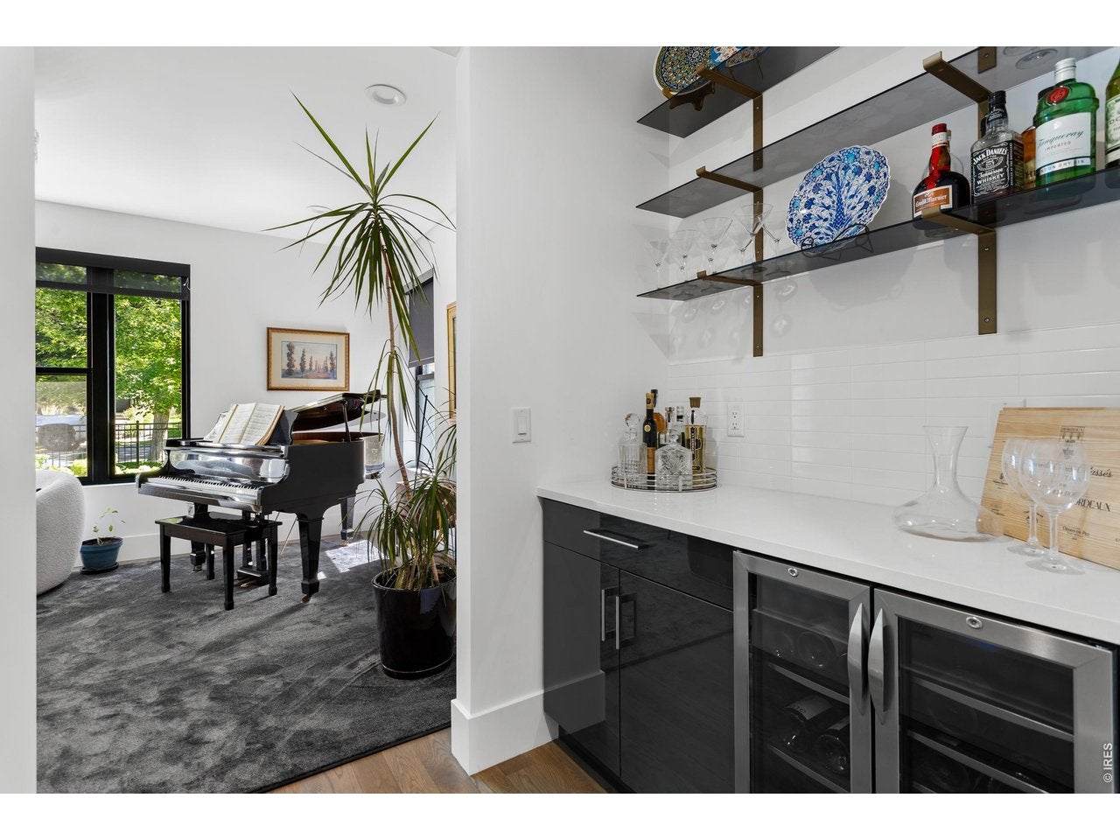
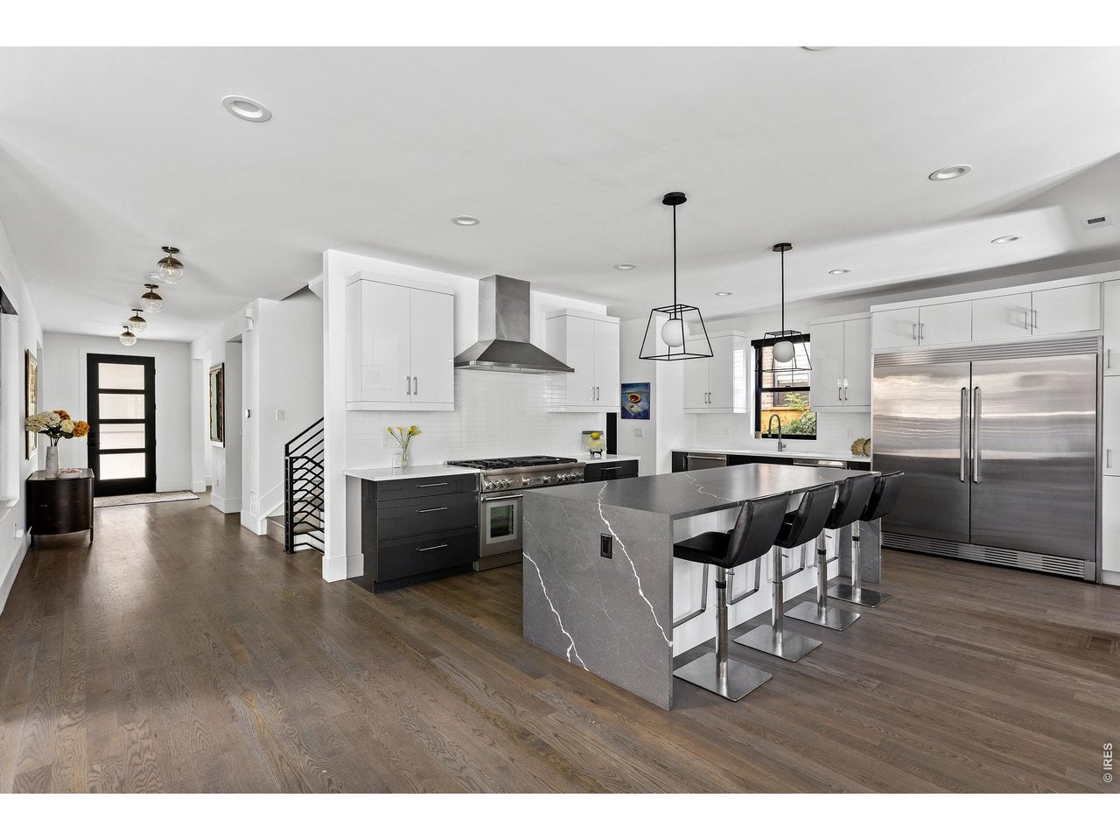
A sophisticated 2021 residence in the heart of highly coveted Bonnie Brae, 1035 S. Columbine Street offers exceptional indoor-outdoor living, transitional architecture and a walkable Denver lifestyle near Washington Park, Old South Gaylord and Bonnie Brae's neighborhood shops and restaurants. This 6-bedroom, 6-bath home spans approximately 5,442 square feet and is designed around an expansive main living level filled with natural light. Two opposing retractable glass walls open the main living spaces to both a covered outdoor area and a lush landscaped backyard, creating an exceptional indoor-outdoor entertaining environment. Enjoy mountain views from the rooftop Deck. This home has itall!
| 4 days ago | Listing updated with changes from the MLS | |
| 5 days ago | Status changed to Active | |
| 5 days ago | Price changed to $3,100,000 | |
| 5 days ago | Listing first seen on site |

Compensation information displayed on listing details is only applicable to other participants and subscribers of the source MLS.
Information source: Information and Real Estate Services, LLC. Information deemed reliable but not guaranteed by the MLS. Listing information is provided exclusively for consumers' personal, non-commercial use and may not be used for any purpose other than to identify prospective properties consumers may be interested in purchasing. Provided for limited non-commercial use only under IRES Rules © Copyright IRES. Digital Millenium Copyright Act
Last checked 2026-10-24 04:26 AM MST.