


4330 E 6th Ave PkwyDenver, CO 80220
Due to the health concerns created by Coronavirus we are offering personal 1-1 online video walkthough tours where possible.
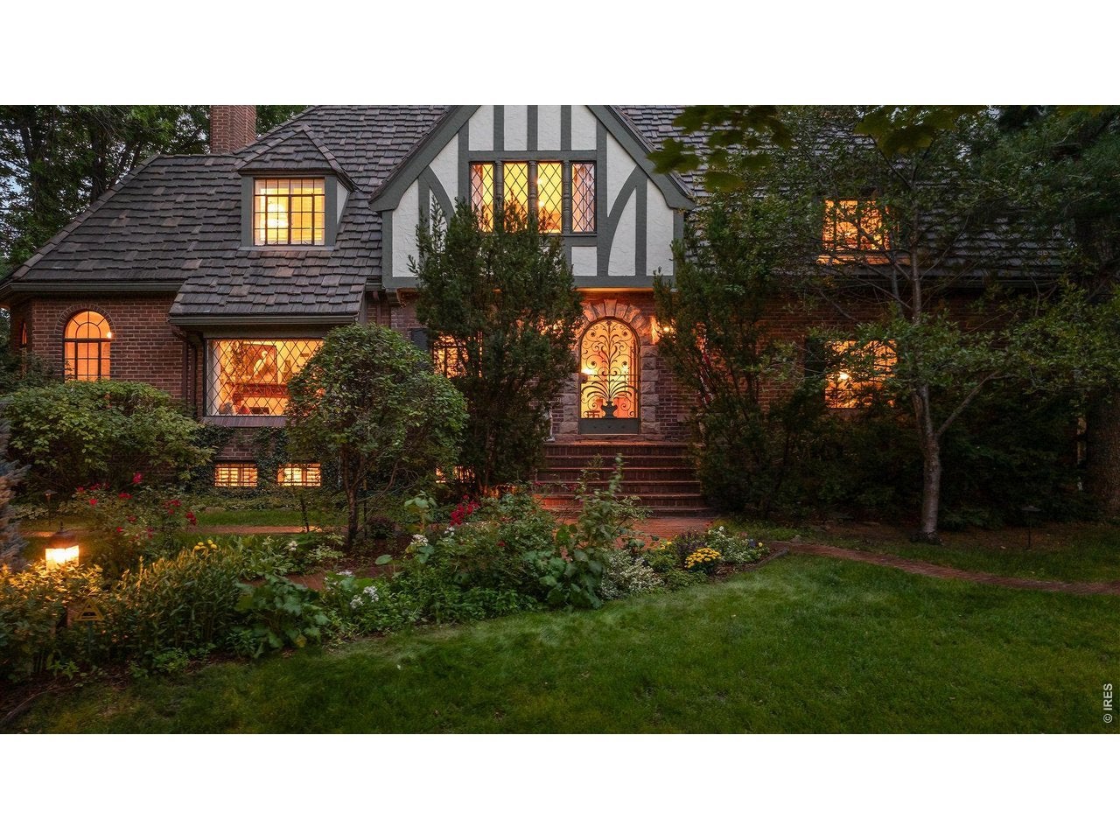
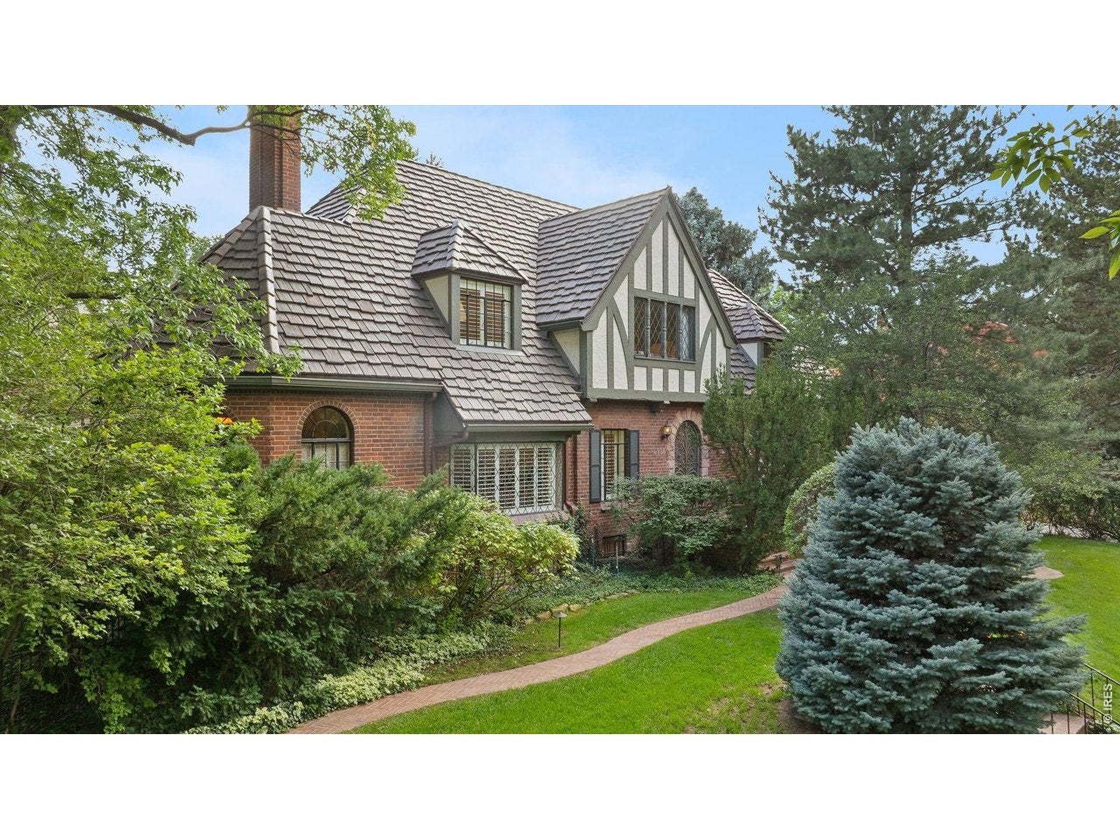
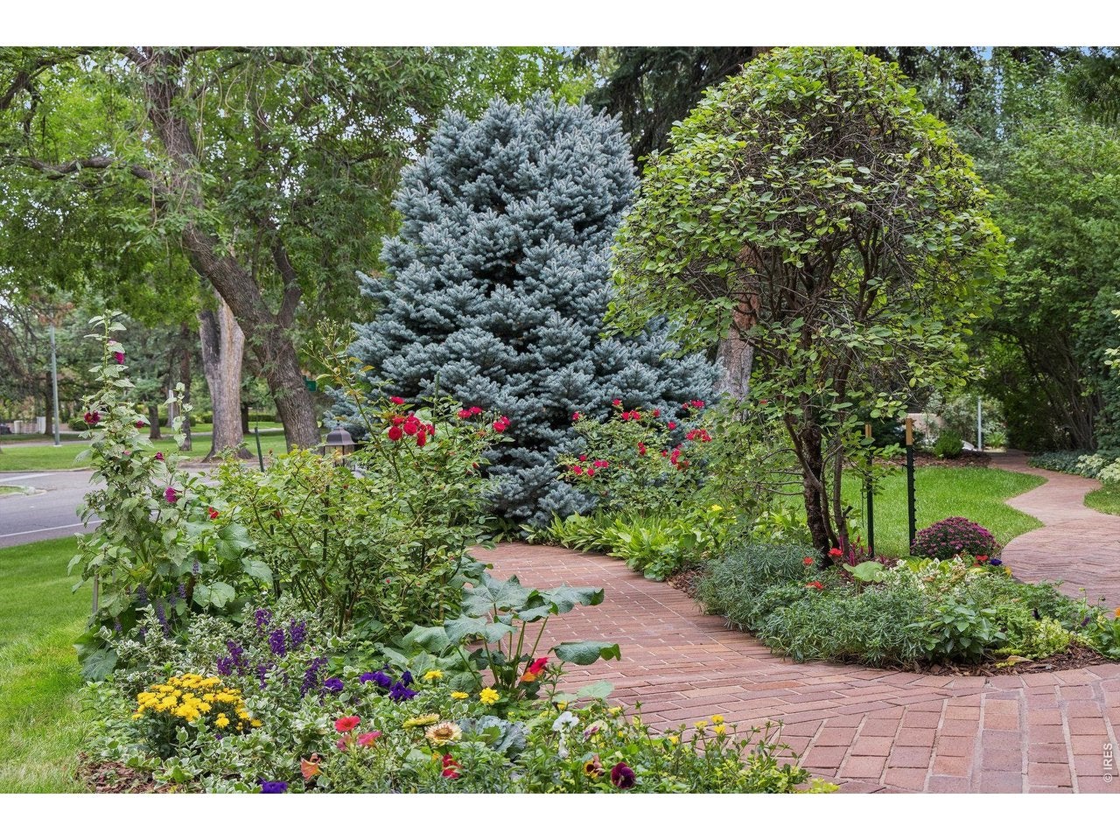
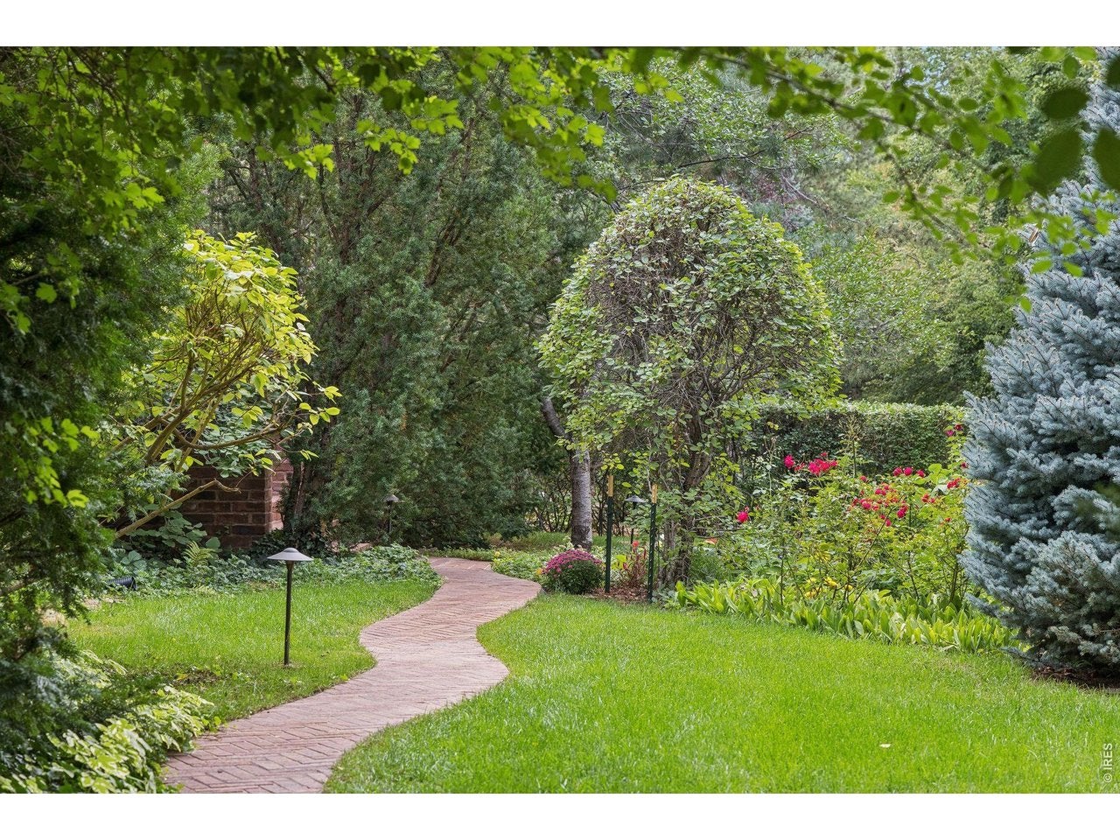
Old world charm meets endless and timeless potential at 4330 E 6th Avenue Parkway, an exceptional Denver residencegracefully positioned on a stunning 9380-square-foot lot that unfolds like a private park, with mature landscaping,beautiful outdoor spaces, and a remarkable sense of tranquility and privacy. Offering 3,878 square feet, this distinctivehome welcomes you with a grand living room featuring rich hardwood floors and a handsome gas fireplace, while anenchanting sunroom surrounded by windows sits just off the living room, creating an idyllic retreat for quiet mornings,reading, or enjoying the surrounding grounds. The elegant formal dining room is adorned with beautiful Venetian plasterwalls and opens through French doors to a lovely covered patio, creating an effortless connection between refinedinteriors and outdoor living. The upper level features three bedrooms, including an expansive primary suite with two walk-in closets and a charming sitting nook. The beautifully appointed primary bath features heated tile floors and a Jacuzzi tub,while the second upper-level bath offers heated tile floors and a steam shower. The well-appointed kitchen featuresgranite countertops, Viking appliances, a six-burner cooktop, double ovens, and a comfortable eat-in area. The lower levelexpands the home's versatility with a spacious great room anchored by a gas fireplace and complemented by a wet bar,generous laundry area, flexible room ideal for an office, fitness space, or studio, a fourth non-conforming bedroom, and afull bathroom. Outside, the property is truly remarkable, with beautiful outdoor spaces surrounding the home on all sides,creating privacy, tranquility, and a connection to nature rarely found in such a coveted setting. With its graciousarchitecture, inviting interiors, enchanting grounds, and proximity to Cherry Creek North's exceptional shopping anddining, 4330 E 6th Avenue is a truly remarkable offering with character and presence all its own.
| 4 days ago | Listing updated with changes from the MLS | |
| 4 days ago | Listing first seen on site |

Compensation information displayed on listing details is only applicable to other participants and subscribers of the source MLS.
Information source: Information and Real Estate Services, LLC. Information deemed reliable but not guaranteed by the MLS. Listing information is provided exclusively for consumers' personal, non-commercial use and may not be used for any purpose other than to identify prospective properties consumers may be interested in purchasing. Provided for limited non-commercial use only under IRES Rules © Copyright IRES. Digital Millenium Copyright Act
Last checked 2026-10-24 03:40 AM MST.