Save
Ask
Tour
Hide
Share
$875,000
4 Days On Site

8467 Annapolis Dr
Windsor, CO 80528

For Sale|Single Family Residence|Active
6
Beds
5
Total Baths
4
Full Baths
1
Partial Bath
3,521
SqFt
$249
/SqFt
2026
Built
Subdivision:
Shutts Sub 3rd Filing
County:
Larimer

Due to the health concerns created by Coronavirus we are offering personal 1-1 online video walkthough tours where possible.
8467 Annapolis Dr8467 Annapolis Dr8467 Annapolis Dr8467 Annapolis Dr
Save
Ask
Tour
Hide
Share

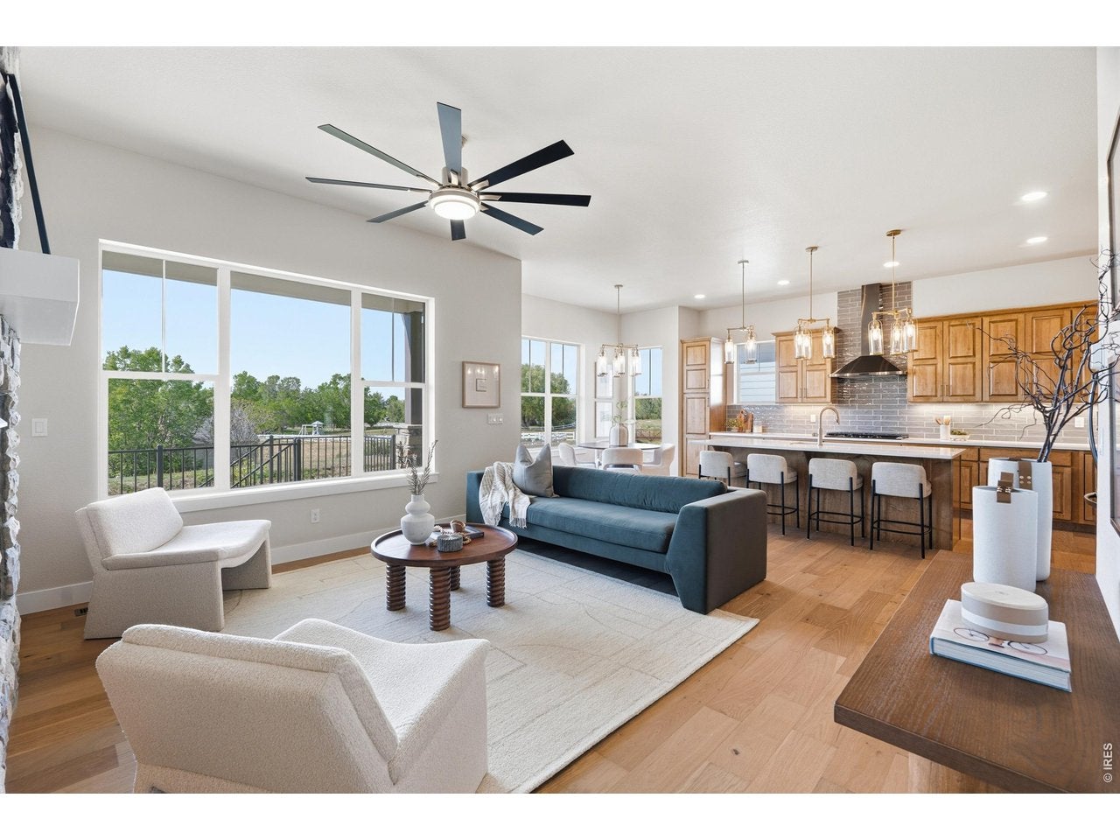
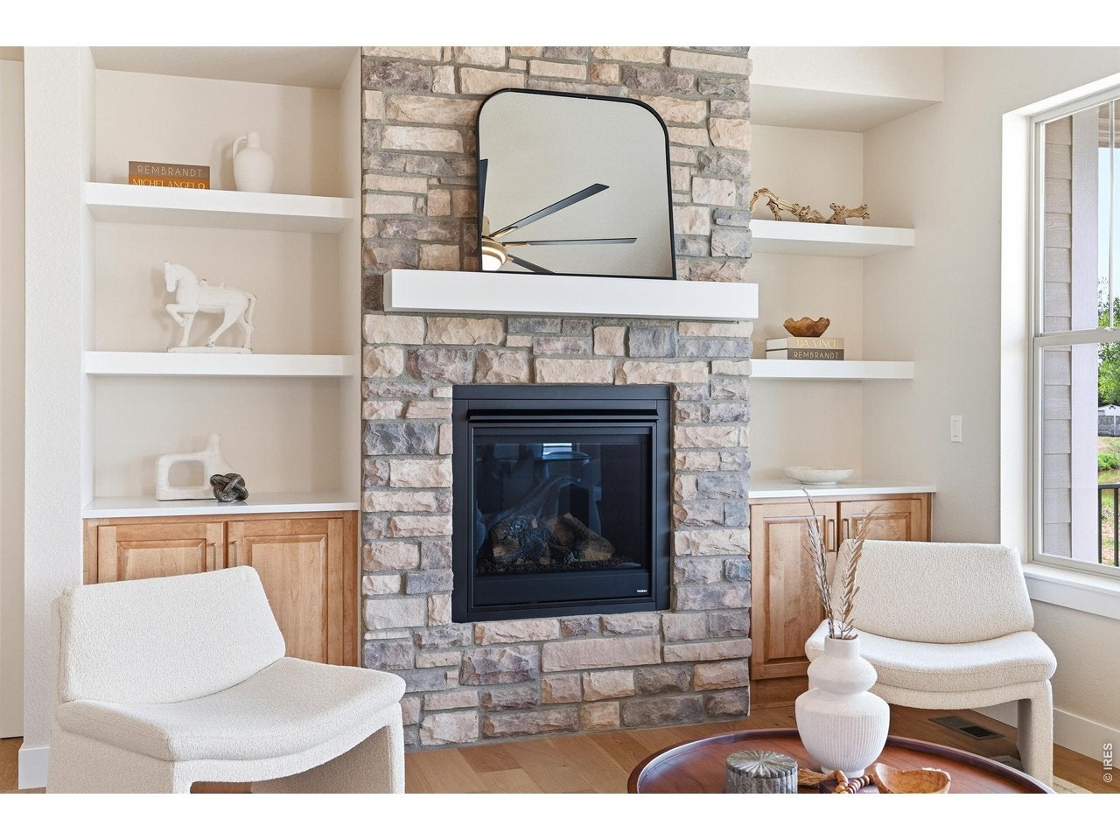
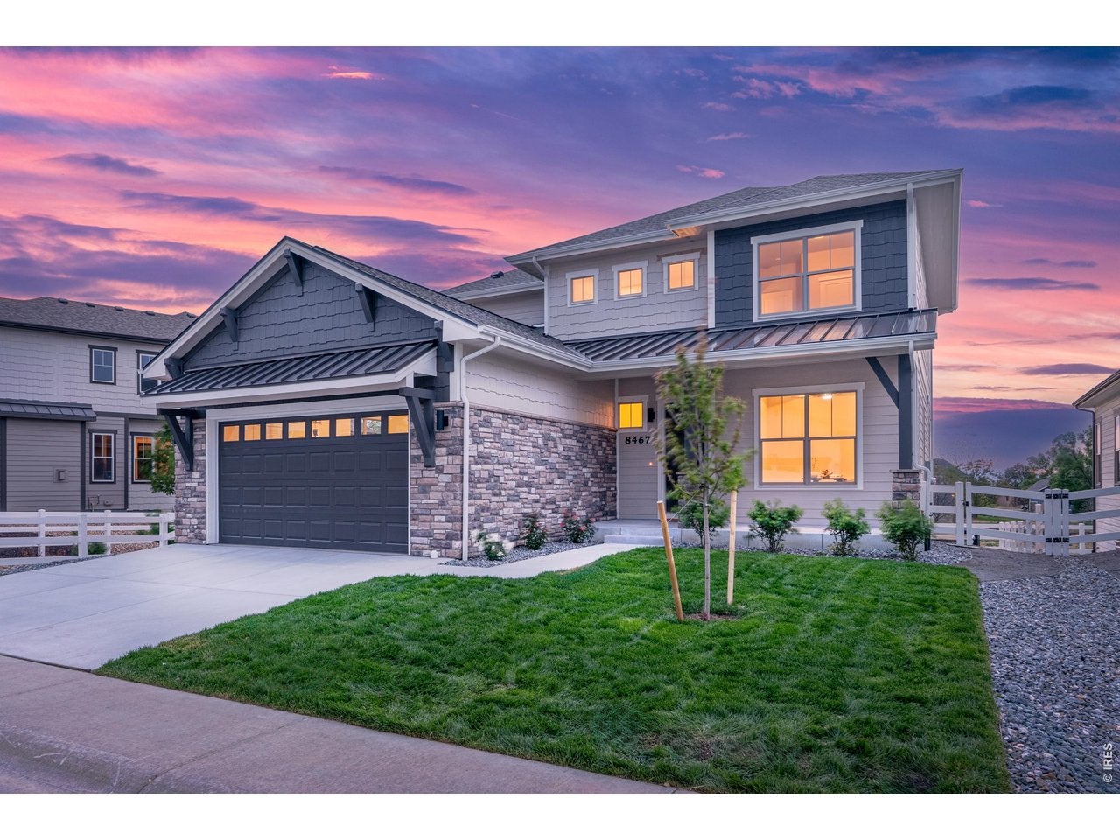
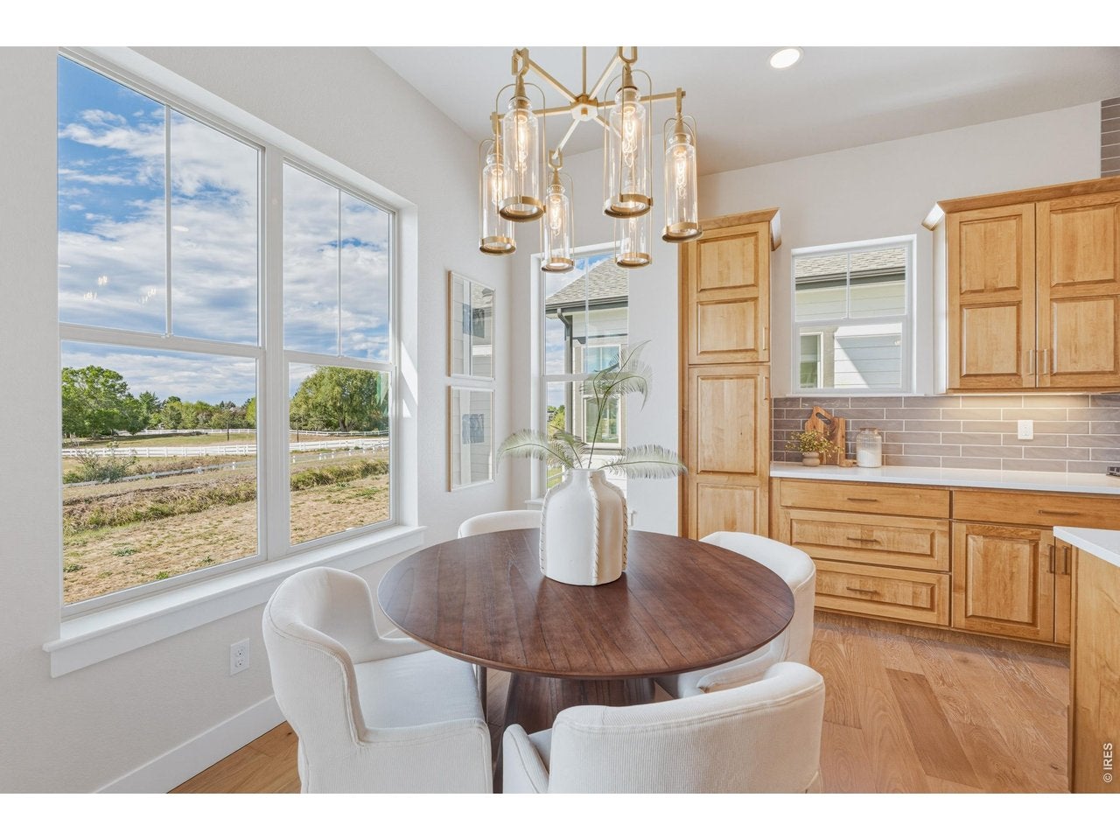
Year-one rate as low as 4.625%! A builder-paid buydown plus a 1% preferred lender credit combine for a 3-2-1 rate buydown on this Fricke Custom Homes new build! This 6-bedroom, 5-bath 2026 new build has a main-level bedroom with ensuite bath, an upstairs primary retreat, and a finished basement with two more bedrooms and a full wet bar. There's room for guests, extended family, or true multi-generational living. Over $40,000 in builder upgrades come standard, not as costly add-ons.The chef's kitchen anchors the open main level, with a large quartz island, soft-close cabinetry, black stainless appliances, and a gas range with hood. It opens to a living room with a floor-to-ceiling stone fireplace and engineered wood floors throughout. A separate flex room works as a home office, formal dining room, playroom, or den. Step out to a covered Trex deck with iron railing backing to open space. Upstairs, the primary suite features a spa bath with soaking tub, walk-in shower with a view, and a walk-in closet that connects directly to the laundry room. Two more bedrooms and a full bath complete the level. The main-level ensuite bedroom works as a guest suite or office, plus a powder room for the main living area.Built to last: dual-zone HVAC, tankless water heater, 3-car insulated tandem garage, and a basement wet bar with a FULL-SIZE refrigerator and dishwasher (not the undersized bar versions). Quartz counters, composite sinks, and full front-and-back landscaping with sprinklers. Metro district amenities include a pool, hot tub, fitness center, and clubhouse, with easy I-25 access to Fort Collins and Loveland. Incentive subject to lender approval and program terms. Contact preferred lender for full details and APR.

Save
Ask
Tour
Hide
Share
Listing Snapshot
Price 
$875,000
Days On Site 
4 Days
Bedrooms 
6
Inside Area (SqFt) 
3,521 sqft
Total Baths 
5
Full Baths 
4
Partial Baths 
1
Lot Size 
0.17 Acres
Year Built 
2026
MLS Number 
1070878
Status 
Active
Property Tax 
$8,767
HOA/Condo/Coop Fees 
N/A
Sq Ft Source 
Plans
Friends & Family
Recent Activity
4 days agoListing updated with changes from the MLS
5 days agoListing first seen on site
General Features
Acres 
0.17
Additional Property Use 
Single Family
Disclosures 
Seller's Property Disclosure
Garage 
Yes
Garage Spaces 
3
Green Energy Efficient 
Windows
Levels 
Two
Parking 
AttachedTandem
Property Condition 
New Construction
Property Sub Type 
Single Family Residence
Security 
Fire Alarm
Sewer 
Public Sewer
SqFt Above 
2422
Utilities 
Natural Gas AvailableElectricity Available
Water Source 
Public
Zoning 
RES
Interior Features
Appliances 
Gas RangeSelf Cleaning OvenDishwasherRefrigeratorBar FridgeMicrowaveDisposal
Basement 
FullPartially Finished
Cooling 
Central AirCeiling Fan(s)
Fireplace Features 
Gas
Heating 
Forced Air
Interior 
Eat-in KitchenOpen FloorplanPantryWalk-In Closet(s)Wet BarKitchen IslandHigh Ceilings
Laundry Features 
Washer Hookup
Bedroom 2 
Dimensions - 11x10Level - UpperDescription - Carpet
Bedroom 3 
Dimensions - 13x11Level - UpperDescription - Carpet
Bedroom 4 
Dimensions - 12x13Level - BasementDescription - Carpet
Bedroom 5 
Dimensions - 11x11Level - BasementDescription - Carpet
Bedroom 6 
Dimensions - 11x11Level - MainDescription - Carpet
Dining Room 
Dimensions - 11x8Level - MainDescription - Engineered Hardwood
Great Room 
Dimensions - 17x15Level - MainDescription - Engineered Hardwood
Kitchen 
Dimensions - 11x13Level - MainDescription - Engineered Hardwood
Laundry 
Dimensions - 7x6Level - UpperDescription - Tile
Primary Bedroom 
Dimensions - 16x14Level - UpperDescription - Carpet
Recreation Room 
Dimensions - 15x13Level - BasementDescription - Carpet
Study 
Dimensions - 11x15Level - MainDescription - Engineered Hardwood
Save
Ask
Tour
Hide
Share
Exterior Features
Construction Details 
FrameStone
Fencing 
Fenced
Lot Features 
LevelPaved
Patio And Porch 
PatioDeck
Road Frontage 
City Street
Roof 
Composition
View 
Mountain(s)
Waterview 
Mountain(s)
Community Features
Association Amenities 
Spa/Hot Tub
Community Features 
ClubhouseTennis Court(s)PoolFitness CenterPark
MLS Area 
Loveland/Berthoud
School District 
Poudre
Financing Terms Available 
CashConventionalFHA
Roads 
Asphalt
Schools
School District
Poudre
Elementary School
Bamford
Middle School
Preston
High School
Fossil Ridge
Listing courtesy of C3 Real Estate Solutions, LLC (970) 290-3037


Compensation information displayed on listing details is only applicable to other participants and subscribers of the source MLS.

Information source: Information and Real Estate Services, LLC. Information deemed reliable but not guaranteed by the MLS. Listing information is provided exclusively for consumers' personal, non-commercial use and may not be used for any purpose other than to identify prospective properties consumers may be interested in purchasing. Provided for limited non-commercial use only under IRES Rules © Copyright IRES. Digital Millenium Copyright Act

Last checked 2026-10-24 03:40 AM MST.

Neighborhood & Commute
Source: Walkscore
Disclosure: Community information and market data powered by Constellation Data Labs. Information is deemed reliable but not guaranteed.
Save
Ask
Tour
Hide
Share