Save
Ask
Tour
Hide
Share
$2,189,200
4 Days On Site

316 Pine Tree Ln
Boulder, CO 80304

For Sale|Single Family Residence|Active
3
Beds
3
Total Baths
2
Full Baths
1
Partial Bath
3,368
SqFt
$650
/SqFt
1972
Built
Subdivision:
Pine Brook Hills 2
County:
Boulder

Due to the health concerns created by Coronavirus we are offering personal 1-1 online video walkthough tours where possible.
316 Pine Tree Ln316 Pine Tree Ln316 Pine Tree Ln316 Pine Tree Ln
Save
Ask
Tour
Hide
Share

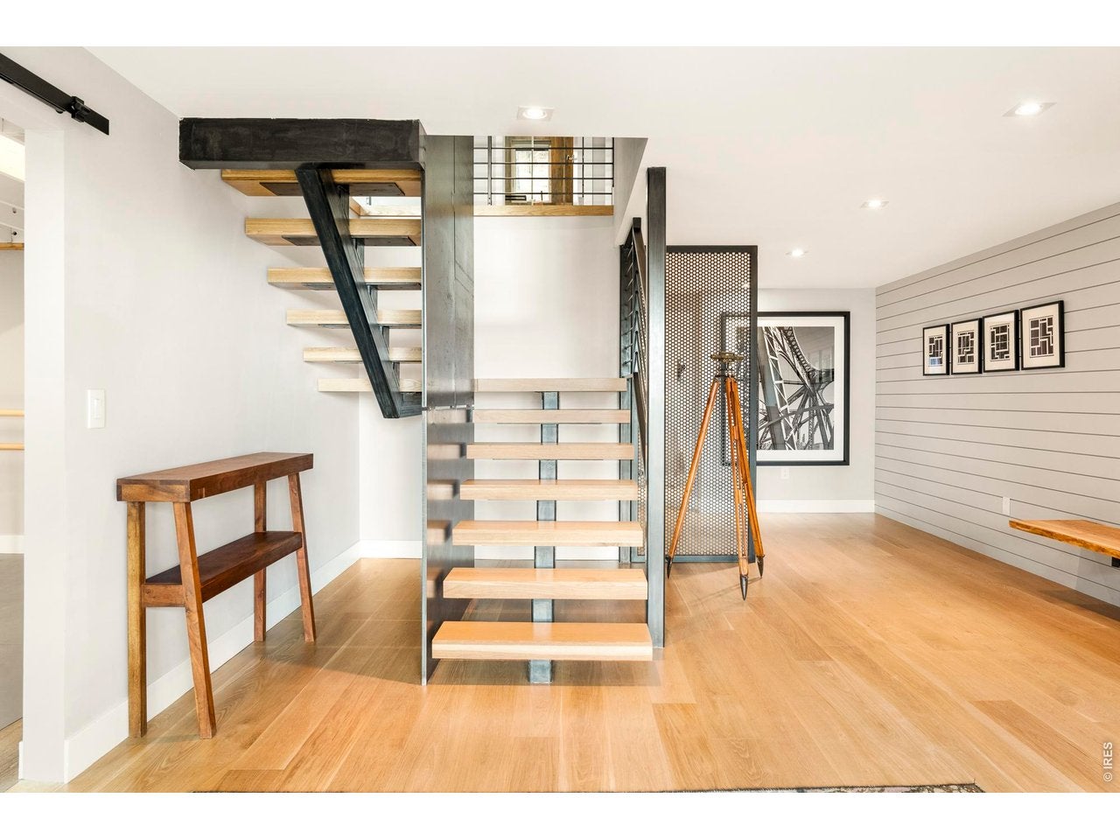
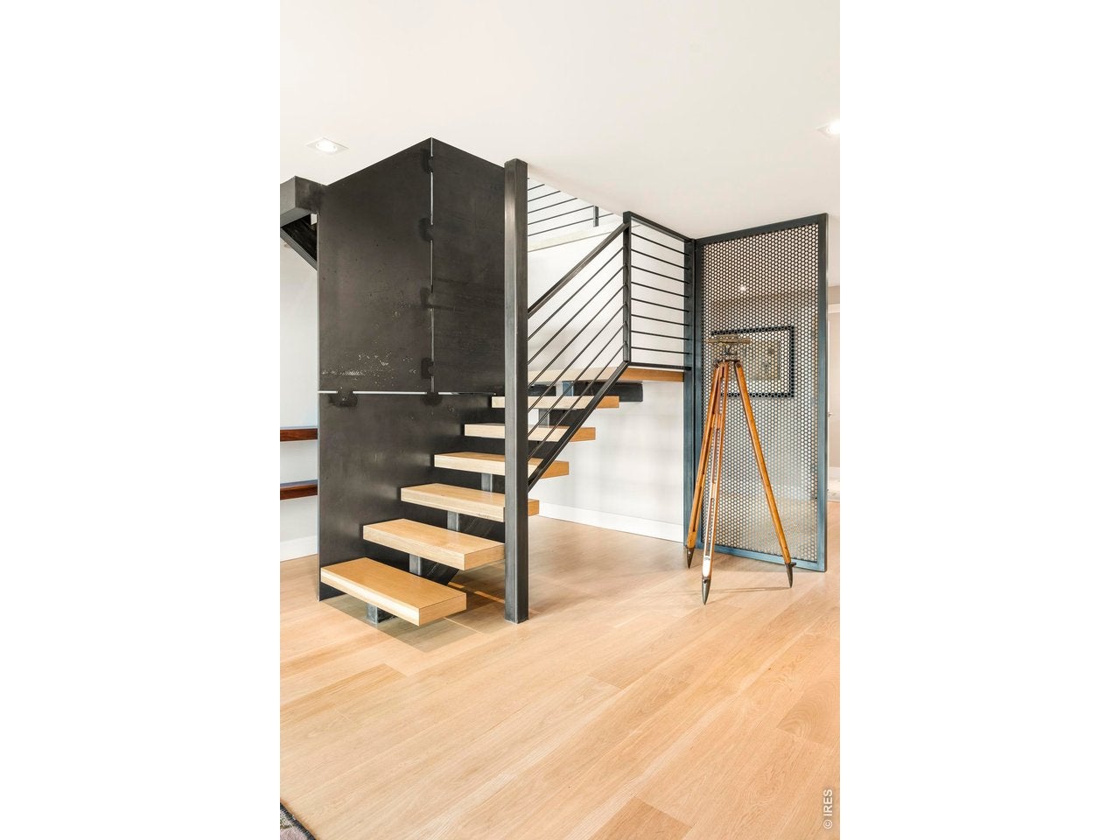
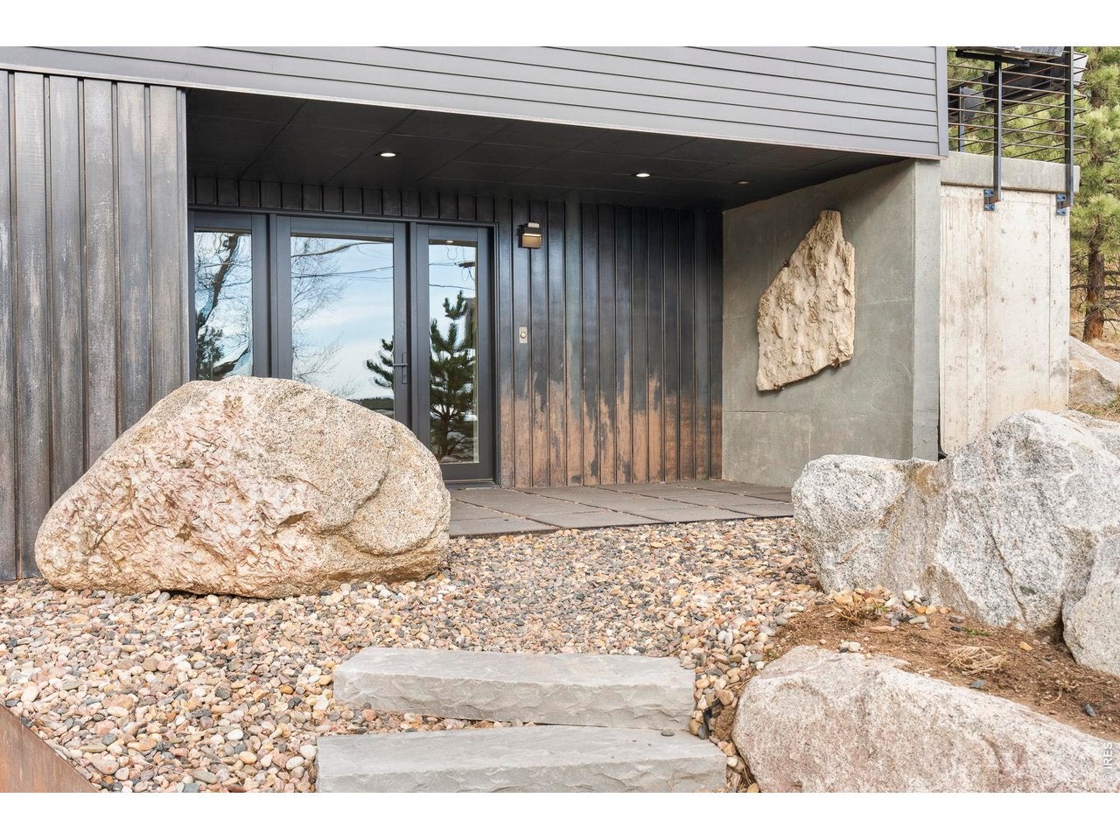
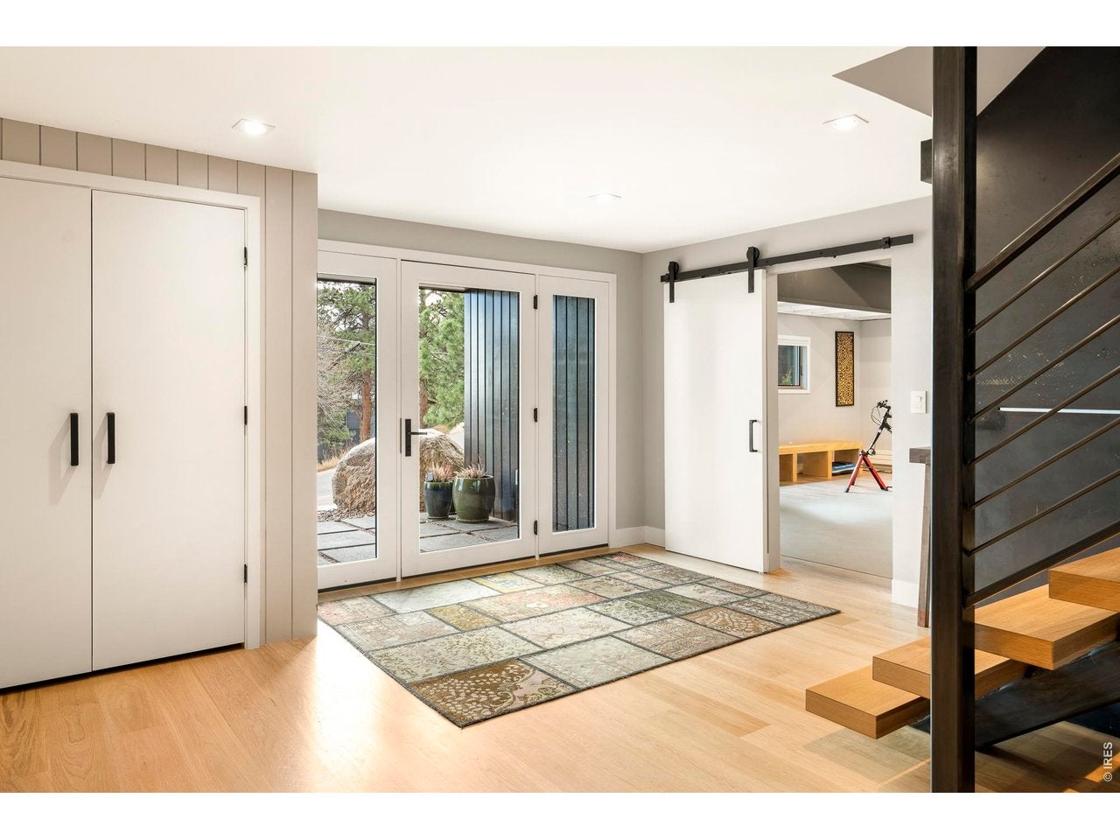
A striking reimagination of mountain modern design, this fully renovated residence in Pine Brook Hills offers an unparalleled blend of architecture, innovation and natural beauty. Rebuilt in 2023 with a bold new exterior and all-new systems, this home lives like an entirely new construction while maintaining a seamless connection to its serene Boulder setting. A bright entry introduces a floating staircase and leads into a dramatic living space defined by vaulted ceilings, a Rais gas stove and acoustic slatted wood accents. Radiant heated floors provide comfort throughout, while a wall of sliding glass doors opens to an expansive deck complete with a Hot Springs Limelight sea salt hot tub. The kitchen is equally refined with an induction cooktop and a Bosch dishwasher. The primary suite boasts a spa-inspired bath with custom limewash walls and a Japanese soaking tub. A dedicated fitness or live-work studio adds versatility, while artistic metal siding and custom steel details elevate the home's design. Featuring the shortest driveway in Pine Brook Hills, this is mountain living at its most refined. Pre-approved for insurance with Allstate.

Save
Ask
Tour
Hide
Share
Listing Snapshot
Price 
$2,189,200
Days On Site 
4 Days
Bedrooms 
3
Inside Area (SqFt) 
3,368 sqft
Total Baths 
3
Full Baths 
2
Partial Baths 
1
Lot Size 
1.55 Acres
Year Built 
1972
MLS Number 
1070864
Status 
Active
Property Tax 
$9,869
HOA/Condo/Coop Fees 
N/A
Sq Ft Source 
Assessor
Friends & Family
Recent Activity
yesterdayListing updated with changes from the MLS
5 days agoListing first seen on site
General Features
Acres 
1.55
Disclosures 
Seller's Property DisclosureLead Paint
Garage 
Yes
Garage Spaces 
1
Levels 
One
Parking 
Detached
Property Sub Type 
Single Family Residence
Sewer 
Public Sewer
SqFt Above 
1816
Utilities 
Natural Gas AvailableElectricity Available
Water Source 
Public
Zoning 
F
Interior Features
Appliances 
Electric RangeDishwasherRefrigeratorMicrowave
Basement 
Partially Finished
Cooling 
Central AirCeiling Fan(s)
Fireplace Features 
Living Room
Flooring 
Wood
Heating 
Forced Air
Interior 
Eat-in KitchenCathedral Ceiling(s)Open FloorplanPantryKitchen IslandHigh Ceilings
Laundry Features 
Washer Hookup
Window Features 
Window Coverings
Bedroom 2 
Level - Main
Bedroom 3 
Level - Lower
Dining Room 
Level - Main
Kitchen 
Dimensions - 16x11Level - MainDescription - Hardwood
Laundry 
Level - Lower
Living Room 
Level - Main
Primary Bedroom 
Dimensions - 17x10Level - MainDescription - Hardwood
Recreation Room 
Level - Lower
Study 
Level - Basement
Save
Ask
Tour
Hide
Share
Exterior Features
Construction Details 
Frame
Exterior 
Balcony
Lot Features 
PavedSloped
Patio And Porch 
PatioDeck
Road Frontage 
City Street
Roof 
Composition
View 
Hills
Waterview 
Hills
Windows/Doors 
Window Coverings
Community Features
MLS Area 
Suburban Mountains
School District 
Boulder Valley Dist RE2
Financing Terms Available 
CashConventional
Roads 
Asphalt
Schools
School District
Boulder Valley Dist RE2
Elementary School
Foothill
Middle School
Centennial
High School
Boulder
Listing courtesy of milehimodern - Boulder (720) 273-6286


Compensation information displayed on listing details is only applicable to other participants and subscribers of the source MLS.

Information source: Information and Real Estate Services, LLC. Information deemed reliable but not guaranteed by the MLS. Listing information is provided exclusively for consumers' personal, non-commercial use and may not be used for any purpose other than to identify prospective properties consumers may be interested in purchasing. Provided for limited non-commercial use only under IRES Rules © Copyright IRES. Digital Millenium Copyright Act

Last checked 2026-10-24 03:40 AM MST.

Neighborhood & Commute
Source: Walkscore
Disclosure: Community information and market data powered by Constellation Data Labs. Information is deemed reliable but not guaranteed.
Save
Ask
Tour
Hide
Share