Save
Ask
Tour
Hide
Share
$935,000
4 Days On Site

2894 Hughs Dr
Erie, CO 80516

For Sale|Single Family Residence|Active
4
Beds
4
Total Baths
2
Full Baths
2
Partial Baths
3,146
SqFt
$297
/SqFt
1998
Built
Subdivision:
Arapahoe Ridge
County:
Boulder

Due to the health concerns created by Coronavirus we are offering personal 1-1 online video walkthough tours where possible.

Upcoming Open Houses
Due to COVID-19, we recommend you verify Open Houses before attending.
Sun, Oct 25, 12:00 PM - 2:00 PM
2894 Hughs Dr2894 Hughs Dr2894 Hughs Dr2894 Hughs Dr
Save
Ask
Tour
Hide
Share

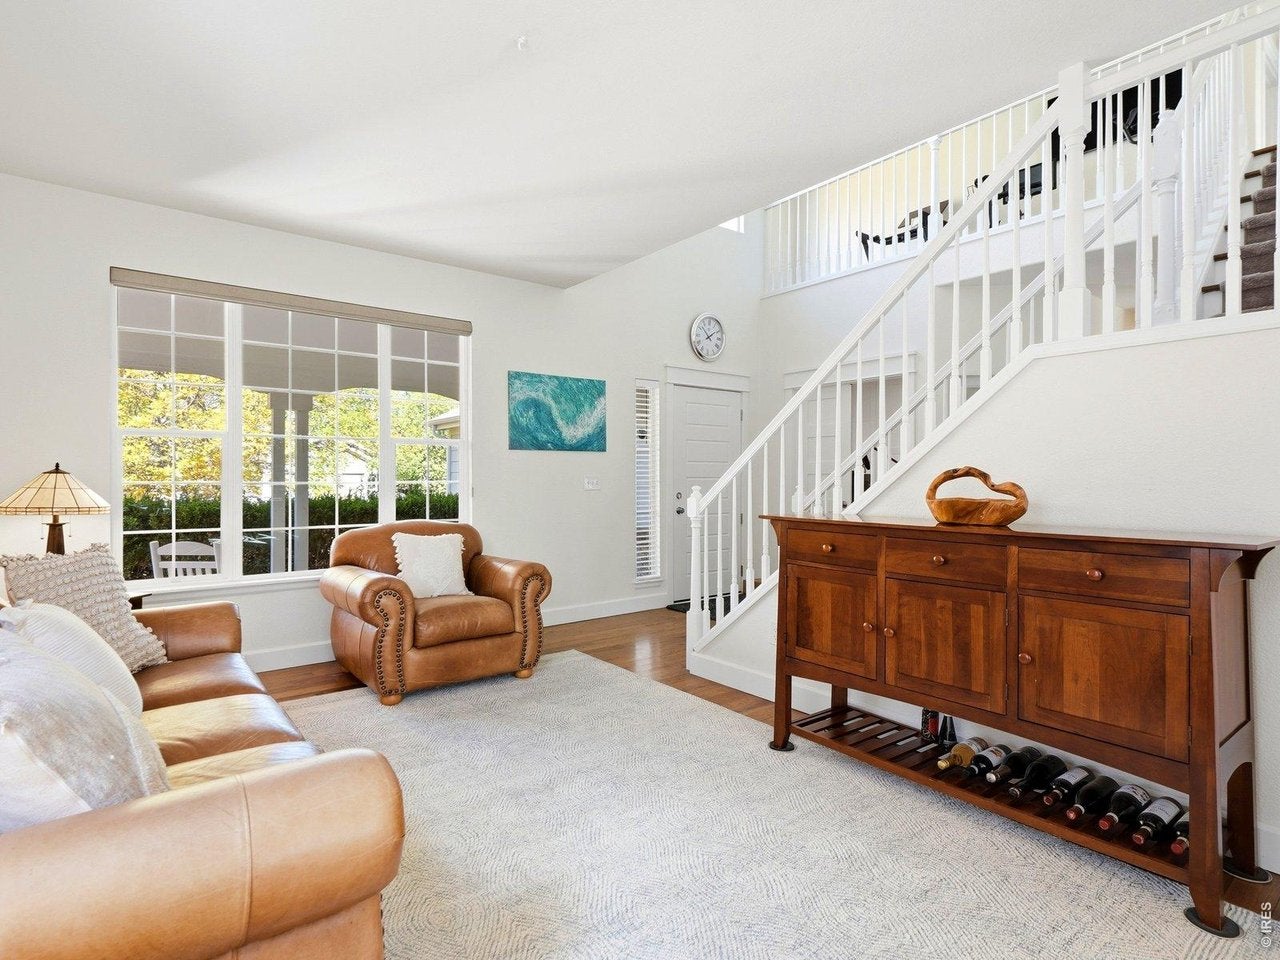
Discover modern sophistication and thoughtful design in this gorgeous remodeled home in one of Erie's most coveted neighborhoods. Featuring a bright, open floor plan, elevated finishes, and smart-home enhancements throughout, this exceptional property offers stylish living spaces, versatile work-from-home options, and an inviting outdoor retreat. At the heart of the home is a custom-designed modern kitchen, showcasing sleek cabinetry, quartz counters, and an expansive island with breakfast bar seating. Stainless appliances, undercabinet lighting, and convenient pop-up island outlets combine style and functionality, making this kitchen ideal for everything from casual meals to entertaining guests. Throughout the home, you'll enjoy rich acacia flooring, vaulted ceilings, contemporary lighting, and tasteful finishes. Formal living and dining rooms offer elegant spaces for entertaining while the spacious family room creates a warm and cozy retreat. Upstairs, the expansive primary suite features a luxurious, spa-inspired bathroom complete with custom cabinetry, European shower glass, and stylish soaking tub to complete this private sanctuary. A spacious loft offers flexible space for living, work or fitness, and the finished basement expands the home's versatility, providing excellent options for additional living space. Beyond its beautiful finishes, this home offers an impressive collection of practical upgrades: a hail-resistant roof, high-efficiency furnace, central air conditioning, Ring security, smart lighting, custom window shades, new doors, and trim, carpeting and paint, and an electric vehicle charging port. Step outside to your private backyard oasis, where mature landscaping creates a peaceful setting for relaxation and entertaining, and multiple patios, decks, and a hot tub offer inviting spaces to enjoy the Colorado's outdoors. With Erie's BEST pool and located just minutes to downtown Lafayette and Erie, this is the perfect place to call "Home!"

Save
Ask
Tour
Hide
Share
Listing Snapshot
Price 
$935,000
Days On Site 
4 Days
Bedrooms 
4
Inside Area (SqFt) 
3,146 sqft
Total Baths 
4
Full Baths 
2
Partial Baths 
2
Lot Size 
0.17 Acres
Year Built 
1998
MLS Number 
1070860
Status 
Active
Property Tax 
$5,869
HOA/Condo/Coop Fees 
$80.52 monthly
Sq Ft Source 
Assessor
Friends & Family
Recent Activity
yesterdayListing updated with changes from the MLS
4 days agoStatus changed to Active
5 days agoListing first seen on site
General Features
Acres 
0.17
Additional Property Use 
Single Family
Disclosures 
Seller's Property Disclosure
Garage 
Yes
Garage Spaces 
2
Green Energy Efficient 
WindowsThermostat
Levels 
Two
Parking 
Garage Door OpenerAttachedOversized
Property Sub Type 
Single Family Residence
Security 
Fire Alarm
Sewer 
Public Sewer
SqFt Above 
2576
Style 
Contemporary
Utilities 
Natural Gas AvailableElectricity AvailableCable Available
Water Source 
Public
Zoning 
PD
Interior Features
Appliances 
Electric RangeSelf Cleaning OvenDishwasherRefrigeratorWasherDryerMicrowaveDisposal
Basement 
PartialPartially Finished
Cooling 
Central AirCeiling Fan(s)
Fireplace Features 
GasFamily Room
Flooring 
Wood
Heating 
Forced Air
Interior 
Eat-in KitchenCathedral Ceiling(s)Open FloorplanPantryWalk-In Closet(s)Kitchen IslandHigh Speed Internet
Laundry Features 
Washer Hookup
Spa 
Yes
Window Features 
Window Coverings
Bedroom 2 
Dimensions - 13x10Level - UpperDescription - Carpet
Bedroom 3 
Dimensions - 13x10Level - UpperDescription - Carpet
Bedroom 4 
Dimensions - 10x10Level - BasementDescription - Carpet
Dining Room 
Dimensions - 14x10Level - MainDescription - Wood
Family Room 
Dimensions - 15x15Level - MainDescription - Wood
Kitchen 
Dimensions - 17x14Level - MainDescription - Tile
Laundry 
Dimensions - 10x9Level - MainDescription - Wood
Living Room 
Dimensions - 16x12Level - MainDescription - Wood
Primary Bedroom 
Dimensions - 22x14Level - UpperDescription - Carpet
Study 
Dimensions - 12x10Level - MainDescription - Wood
Save
Ask
Tour
Hide
Share
Exterior Features
Construction Details 
FrameBrick
Fencing 
FencedWood
Lot Features 
LevelPaved
Patio And Porch 
PatioDeck
Road Frontage 
City Street
Roof 
Composition
Spa 
Yes
Windows/Doors 
Window Coverings
Community Features
Association Amenities 
Trail(s)
Association Fee 
$241.56
Association Fee Frequency 
Quarterly
Community Features 
ClubhouseTennis Court(s)PoolPlaygroundPark
MLS Area 
Suburban Plains
School District 
Boulder Valley Dist RE2
Financing Terms Available 
CashConventional
Roads 
Asphalt
Schools
School District
Boulder Valley Dist RE2
Elementary School
Meadowlark K-8
Middle School
Meadowlark K-8
High School
Centaurus
Listing courtesy of The Agency - Boulder (303) 921-9080


Compensation information displayed on listing details is only applicable to other participants and subscribers of the source MLS.

Information source: Information and Real Estate Services, LLC. Information deemed reliable but not guaranteed by the MLS. Listing information is provided exclusively for consumers' personal, non-commercial use and may not be used for any purpose other than to identify prospective properties consumers may be interested in purchasing. Provided for limited non-commercial use only under IRES Rules © Copyright IRES. Digital Millenium Copyright Act

Last checked 2026-10-24 03:40 AM MST.

Neighborhood & Commute
Source: Walkscore
Disclosure: Community information and market data powered by Constellation Data Labs. Information is deemed reliable but not guaranteed.
Save
Ask
Tour
Hide
Share