Save
Ask
Tour
Hide
Share
$1,350,000
5 Days On Site

1916 Navajo Dr
Fort Collins, CO 80525

For Sale|Single Family Residence|Active
4
Beds
6
Total Baths
2
Full Baths
4
Partial Baths
5,329
SqFt
$253
/SqFt
1968
Built
Subdivision:
Indian Hills
County:
Larimer

Due to the health concerns created by Coronavirus we are offering personal 1-1 online video walkthough tours where possible.
1916 Navajo Dr1916 Navajo Dr1916 Navajo Dr1916 Navajo Dr
Save
Ask
Tour
Hide
Share

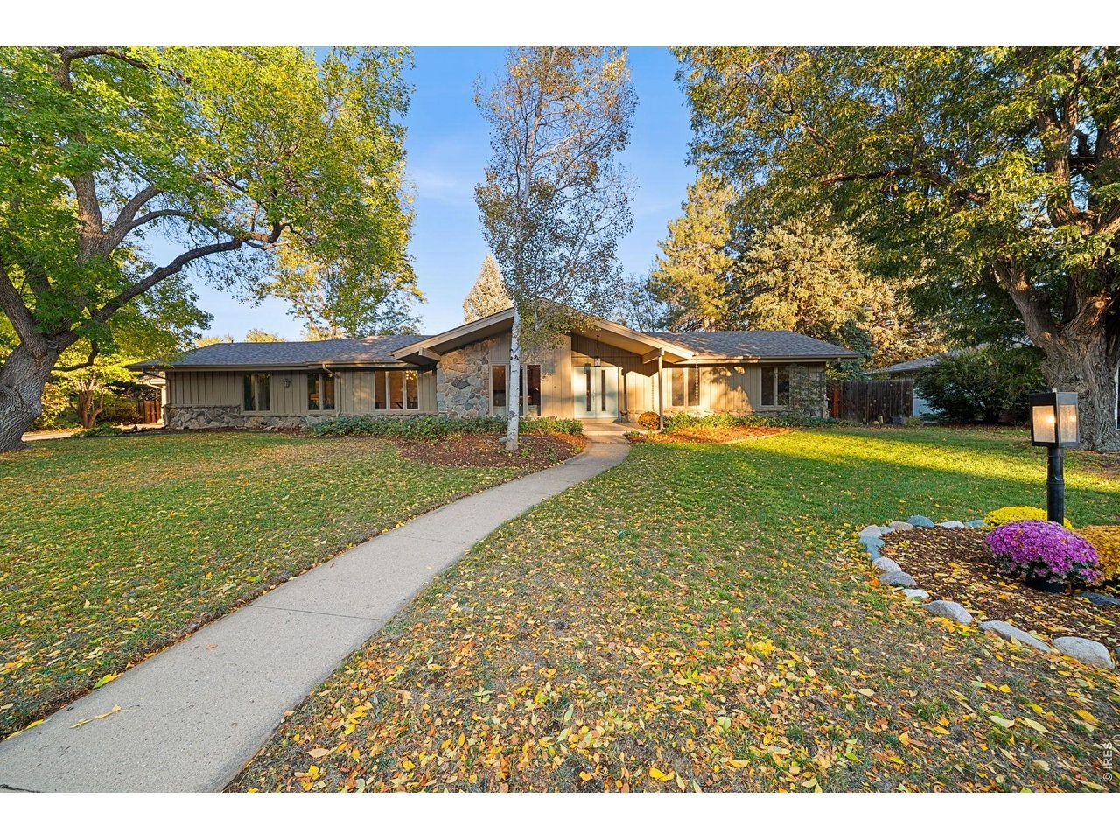
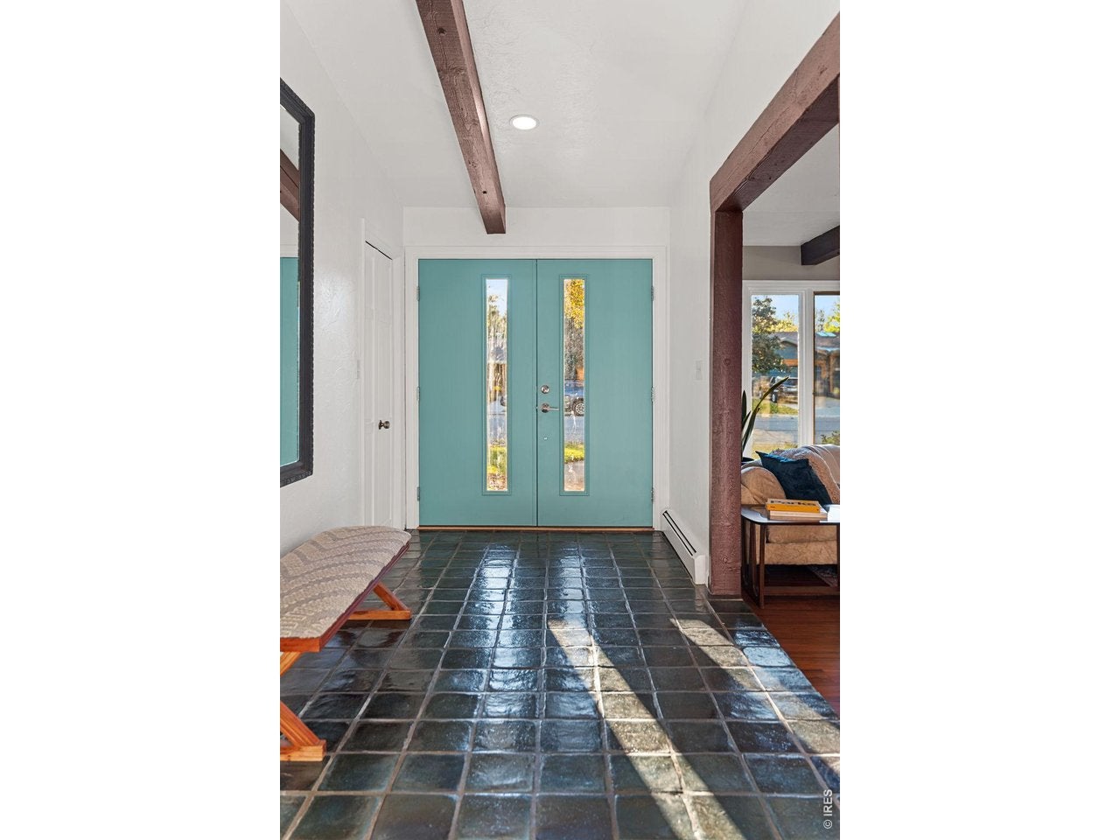
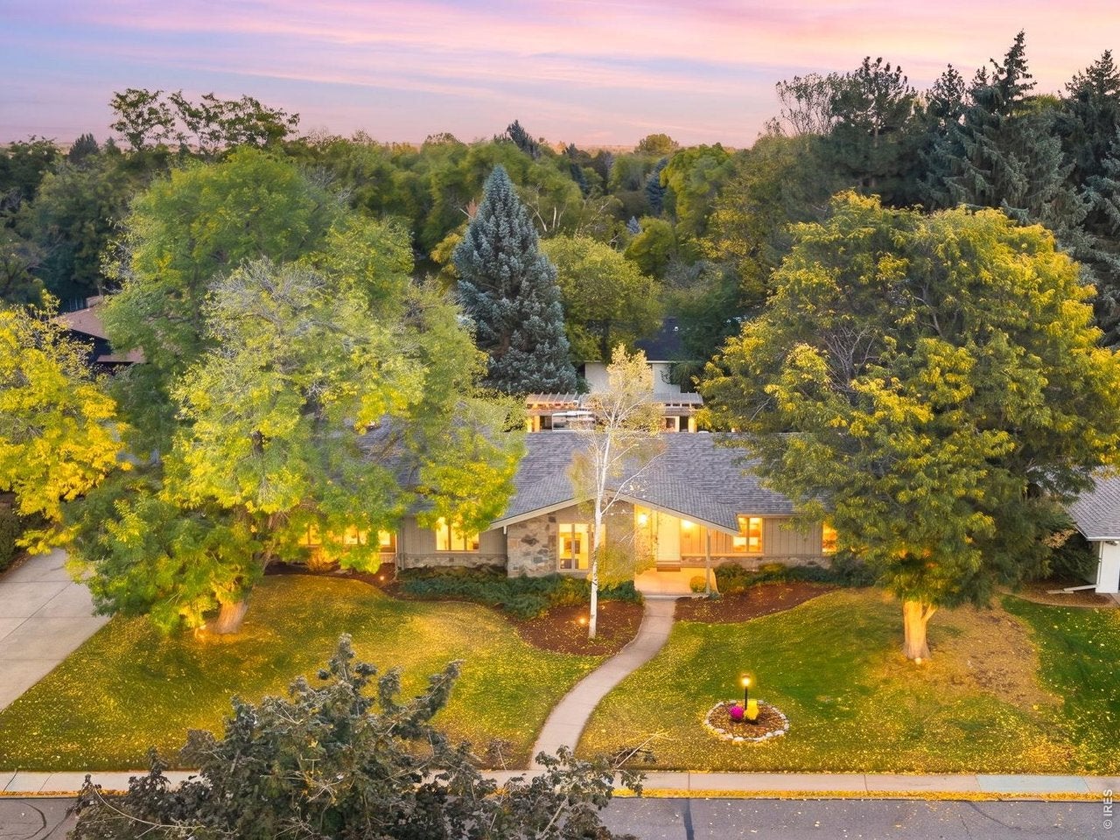
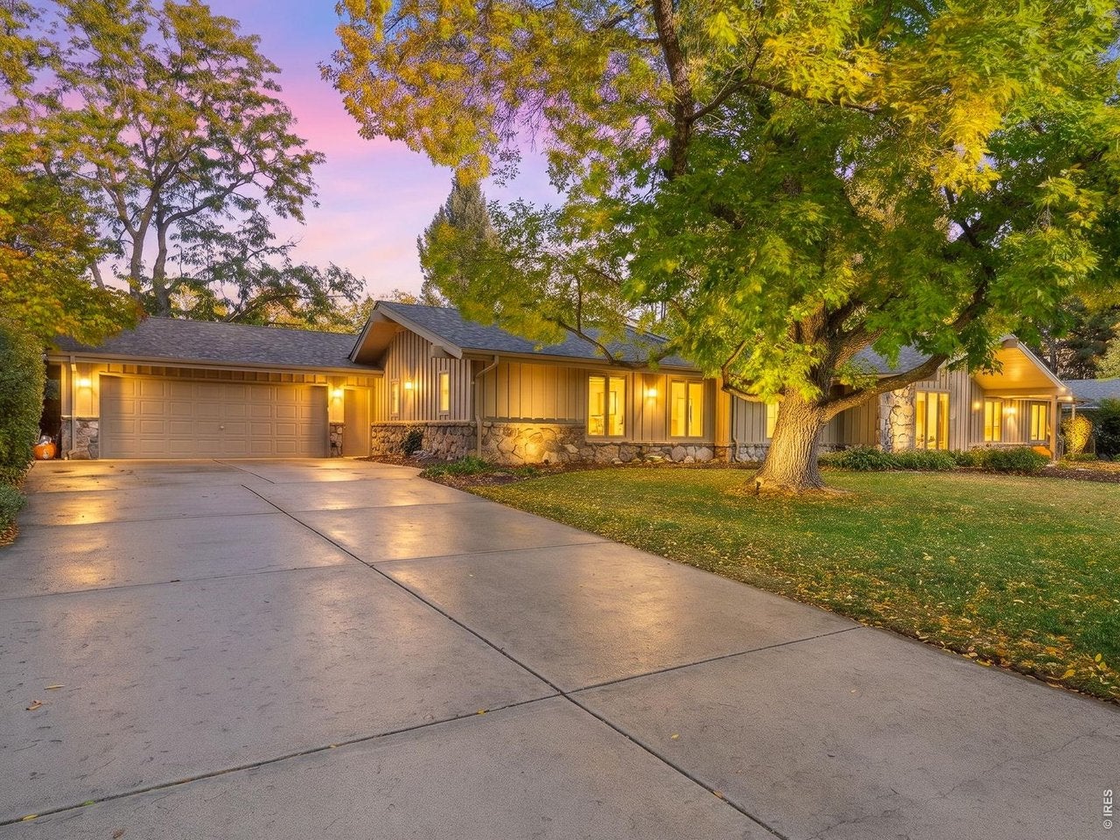
A timeless mid-century gem on one of Indian Hills' largest lots, in a sought-after Midtown location! This expansive ranch keeps its original character, with vaulted ceilings, abundant skylights, and a sunken living room anchored by a dramatic double-sided fireplace that also warms the bright, updated kitchen. True to its era, the home has a formal dining room and a family room with soaring ceilings that opens to the backyard. The split-bedroom plan puts the primary suite on its own side of the home, with three closets and two private bathrooms featuring a steam shower and soaking tub. On the opposite side, the second bedroom has its own en-suite bath and the guest room has a dedicated bathroom. And don't miss the retro powder room. You have to see it to believe it! Downstairs, the basement is a game room by day and a disco studio by night, with a gas fireplace for lounging. You'll also find a bedroom, a full second kitchen, a 3/4 bath, and an office/bonus room with a private exterior entrance, ideal for guests, a home business, or extended family. Closets and storage abound throughout. Outside, you'll find a huge driveway and an oversized drive-through garage with a shop, all on a park-like 0.44-acre lot under towering mature trees. It's minutes from Old Town, CSU, and the Spring Creek Trail. Make this one-of-a-kind home your own!

Save
Ask
Tour
Hide
Share
Listing Snapshot
Price 
$1,350,000
Days On Site 
5 Days
Bedrooms 
4
Inside Area (SqFt) 
5,329 sqft
Total Baths 
6
Full Baths 
2
Partial Baths 
4
Lot Size 
0.44 Acres
Year Built 
1968
MLS Number 
1070855
Status 
Active
Property Tax 
$7,256
HOA/Condo/Coop Fees 
N/A
Sq Ft Source 
Other
Friends & Family
Recent Activity
19 hours agoListing updated with changes from the MLS
2 days agoStatus changed to Active
6 days agoListing first seen on site
General Features
Acres 
0.44
Additional Property Use 
Single Family
Disclosures 
Seller's Property DisclosureLead Paint
Garage 
Yes
Garage Spaces 
2
Green Energy Efficient 
WindowsThermostat
Levels 
One
Parking 
Garage Door OpenerAttachedDrive ThroughOversized
Property Sub Type 
Single Family Residence
Security 
Fire Alarm
Sewer 
Public Sewer
SqFt Above 
3491
Style 
Contemporary
Utilities 
Natural Gas AvailableElectricity Available
Water Source 
Public
Zoning 
RL
Interior Features
Appliances 
Gas RangeDishwasherRefrigeratorBar FridgeWasherDryerDisposal
Basement 
FullPartially FinishedWalk-Out Access
Cooling 
Central AirCeiling Fan(s)Whole House Fan
Fireplace 
Yes
Fireplace Features 
GasFamily RoomKitchenBasementMasonry
Fireplaces 
2
Flooring 
Wood
Heating 
Forced AirHot WaterBaseboardZonedRadiant
Interior 
Eat-in KitchenCathedral Ceiling(s)Walk-In Closet(s)Beamed Ceilings
Laundry Features 
Sink
Window Features 
Skylight(s)Window CoveringsWood Frames
Bedroom 2 
Dimensions - 22x11Level - MainDescription - Engineered Hardwood
Bedroom 3 
Dimensions - 13x15Level - MainDescription - Luxury Vinyl
Bedroom 4 
Dimensions - 22x15Level - BasementDescription - Luxury Vinyl
Dining Room 
Dimensions - 14x13Level - MainDescription - Engineered Hardwood
Family Room 
Dimensions - 19x26Level - MainDescription - Wood
Kitchen 
Dimensions - 30x18Level - MainDescription - Tile
Living Room 
Dimensions - 14x20Level - MainDescription - Engineered Hardwood
Primary Bedroom 
Dimensions - 15x20Level - MainDescription - Engineered Hardwood
Recreation Room 
Dimensions - 39x15Level - BasementDescription - Luxury Vinyl
Study 
Dimensions - 15x13Level - BasementDescription - Luxury Vinyl
Save
Ask
Tour
Hide
Share
Exterior Features
Construction Details 
FrameStone
Exterior 
Barbecue
Fencing 
FencedWood
Lot Features 
LevelPaved
Other Structures 
StorageWorkshop
Patio And Porch 
Patio
Road Frontage 
City Street
Roof 
Composition
Windows/Doors 
Skylight(s)Window CoveringsWood Frames
Community Features
Accessibility Features 
Accessible Full Bath
MLS Area 
Fort Collins
School District 
Poudre
Financing Terms Available 
CashConventional
Roads 
Asphalt
Schools
School District
Poudre
Elementary School
Odea
Middle School
Lesher
High School
Ft Collins
Listing courtesy of Group Mulberry (970) 413-4937


Compensation information displayed on listing details is only applicable to other participants and subscribers of the source MLS.

Information source: Information and Real Estate Services, LLC. Information deemed reliable but not guaranteed by the MLS. Listing information is provided exclusively for consumers' personal, non-commercial use and may not be used for any purpose other than to identify prospective properties consumers may be interested in purchasing. Provided for limited non-commercial use only under IRES Rules © Copyright IRES. Digital Millenium Copyright Act

Last checked 2026-10-25 04:51 AM MST.

Neighborhood & Commute
Source: Walkscore
Disclosure: Community information and market data powered by Constellation Data Labs. Information is deemed reliable but not guaranteed.
Save
Ask
Tour
Hide
Share