


Save
Ask
Tour
Hide
$899,100
4 Days On Site
217 Park StLyons, CO 80540
For Sale|Single Family Residence|Active
3
Beds
3
Total Baths
2
Full Baths
1
Partial Bath
1,816
SqFt
$495
/SqFt
1997
Built
Subdivision:
Lyons Amended
County:
Boulder
Due to the health concerns created by Coronavirus we are offering personal 1-1 online video walkthough tours where possible.
Upcoming Open Houses
Due to COVID-19, we recommend you verify Open Houses before attending.
Sun, Oct 25, 12:00 PM - 2:00 PM
Save
Ask
Tour
Hide
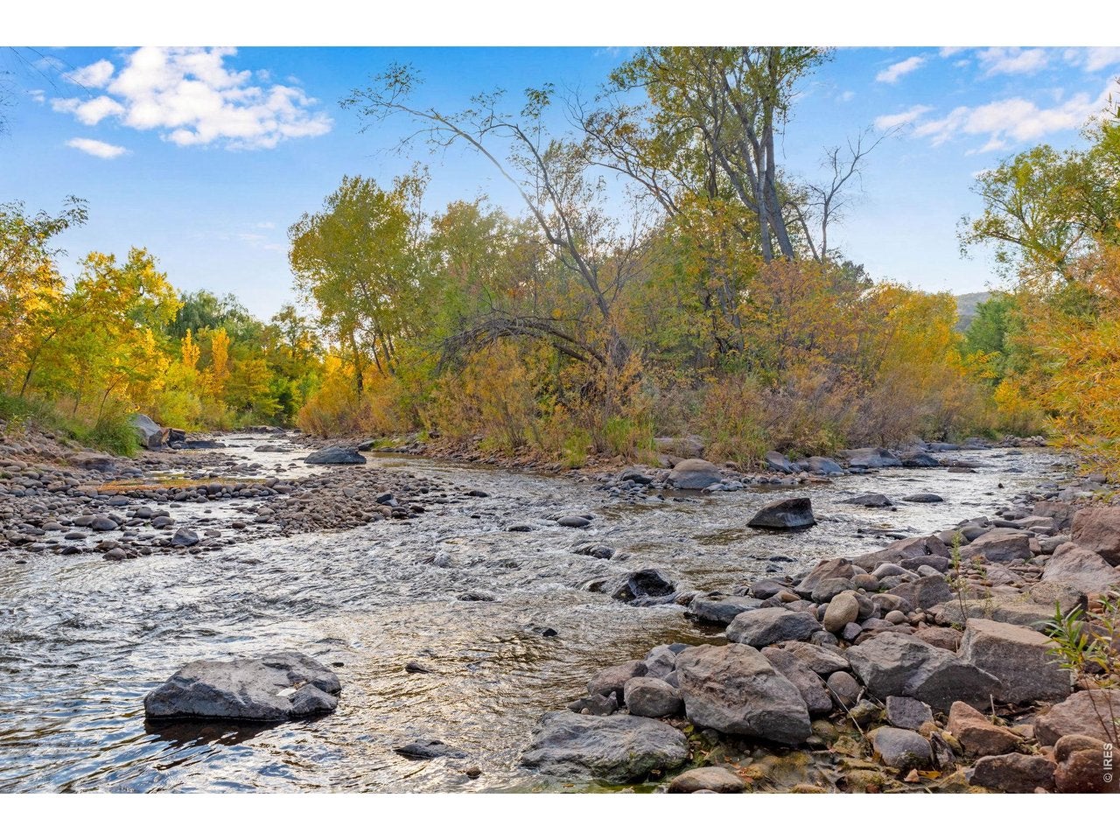
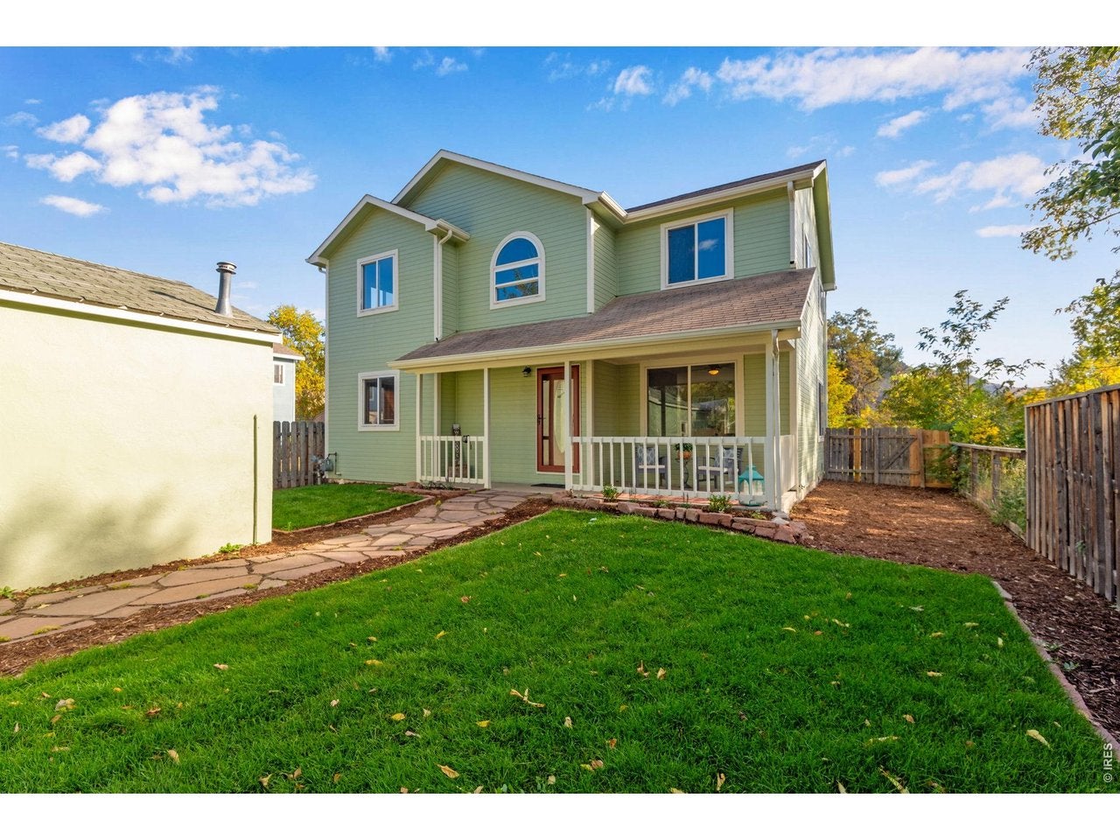
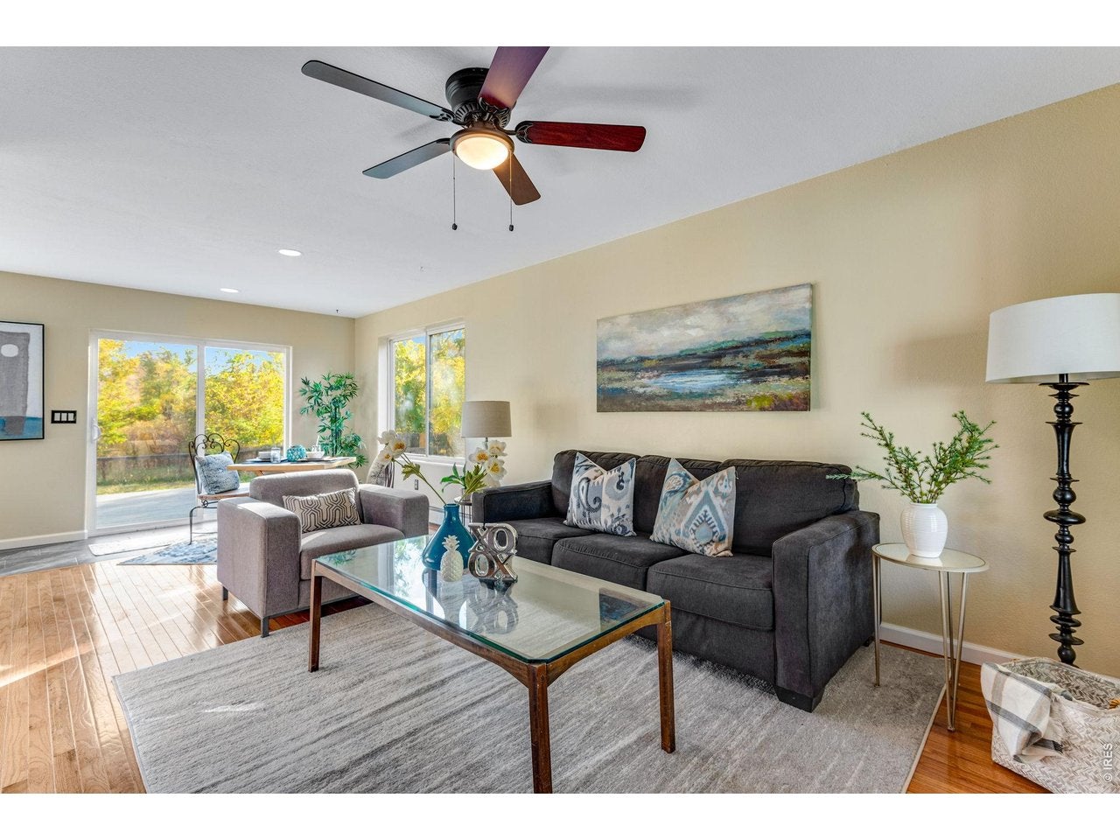
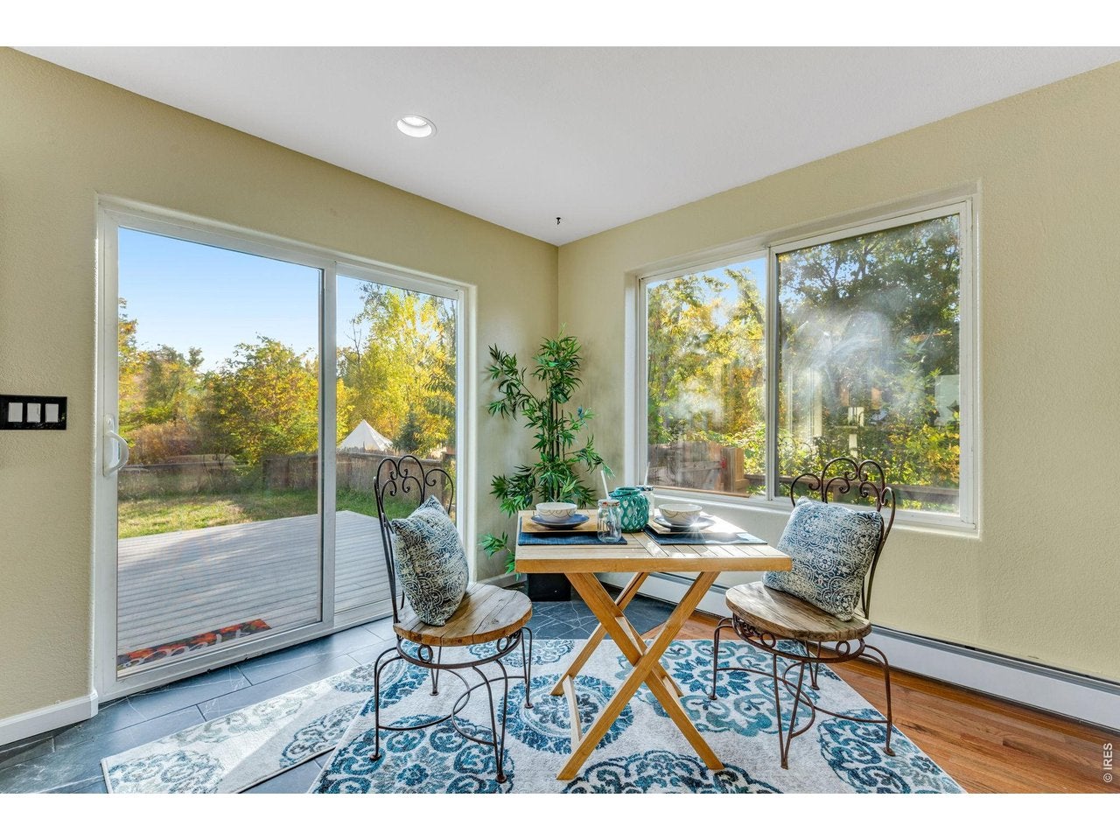
Rare opportunity to own and live in a completely renovated (2024) home situated on a huge 1/3+ acre lot right at the magical spot that is the confluence of the North and South St. Vrain rivers in old town Lyons! Sunny and bright design features an open floor plan, main floor study, spacious 2nd floor primary suite with sitting area (not incl. in room dimension), + lots of south facing windows! Large back deck overlooking the yard and river; A rare opportunity to enjoy the river flowing adjacent to your backyard! Lot includes both sides of the river and adjoins Bohn Park.
Save
Ask
Tour
Hide
Listing Snapshot
Price
$899,100
Days On Site
4 Days
Bedrooms
3
Inside Area (SqFt)
1,816 sqft
Total Baths
3
Full Baths
2
Partial Baths
1
Lot Size
0.36 Acres
Year Built
1997
MLS Number
1070850
Status
Active
Property Tax
$7,122
HOA/Condo/Coop Fees
N/A
Sq Ft Source
Appraiser
Friends & Family
Recent Activity
| 5 days ago | Listing updated with changes from the MLS | |
| 5 days ago | Listing first seen on site |
General Features
Acres
0.36
Disclosures
Seller's Property Disclosure
Garage
Yes
Garage Spaces
1
Green Energy Efficient
WindowsDoorsThermostat
Levels
Two
Parking
RV Access/ParkingDetachedOversized
Property Sub Type
Single Family Residence
Security
Fire Alarm
Sewer
Public Sewer
SqFt Above
1816
Utilities
Natural Gas AvailableElectricity AvailableCable Available
Water Source
Public
Zoning
R1
Interior Features
Appliances
Gas RangeDishwasherRefrigeratorDisposal
Basement
Crawl Space
Cooling
Wall/Window Unit(s)
Flooring
Wood
Heating
Hot WaterBaseboardZoned
Interior
Open FloorplanPantryWalk-In Closet(s)High Speed Internet
Laundry Features
Washer Hookup
Bedroom 2
Dimensions - 11x11Level - UpperDescription - Carpet
Bedroom 3
Dimensions - 11x11Level - UpperDescription - Carpet
Dining Room
Dimensions - 14x10Level - MainDescription - Hardwood
Kitchen
Dimensions - 13x10Level - MainDescription - Tile
Laundry
Dimensions - 8x6Level - MainDescription - Tile
Living Room
Dimensions - 23x11Level - MainDescription - Hardwood
Primary Bedroom
Dimensions - 14x13Level - UpperDescription - Carpet
Study
Dimensions - 11x8Level - MainDescription - Hardwood
Save
Ask
Tour
Hide
Exterior Features
Construction Details
Frame
Fencing
FencedWoodChain Link
Lot Features
WoodedLevelWaterfront
Patio And Porch
Deck
Roof
Composition
View
Water
Waterfront
Yes
Waterfront Features
River FrontStream
Waterview
Water
Community Features
MLS Area
Suburban Plains
School District
ST Vrain Dist RE 1J
Schools
School District
ST Vrain Dist RE 1J
Elementary School
Lyons
Middle School
Lyons
High School
Lyons
Listing courtesy of Gateway Realty Group (303) 918-8400

Compensation information displayed on listing details is only applicable to other participants and subscribers of the source MLS.
Information source: Information and Real Estate Services, LLC. Information deemed reliable but not guaranteed by the MLS. Listing information is provided exclusively for consumers' personal, non-commercial use and may not be used for any purpose other than to identify prospective properties consumers may be interested in purchasing. Provided for limited non-commercial use only under IRES Rules © Copyright IRES. Digital Millenium Copyright Act
Last checked 2026-10-24 03:40 AM MST.
Neighborhood & Commute
Source: Walkscore
Disclosure: Community information and market data powered by Constellation Data Labs. Information is deemed reliable but not guaranteed.
Save
Ask
Tour
Hide
Did you know? You can invite friends and family to your search. They can join your search, rate and discuss listings with you.