Save
Ask
Tour
Hide
Share
$1,295,000
4 Days On Site

647 54th Ave Ct
Greeley, CO 80634

For Sale|Single Family Residence|Active
7
Beds
6
Total Baths
5
Full Baths
1
Partial Bath
7,022
SqFt
$184
/SqFt
2001
Built
Subdivision:
West Point
County:
Weld

Due to the health concerns created by Coronavirus we are offering personal 1-1 online video walkthough tours where possible.
Upcoming Open Houses
Due to COVID-19, we recommend you verify Open Houses before attending.
Sat, Oct 24, 12:00 PM - 2:00 PM
647 54th Ave Ct647 54th Ave Ct647 54th Ave Ct647 54th Ave Ct
Save
Ask
Tour
Hide
Share

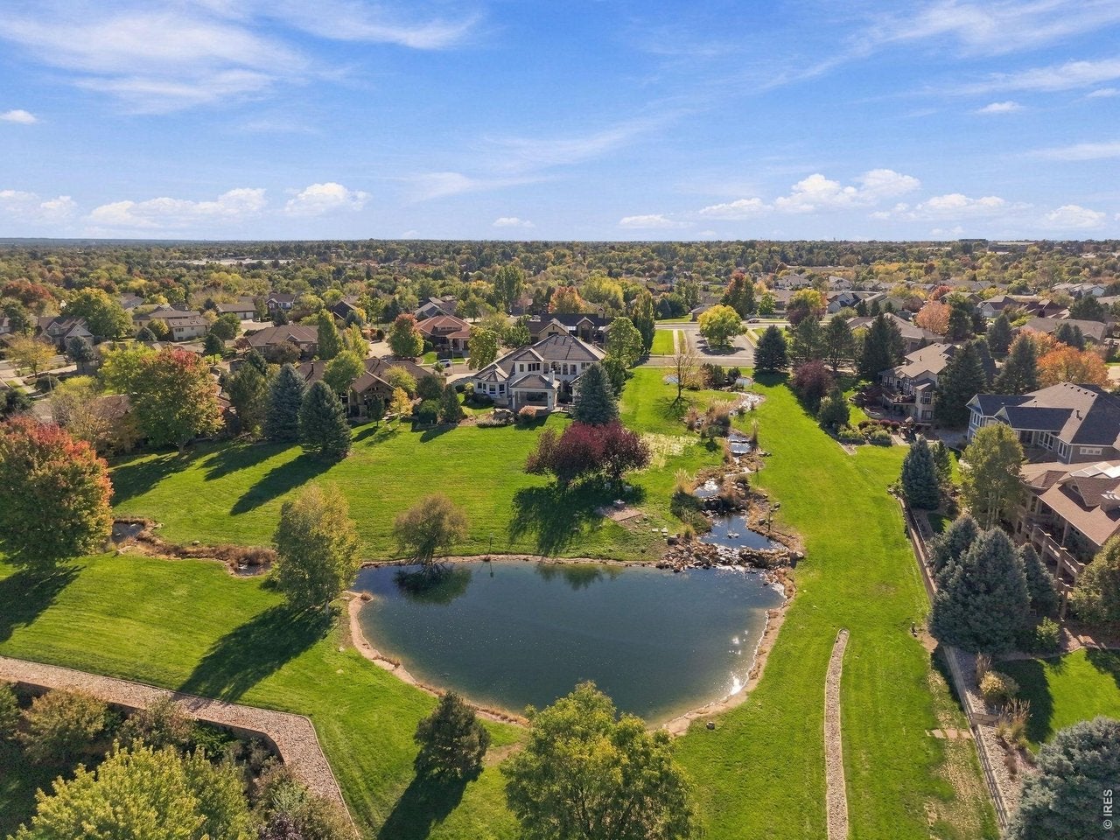
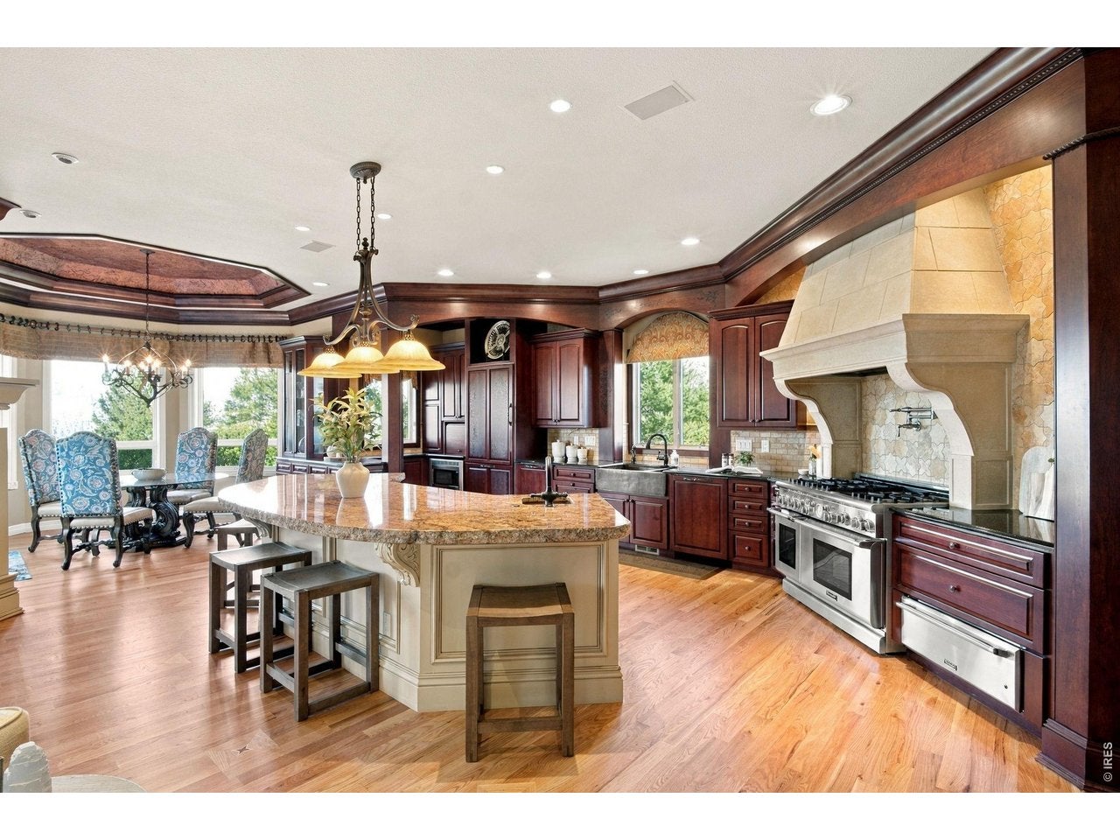
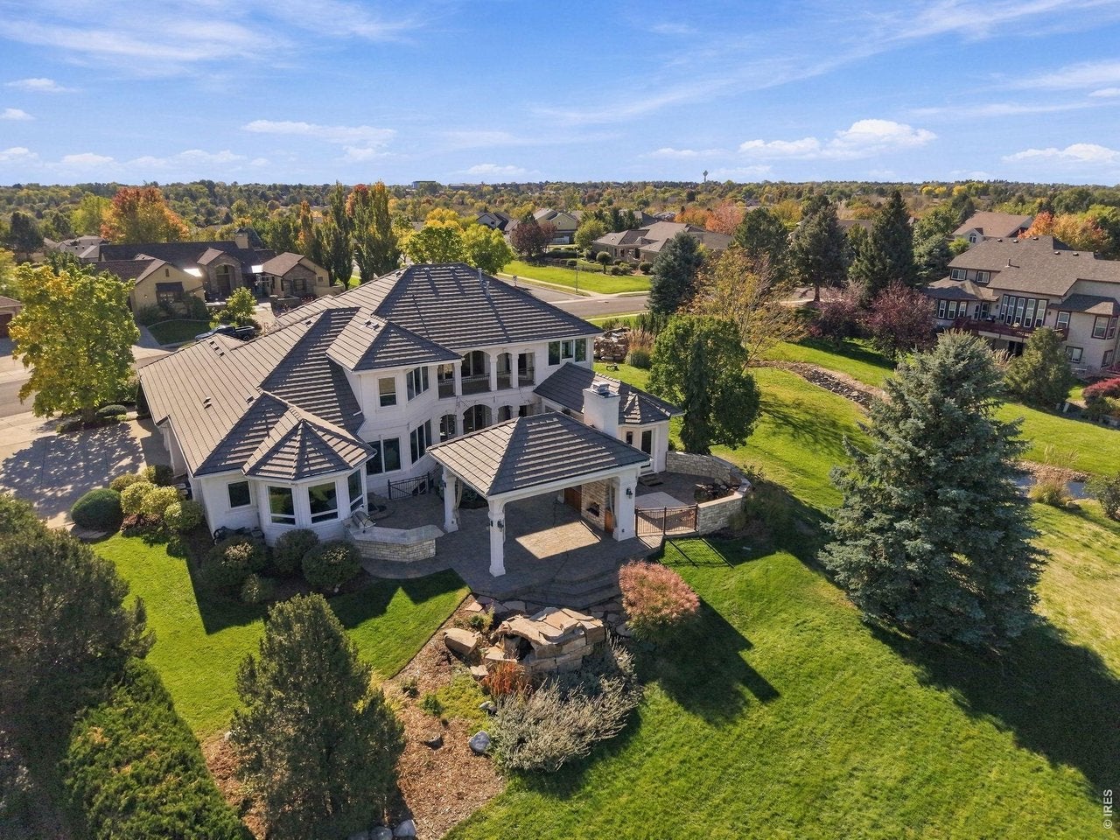
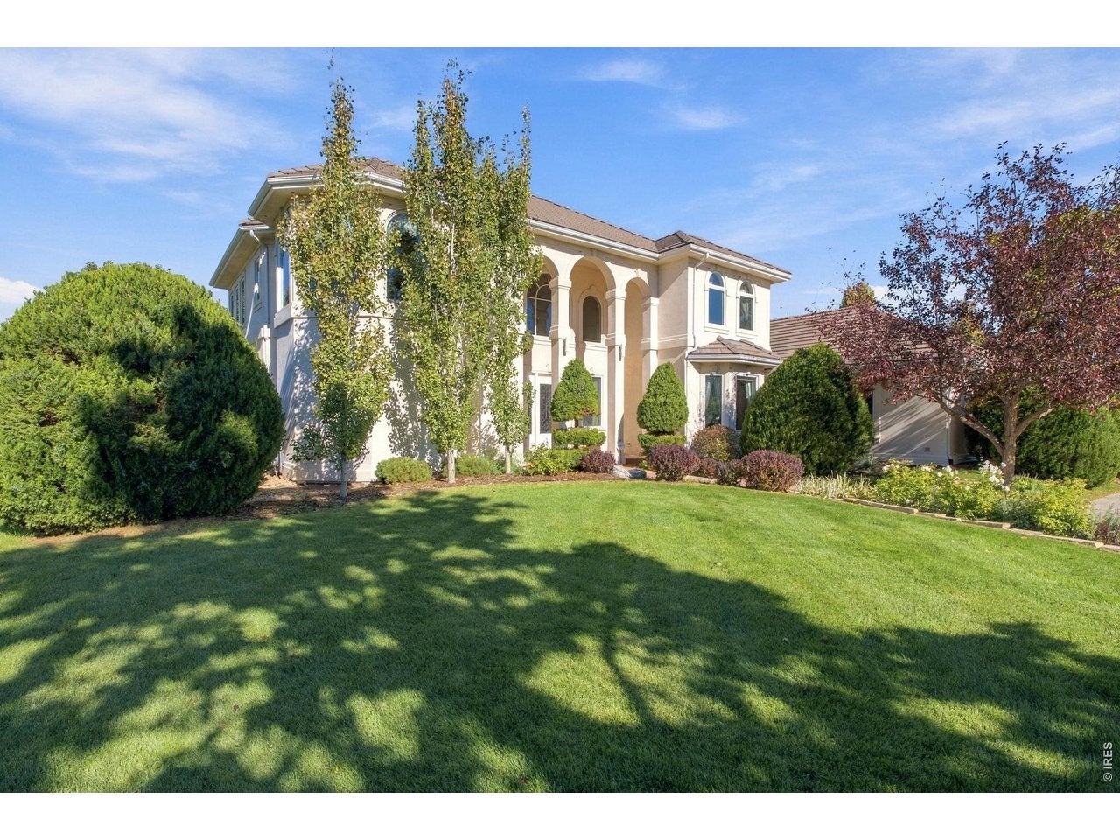
Cascading waterfalls and views of the pond and open space create an exceptional setting for this architecturally striking, 7 bedroom, 6 bathroom Greeley residence. Three waterfalls grace the property, bringing the sound and movement of water to beautifully appointed outdoor living spaces. The backyard is a destination of its own. An expansive pergola with a tongue-and-groove inset shelters an outdoor lounge complete with heaters, a television, and a gas fireplace. An outdoor kitchen invites dinner on the patio, while the water and views provide every reason to linger. Multiple doors connect the interior to the grounds, creating an effortless flow for entertaining. From morning coffee beside the waterfalls to cocktails around the fire, the setting offers inviting places to gather throughout the day. At the heart of the home, the expansive, gourmet kitchen offers abundant cooking and prep space, 2 dishwashers, imported French copper sink, a Thermador six-burner range, and a warming drawer. Open to the living room and eat-in nook, this generous gathering space is warmed by a fireplace. There is room to prepare an elaborate meal while enjoying the company of guests, with a large, separate formal dining room providing an elegant setting for holidays and dinner parties. The primary suite features a fireplace, a spacious walk-in closet, and a bath with a bidet. Every bedroom enjoys direct bathroom access, with two upstairs bedrooms sharing a Jack-and-Jill bath. The homes many fireplaces, Hunter Douglas blinds, and Control4 home automation enhance the home's comfort and appeal. A wine room, two laundry rooms, a separate basement entrance, and a garage spanning more than 1,000 square feet complete a residence equally suited to entertaining and everyday living. With distinctive architecture and an extraordinary outdoor setting, 647 54th Avenue Court offers a rare combination of space and beauty in a one of a kind setting.

Save
Ask
Tour
Hide
Share
Listing Snapshot
Price 
$1,295,000
Days On Site 
4 Days
Bedrooms 
7
Inside Area (SqFt) 
7,022 sqft
Total Baths 
6
Full Baths 
5
Partial Baths 
1
Lot Size 
0.43 Acres
Year Built 
2001
MLS Number 
1070847
Status 
Active
Property Tax 
$7,626
HOA/Condo/Coop Fees 
$140.33 monthly
Sq Ft Source 
Assessor
Friends & Family
Recent Activity
3 days agoListing updated with changes from the MLS
5 days agoListing first seen on site
General Features
Acres 
0.43
Additional Property Use 
Single Family
Disclosures 
Seller's Property Disclosure
Garage 
Yes
Garage Spaces 
3
Green Energy Efficient 
Windows
Levels 
Two
Parking 
Garage Door OpenerAttached
Property Sub Type 
Single Family Residence
Security 
Fire Alarm
Sewer 
Public Sewer
SqFt Above 
4367
Style 
Contemporary
Utilities 
Natural Gas AvailableElectricity Available
Water Source 
Public
Zoning 
Res
Interior Features
Appliances 
Gas RangeDown DraftDishwasherRefrigeratorWasherDryerMicrowaveDisposalWater Heater
Basement 
FullPartially Finished
Cooling 
Central AirCeiling Fan(s)
Fireplace 
Yes
Fireplace Features 
Gas LogLiving RoomBedroomKitchen
Fireplaces 
2
Flooring 
Wood
Heating 
Forced Air
Interior 
Eat-in KitchenOpen FloorplanWalk-In Closet(s)Wet BarKitchen Island
Laundry Features 
SinkWasher Hookup
Window Features 
Window Coverings
Bedroom 2 
Level - UpperDescription - Wood
Bedroom 3 
Level - Upper
Bedroom 4 
Level - Basement
Bedroom 5 
Level - BasementDescription - Carpet
Bedroom 6 
Level - Basement
Dining Room 
Level - MainDescription - Carpet
Family Room 
Level - MainDescription - Wood
Kitchen 
Dimensions - 20x15Level - MainDescription - Wood
Laundry 
Level - Main
Living Room 
Level - MainDescription - Carpet
Primary Bedroom 
Dimensions - 18x18Level - MainFeatures - BidetDescription - Wood
Recreation Room 
Level - BasementDescription - Carpet
Study 
Level - UpperDescription - Wood
Save
Ask
Tour
Hide
Share
Exterior Features
Construction Details 
FrameStucco
Exterior 
BalconyBarbecue
Lot Features 
LevelWaterfallPaved
Patio And Porch 
Patio
Road Frontage 
City Street
Roof 
Tile
View 
Mountain(s)Hills
Waterview 
Mountain(s)Hills
Windows/Doors 
Window Coverings
Community Features
Accessibility Features 
Accessible Full BathAccessible Hallway(s)
Association Fee 
$421.0
Association Fee Frequency 
Quarterly
MLS Area 
Greeley/Weld
School District 
Greeley 6
Financing Terms Available 
CashConventional
Roads 
Asphalt
Schools
School District
Greeley 6
Elementary School
Mcauliffe
Middle School
Franklin
High School
Northridge
Listing courtesy of RE/MAX Alliance-FTC South (970) 371-4144


Compensation information displayed on listing details is only applicable to other participants and subscribers of the source MLS.

Information source: Information and Real Estate Services, LLC. Information deemed reliable but not guaranteed by the MLS. Listing information is provided exclusively for consumers' personal, non-commercial use and may not be used for any purpose other than to identify prospective properties consumers may be interested in purchasing. Provided for limited non-commercial use only under IRES Rules © Copyright IRES. Digital Millenium Copyright Act

Last checked 2026-10-24 04:26 AM MST.

Neighborhood & Commute
Source: Walkscore
Disclosure: Community information and market data powered by Constellation Data Labs. Information is deemed reliable but not guaranteed.
Save
Ask
Tour
Hide
Share