Save
Ask
Tour
Hide
Share
$989,000
5 Days On Site

7838 Devonshire Way
Boulder, CO 80301

For Sale|Single Family Residence|Active
3
Beds
3
Total Baths
1
Full Bath
2
Partial Baths
2,155
SqFt
$459
/SqFt
1970
Built
Subdivision:
Heatherwood
County:
Boulder

Due to the health concerns created by Coronavirus we are offering personal 1-1 online video walkthough tours where possible.
7838 Devonshire Way7838 Devonshire Way7838 Devonshire Way7838 Devonshire Way
Save
Ask
Tour
Hide
Share

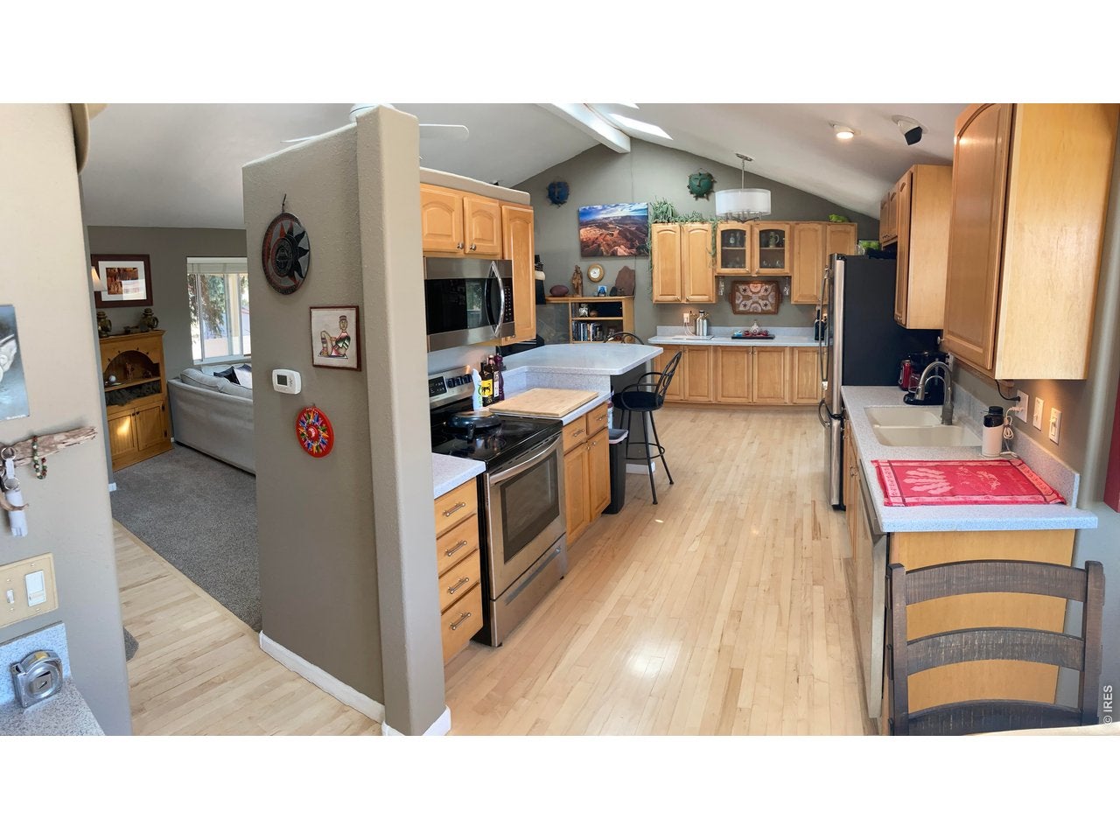
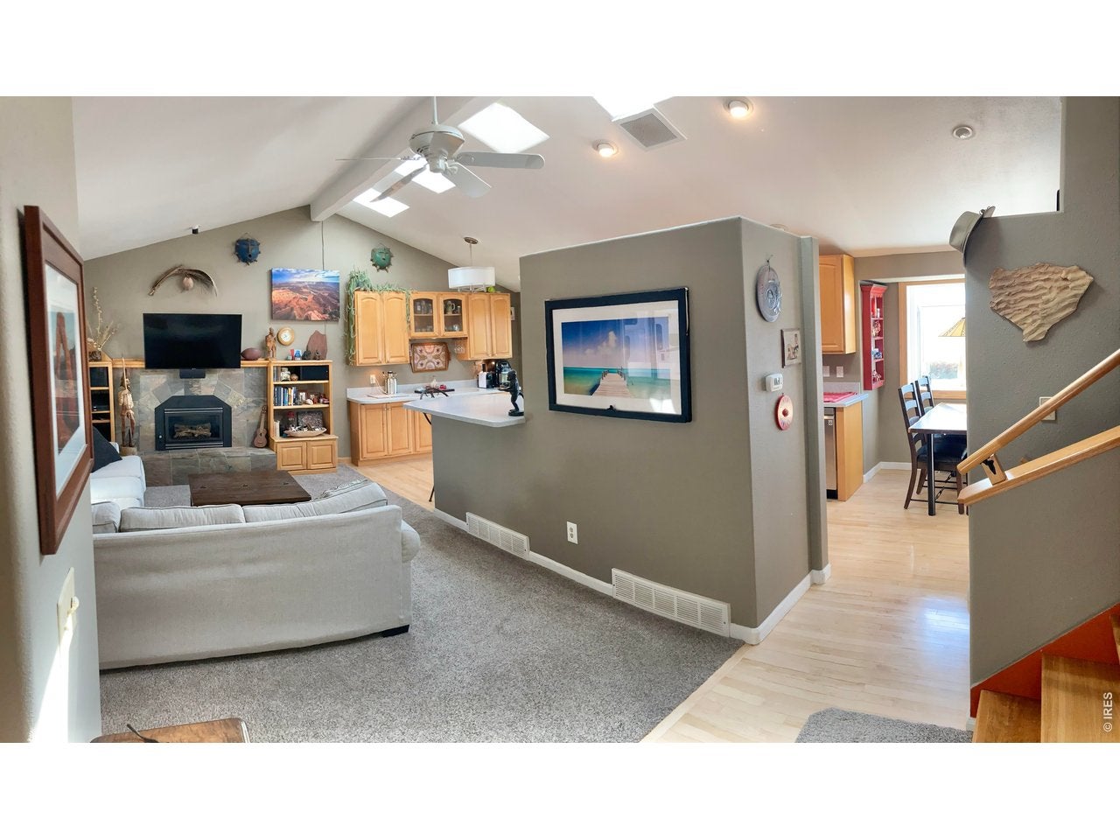
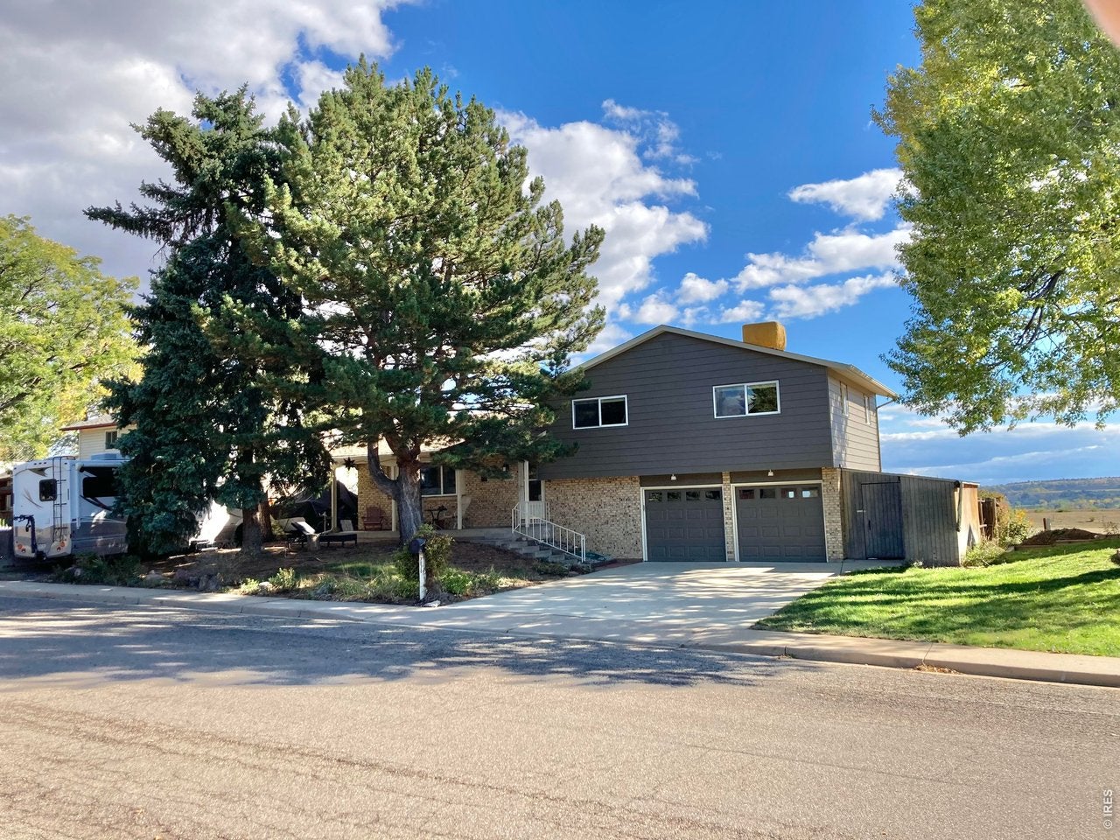
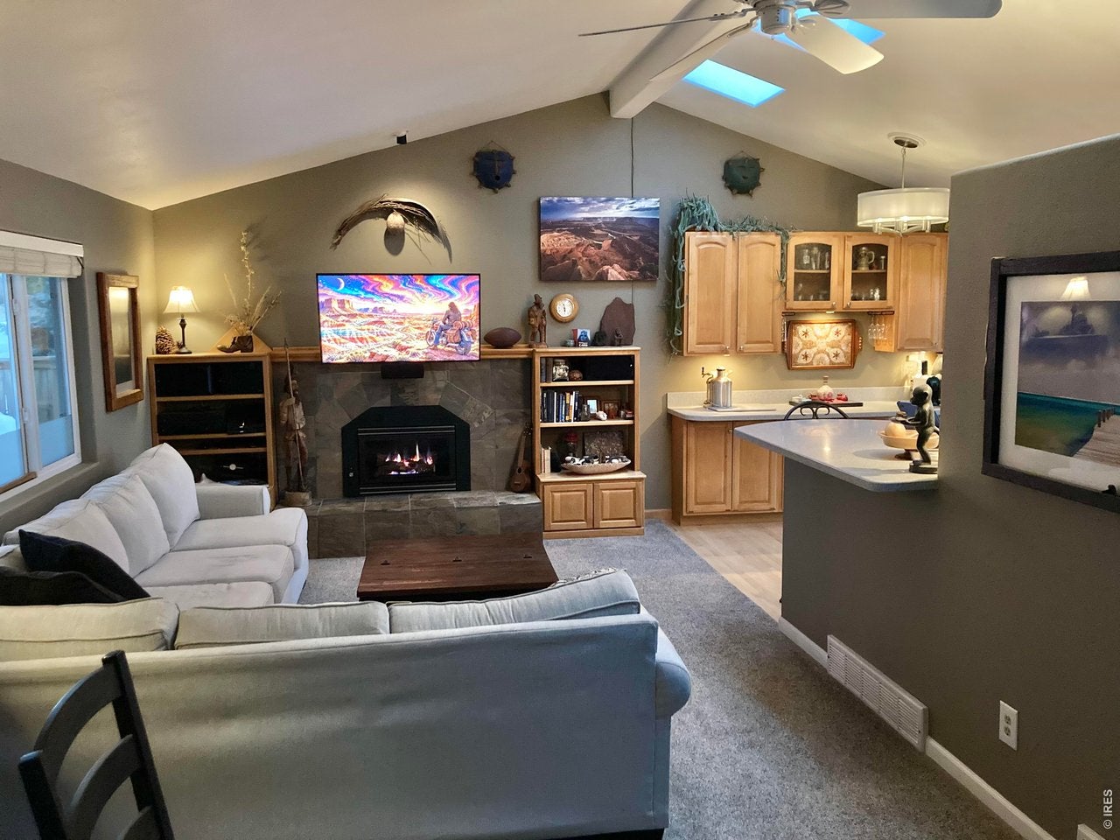
Best View Property available with a Boulder address under $1million. Views from nearly every room. Hiking & biking trails right from home. 10-min.to Boulder, 5-min.to grocery stores, brew pubs & restaurants. Soaring Bald Eagles, chattering Cayotes. Neighborhood surrounded by Open Space. Stamped concrete patios with great views of Boulder Valley & the Flatirons - ideal for entertaining guests or summer cookouts. Farmer's stand just down the road. Thoroughly remodeled not too long ago with high-quality features such as the vaulted-ceiling great room, solid surface countertops, fir doors, hardwood & tiled floors, Toto bath fixtures. New high-efficient furnace in 2023, new water heater in 2022, new 50-year roof in 2018. New paint inside & out in 2024. Sunroom is insulated & it's 143sq.ft. is not included in the public record. Boulder Valley Schools. Heathwood Elementary - steps away. Storage shed 25'x10'. RV/boat parking. EV charging. No HOA

Save
Ask
Tour
Hide
Share
Listing Snapshot
Price 
$989,000
Days On Site 
5 Days
Bedrooms 
3
Inside Area (SqFt) 
2,155 sqft
Total Baths 
3
Full Baths 
1
Partial Baths 
2
Lot Size 
0.19 Acres
Year Built 
1970
MLS Number 
1070835
Status 
Active
Property Tax 
$5,348
HOA/Condo/Coop Fees 
N/A
Sq Ft Source 
Assessor
Friends & Family
Recent Activity
6 days agoListing updated with changes from the MLS
6 days agoListing first seen on site
General Features
Acres 
0.19
Additional Property Use 
Single Family
Disclosures 
Seller's Property Disclosure
Foundation 
Slab
Garage 
Yes
Garage Spaces 
2
Green Energy Efficient 
WindowsDoorsThermostat
Parking 
Garage Door OpenerRV Access/ParkingAttachedHeated Garage
Property Sub Type 
Single Family Residence
Security 
Fire Alarm
Sewer 
Public Sewer
SqFt Above 
1517
Style 
Contemporary
Utilities 
Natural Gas AvailableElectricity AvailableUnderground Utilities
Water Source 
Public
Zoning 
RES
Interior Features
Appliances 
Electric RangeDishwasherWasherDryerMicrowaveWater Purifier OwnedDisposal
Basement 
PartialPartially Finished
Cooling 
Evaporative CoolingCeiling Fan(s)
Fireplace 
Yes
Fireplace Features 
InsertGas LogGreat RoomBasementMasonry
Fireplaces 
2
Flooring 
Wood
Heating 
Forced AirSpace HeaterFireplace Insert
Interior 
Eat-in KitchenCathedral Ceiling(s)Open FloorplanNatural WoodworkKitchen IslandHigh Speed Internet
Laundry Features 
Washer Hookup
Window Features 
Skylight(s)Window Coverings
Bedroom 2 
Dimensions - 12x11Level - UpperDescription - Wood
Bedroom 3 
Dimensions - 13x10Level - UpperDescription - Wood
Kitchen 
Dimensions - 9x11Level - MainDescription - Wood
Laundry 
Dimensions - 6x7Level - LowerDescription - Simulated Wood
Primary Bedroom 
Dimensions - 15x11Level - UpperDescription - Wood
Save
Ask
Tour
Hide
Share
Exterior Features
Construction Details 
FrameBrickMetal Siding
Exterior 
BalconyBarbecue
Fencing 
FencedWoodChain Link
Lot Features 
LevelMeadowPavedSloped
Other Structures 
StorageWorkshop
Patio And Porch 
Patio
Roof 
Composition
View 
Mountain(s)HillsCity
Waterview 
Mountain(s)HillsCity
Windows/Doors 
Skylight(s)Window Coverings
Community Features
MLS Area 
Suburban Plains
School District 
Boulder Valley Dist RE2
Financing Terms Available 
CashConventional
Roads 
Asphalt
Schools
School District
Boulder Valley Dist RE2
Elementary School
Heatherwood
Middle School
Platt
High School
Boulder
Listing courtesy of Rocky Mountain RE Inc (303) 530-0132


Compensation information displayed on listing details is only applicable to other participants and subscribers of the source MLS.

Information source: Information and Real Estate Services, LLC. Information deemed reliable but not guaranteed by the MLS. Listing information is provided exclusively for consumers' personal, non-commercial use and may not be used for any purpose other than to identify prospective properties consumers may be interested in purchasing. Provided for limited non-commercial use only under IRES Rules © Copyright IRES. Digital Millenium Copyright Act

Last checked 2026-10-24 04:26 AM MST.

Neighborhood & Commute
Source: Walkscore
Disclosure: Community information and market data powered by Constellation Data Labs. Information is deemed reliable but not guaranteed.
Save
Ask
Tour
Hide
Share