


19185 County Road 25.5Platteville, CO 80651
Due to the health concerns created by Coronavirus we are offering personal 1-1 online video walkthough tours where possible.
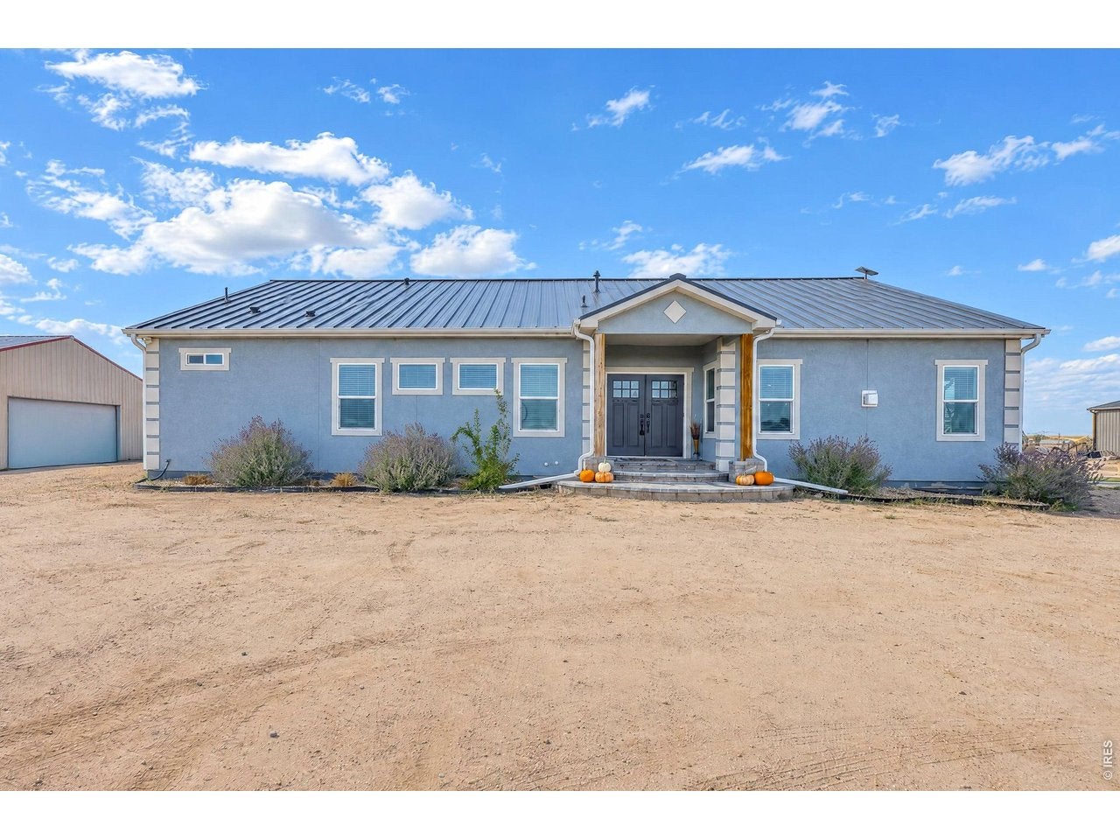
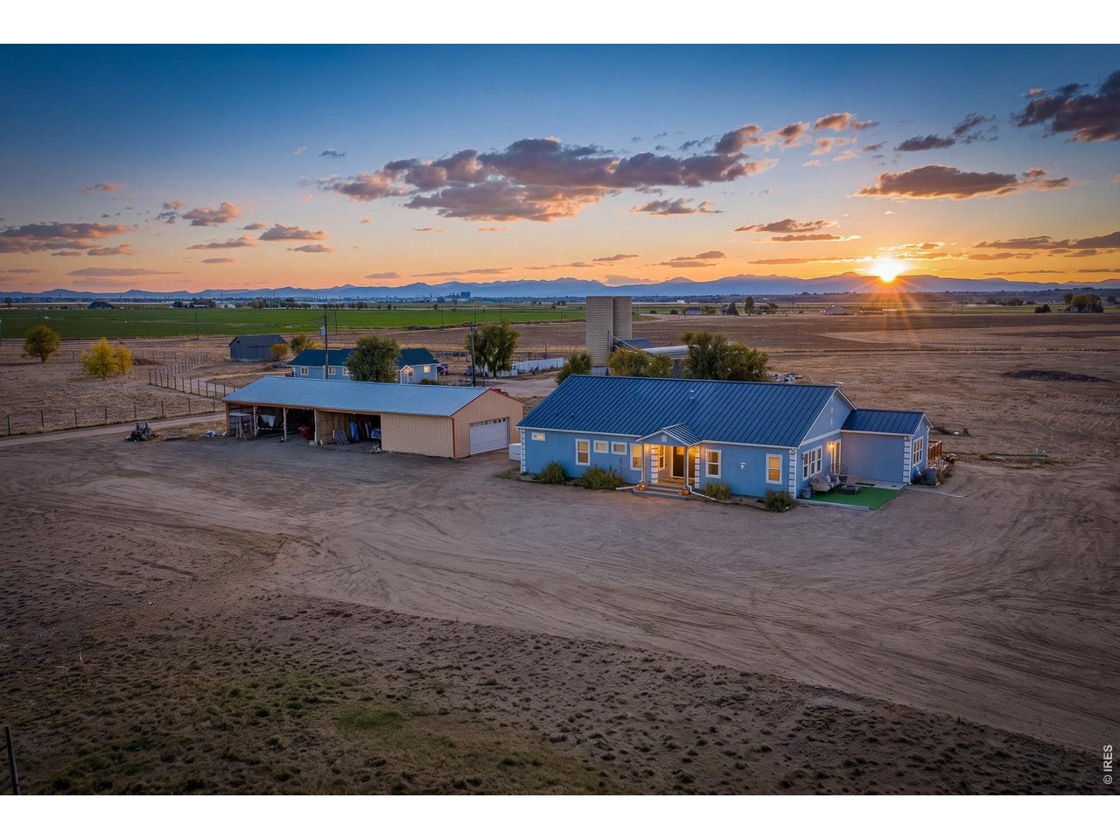
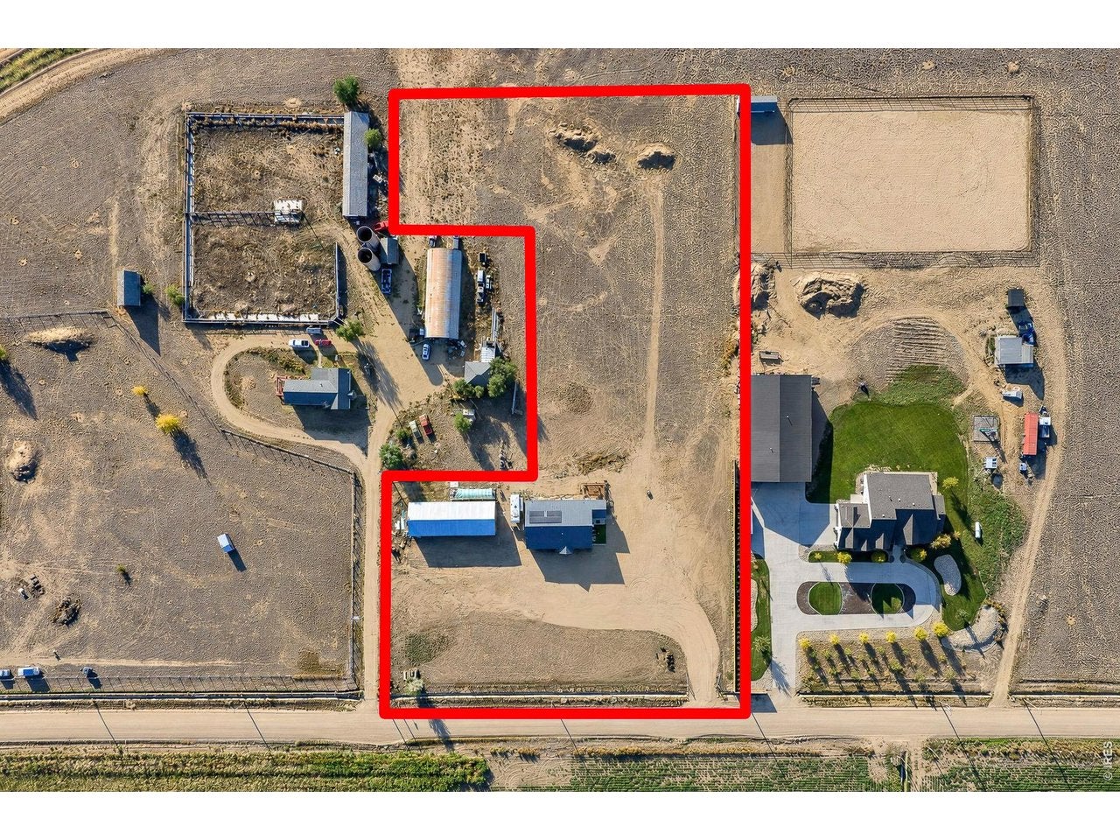
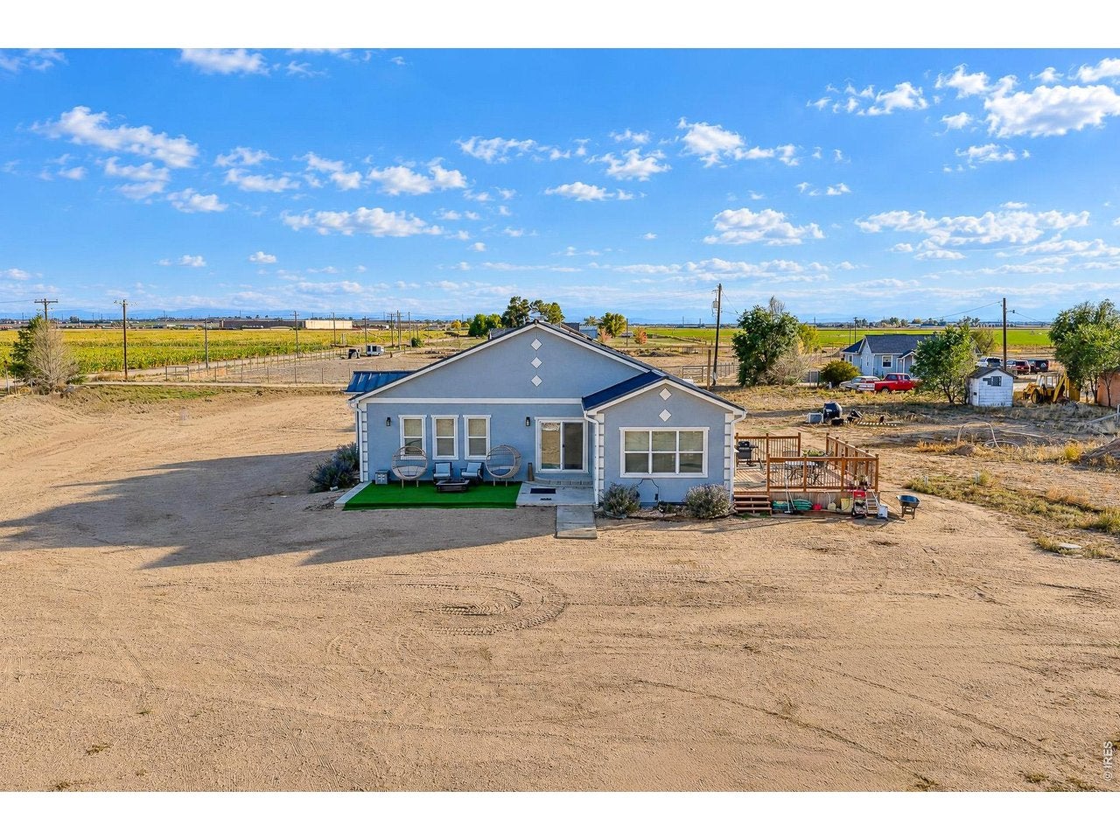
You shouldn't have to choose between the home you love and the space you need. Built in 2023 and set on 4 acres, this custom Platteville ranch delivers nearly 3,000 finished sq ft of thoughtfully designed living space, quality construction, mountain views and exceptional room for the way you want to live. Step inside to beautiful travertine flooring & an open-concept great room anchored by a stone-surround gas fireplace. At the heart of the home is a spacious gourmet kitchen designed for cooking, gathering and entertaining. Quartz countertops, rich wood cabinetry and an oversized island with generous seating, a built-in oven and microwave, and an impressive walk-in pantry with extensive shelving and room for an additional freezer. This is not an afterthought pantry-it offers the storage and functionality buyers wish every kitchen had. The primary suite features two walk-in closets and an oversized tiled shower with frameless glass and built-in bench. Two additional bedrooms share a Jack-and-Jill bath. A large laundry/mudroom with its own half bath provides a practical transition from acreage living to the comforts of home. An additional 845 sq ft unfinished partial basement offers valuable storage and future possibilities. Outside, this property separates itself from the typical acreage home. A 80' x 30' outbuilding includes an enclosed 2-car garage with concrete floor, along with five large open covered bays offering tremendous space for trailers, equipment, recreational gear, projects and storage. Four acres provide room to breathe, with no HOA or metro district. And then there are the evenings. From the west side of the home, watch the Front Range settle beneath spectacular Colorado sunsets painted in shades of orange, pink and purple. It's a setting that feels removed from subdivision living while remaining conveniently connected to Milliken, Greeley, & Highway 85. Custom home. Four acres. Exceptional storage. Mountain views. Room to live bigger.
| 4 days ago | Listing updated with changes from the MLS | |
| 6 days ago | Listing first seen on site |

Compensation information displayed on listing details is only applicable to other participants and subscribers of the source MLS.
Information source: Information and Real Estate Services, LLC. Information deemed reliable but not guaranteed by the MLS. Listing information is provided exclusively for consumers' personal, non-commercial use and may not be used for any purpose other than to identify prospective properties consumers may be interested in purchasing. Provided for limited non-commercial use only under IRES Rules © Copyright IRES. Digital Millenium Copyright Act
Last checked 2026-10-24 04:26 AM MST.