Save
Ask
Tour
Hide
Share
$2,975,000
7 Days On Site

942 Stearns Ave
Boulder, CO 80303

For Sale|Single Family Residence|Active
4
Beds
5
Total Baths
2
Full Baths
3
Partial Baths
3,795
SqFt
$784
/SqFt
1957
Built
Subdivision:
Lake Shore Estates
County:
Boulder

Due to the health concerns created by Coronavirus we are offering personal 1-1 online video walkthough tours where possible.
Upcoming Open Houses
Due to COVID-19, we recommend you verify Open Houses before attending.
Sat, Oct 24, 12:00 PM - 3:00 PM
Thu, Oct 29, 3:00 PM - 5:00 PM
942 Stearns Ave942 Stearns Ave942 Stearns Ave942 Stearns Ave
Save
Ask
Tour
Hide
Share

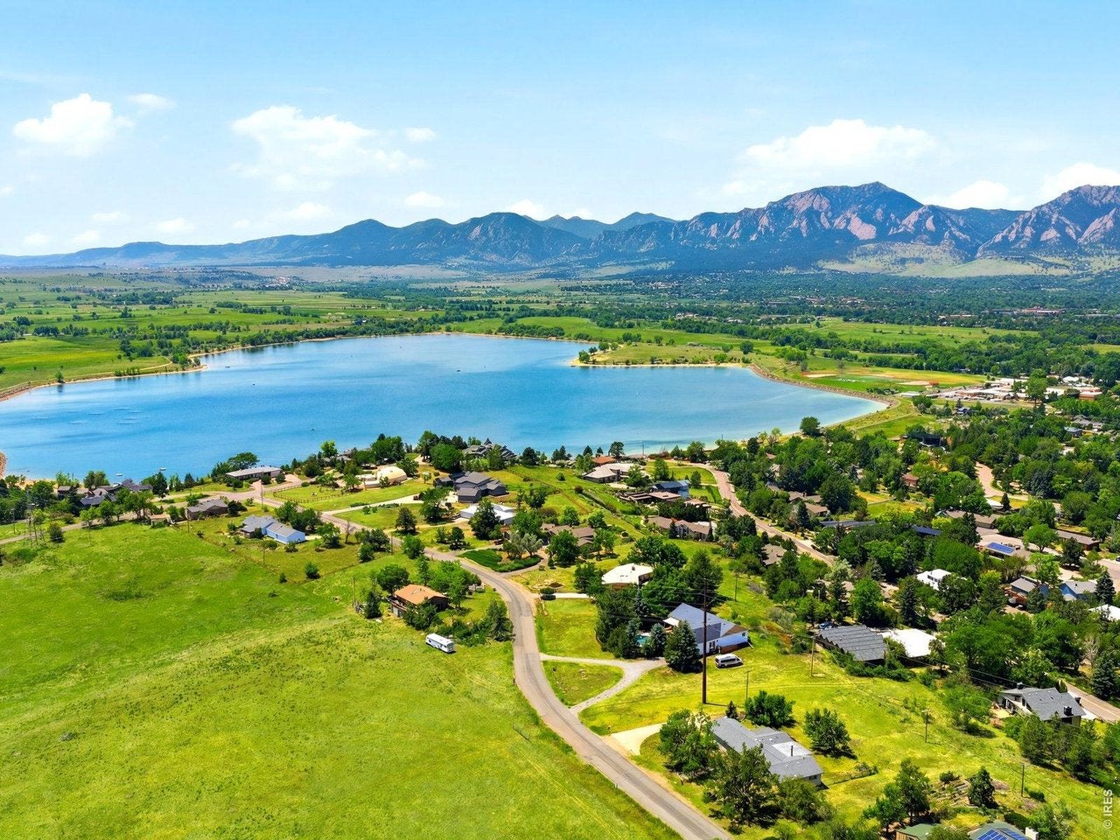
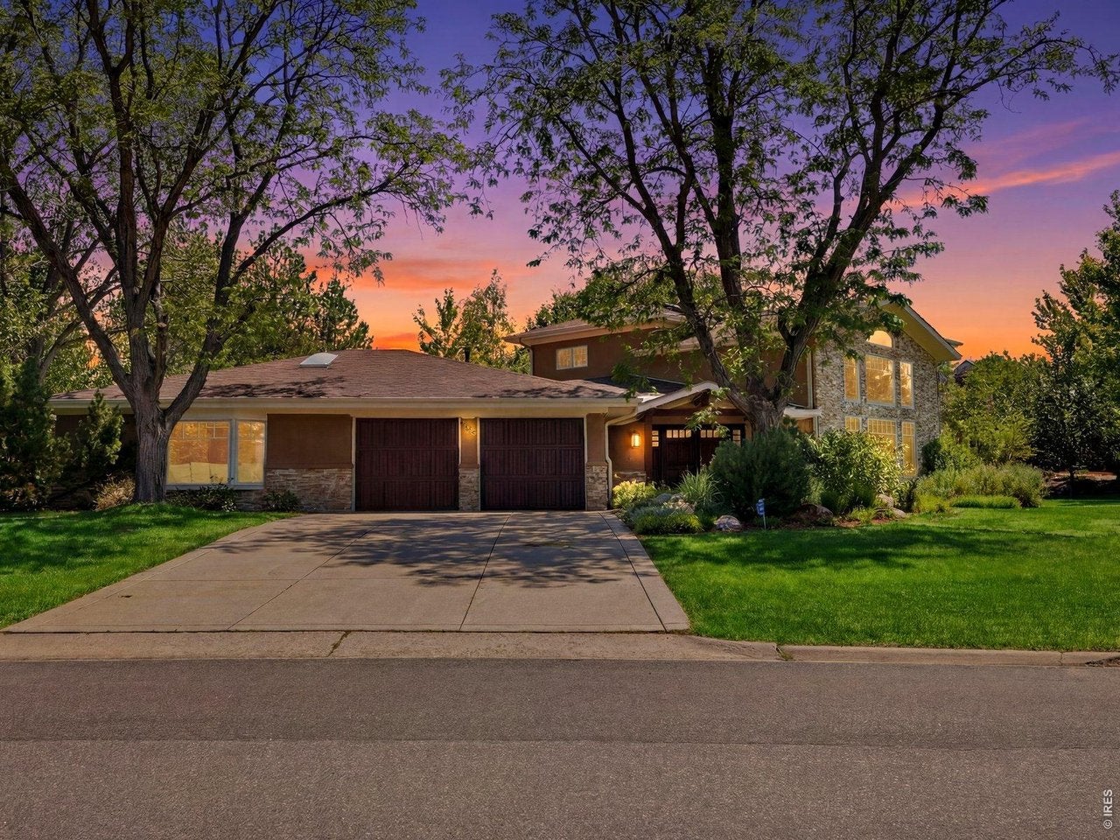
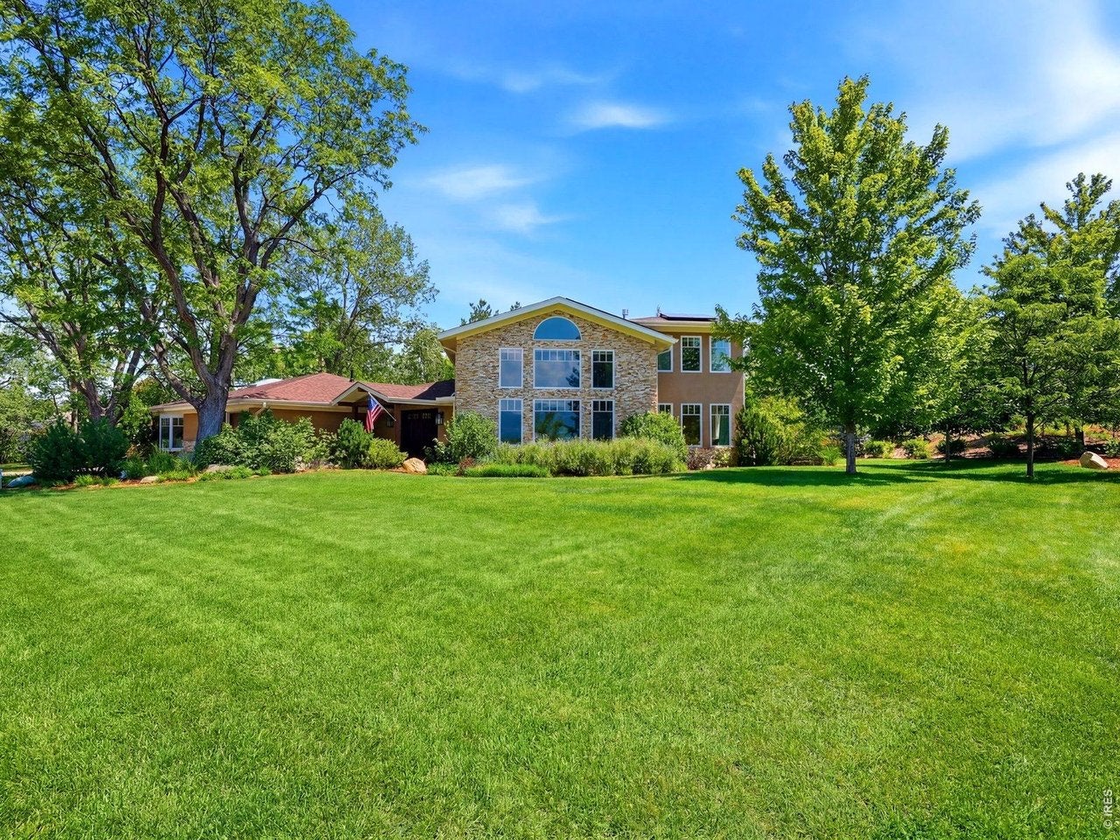
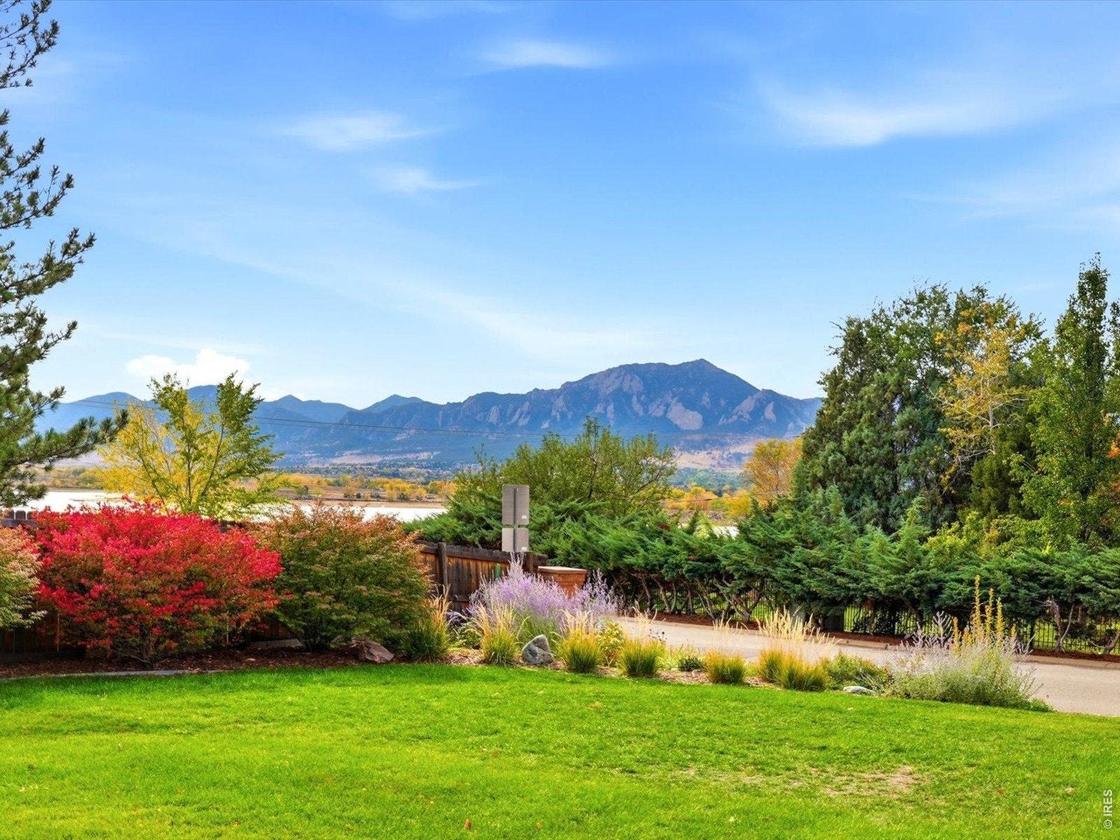
A rare Boulder retreat where breathtaking Flatiron and Baseline Lake views meet exceptional privacy, thoughtful design, and extraordinary outdoor living! Set on a beautifully landscaped 0.64-acre lot in an established neighborhood, this extensively remodeled and expanded 4-bedroom, 5-bath residence offers an unforgettable setting. Lovingly maintained by longtime owners, the home blends the charm of its original footprint with a remarkable 2016 addition designed to embrace the surrounding scenery. Step into the spectacular living room, where soaring 20-foot ceilings, oversized windows, and a custom stone fireplace frame panoramic lake and mountain views while filling the home with natural light. Updated kitchen features high-end appliances, custom cherrywood cabinetry, french doors leading to private family room w/ custom built ins, & window seat. Newly refinished hardwood floors and fresh interior paint bring warmth and a polished feel throughout. A main-level primary suite offers southwest-facing windows, private patio w/ Flatiron views, a walk-in closet, and a private full bath. Dedicated office and oversized laundry, project room add everyday convenience. Upstairs, a second spacious primary suite is joined by two additional bedrooms connected by a Jack-and-Jill bath, with vaulted ceilings throughout the upper level. The basement provides a generous family room, extensive storage, an ideal space for a gym, studio, playroom, or creative space. Outside, discover a private, park-like sanctuary with expansive lawn, mature trees, colorful perennial gardens, and fruit trees bearing apples, peaches, pears, and plums. Enjoy peaceful mornings among the gardens and water feature fountain, evenings next to the firepit, unforgettable sunsets reflected across the lake, and effortless indoor-outdoor entertaining. With nearby Baseline Lake recreation and a setting that feels worlds away, 942 Stearns is a truly exceptional opportunity to experience Boulder living at its finest!

Save
Ask
Tour
Hide
Share
Listing Snapshot
Price 
$2,975,000
Days On Site 
7 Days
Bedrooms 
4
Inside Area (SqFt) 
3,795 sqft
Total Baths 
5
Full Baths 
2
Partial Baths 
3
Lot Size 
0.64 Acres
Year Built 
1957
MLS Number 
1070803
Status 
Active
Property Tax 
$9,967
HOA/Condo/Coop Fees 
N/A
Sq Ft Source 
Plans
Friends & Family
Recent Activity
yesterdayListing updated with changes from the MLS
2 days agoStatus changed to Active
a week agoListing first seen on site
General Features
Acres 
0.64
Additional Property Use 
Single Family
Disclosures 
Seller's Property Disclosure
Garage 
Yes
Garage Spaces 
2
Levels 
Two
Parking 
Garage Door OpenerRV Access/ParkingAttached
Property Sub Type 
Single Family Residence
Security 
Fire Sprinkler SystemFire Alarm
Sewer 
Public Sewer
SqFt Above 
3279
Style 
Contemporary
Utilities 
Natural Gas AvailableElectricity AvailableCable Available
Water Source 
Public
Zoning 
ER
Interior Features
Appliances 
Gas RangeDishwasherRefrigeratorWasherDryerMicrowaveDisposal
Basement 
PartialPartially FinishedCrawl Space
Cooling 
Wall/Window Unit(s)Ceiling Fan(s)
Electric 
Photovoltaics Seller Owned
Fireplace Features 
Living Room
Flooring 
Wood
Heating 
Forced Air
Interior 
Eat-in KitchenCathedral Ceiling(s)Open FloorplanPantryWalk-In Closet(s)Kitchen IslandHigh CeilingsHigh Speed Internet
Laundry Features 
Washer Hookup
Window Features 
Skylight(s)Window CoveringsBay Window(s)Wood Frames
Bedroom 2 
Dimensions - 13x16Level - UpperDescription - Wood
Bedroom 3 
Dimensions - 10x10Level - UpperDescription - Carpet
Bedroom 4 
Dimensions - 10x12Level - UpperDescription - Carpet
Dining Room 
Dimensions - 12x23Level - MainDescription - Wood
Family Room 
Dimensions - 17x20Level - MainDescription - Wood
Kitchen 
Dimensions - 13x13Level - MainDescription - Wood
Laundry 
Dimensions - 10x13Level - MainDescription - Tile
Living Room 
Dimensions - 17x21Level - MainDescription - Wood
Primary Bedroom 
Dimensions - 13x17Level - MainDescription - Wood
Recreation Room 
Dimensions - 16x22Level - BasementDescription - Laminate
Study 
Dimensions - 10x14Level - MainDescription - Wood
Save
Ask
Tour
Hide
Share
Exterior Features
Construction Details 
BrickStucco
Fencing 
Partial
Lot Features 
WoodedLevelPaved
Other Structures 
Storage
Patio And Porch 
Patio
Road Frontage 
City Street
Roof 
Composition
View 
Mountain(s)HillsWater
Waterview 
Mountain(s)HillsWater
Windows/Doors 
Skylight(s)Window CoveringsBay Window(s)Wood Frames
Community Features
Accessibility Features 
Accessible Full Bath
Association Amenities 
Trail(s)
Community Features 
Park
MLS Area 
Suburban Plains
School District 
Boulder Valley Dist RE2
Financing Terms Available 
CashConventional
Roads 
Asphalt
Schools
School District
Boulder Valley Dist RE2
Elementary School
Eisenhower
Middle School
Platt
High School
Fairview
Listing courtesy of The Agency - Boulder (720) 839-1038


Compensation information displayed on listing details is only applicable to other participants and subscribers of the source MLS.

Information source: Information and Real Estate Services, LLC. Information deemed reliable but not guaranteed by the MLS. Listing information is provided exclusively for consumers' personal, non-commercial use and may not be used for any purpose other than to identify prospective properties consumers may be interested in purchasing. Provided for limited non-commercial use only under IRES Rules © Copyright IRES. Digital Millenium Copyright Act

Last checked 2026-10-24 04:26 AM MST.

Neighborhood & Commute
Source: Walkscore
Disclosure: Community information and market data powered by Constellation Data Labs. Information is deemed reliable but not guaranteed.
Save
Ask
Tour
Hide
Share