Save
Ask
Tour
Hide
Share
$2,750,000
7 Days On Site

5320 S County Road 3F
Fort Collins, CO 80528

For Sale|Single Family Residence|Active
6
Beds
7
Total Baths
1
Full Bath
6
Partial Baths
5,461
SqFt
$504
/SqFt
2016
Built
Subdivision:
none
County:
Larimer

Due to the health concerns created by Coronavirus we are offering personal 1-1 online video walkthough tours where possible.
Upcoming Open Houses
Due to COVID-19, we recommend you verify Open Houses before attending.
Sat, Oct 24, 11:00 AM - 1:00 PM
Sat, Oct 24, 1:00 PM - 3:00 PM
5320 S County Road 3F5320 S County Road 3F5320 S County Road 3F5320 S County Road 3F
Save
Ask
Tour
Hide
Share

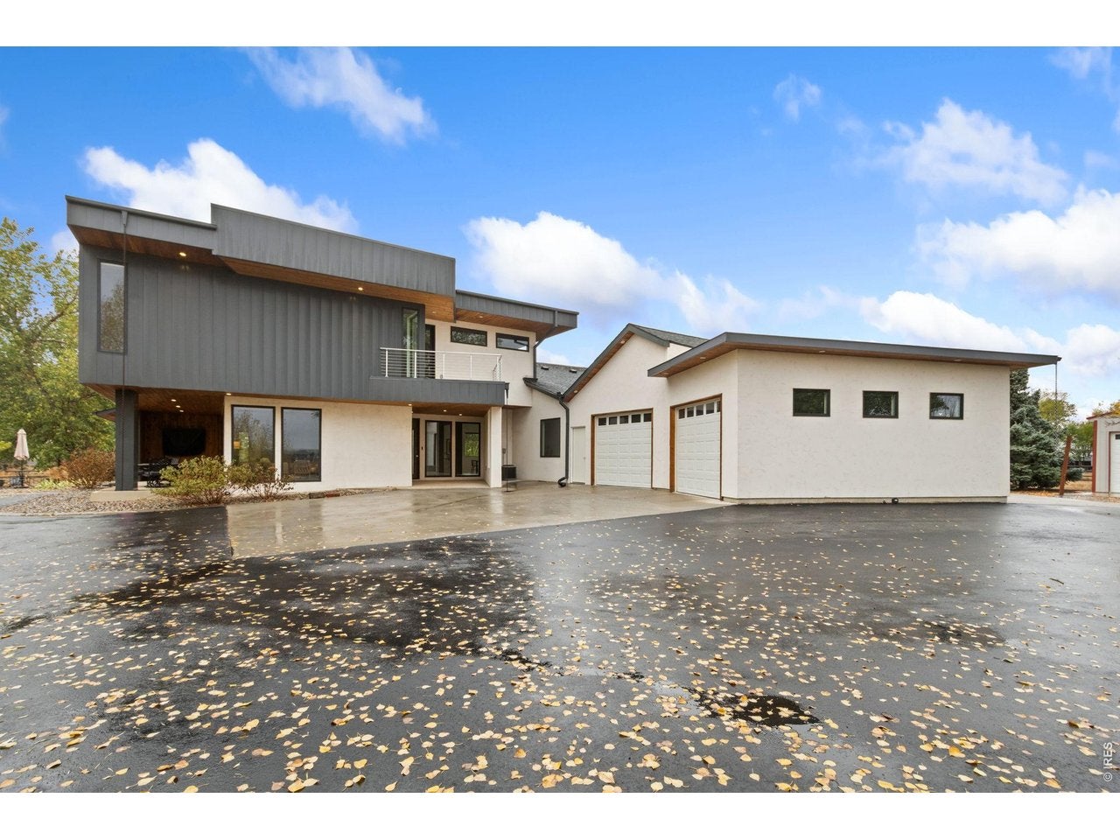
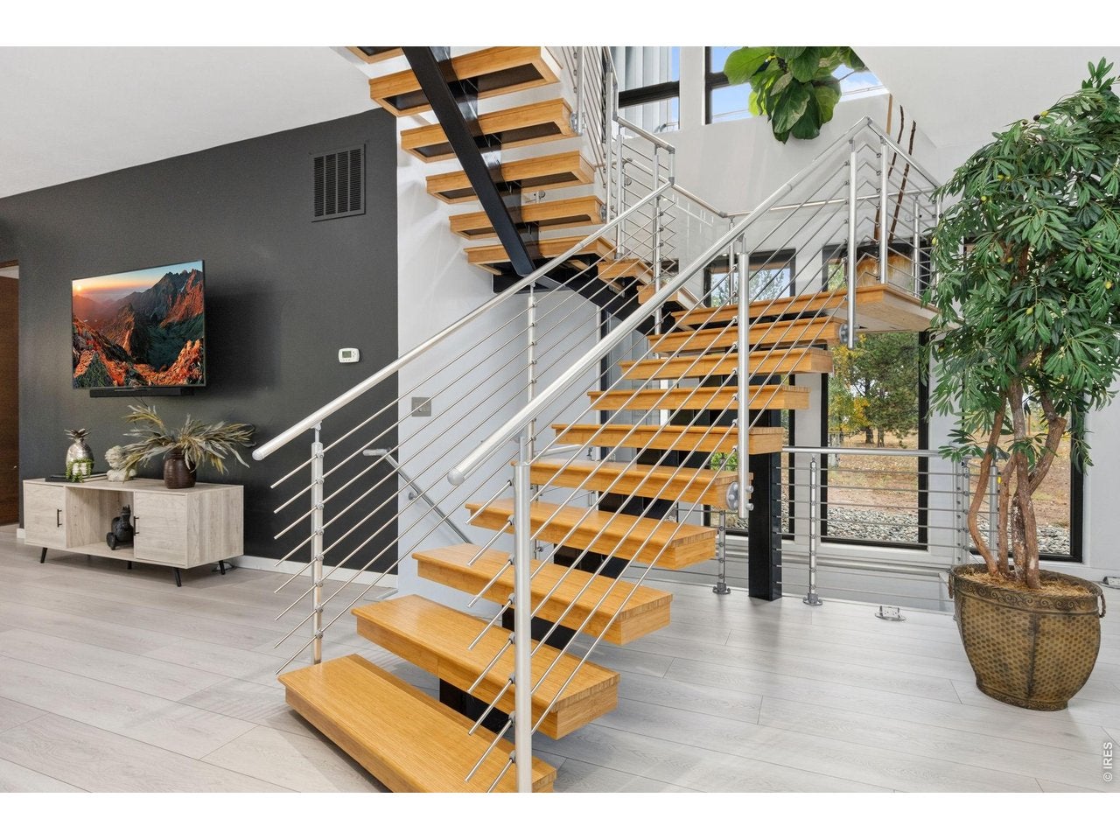
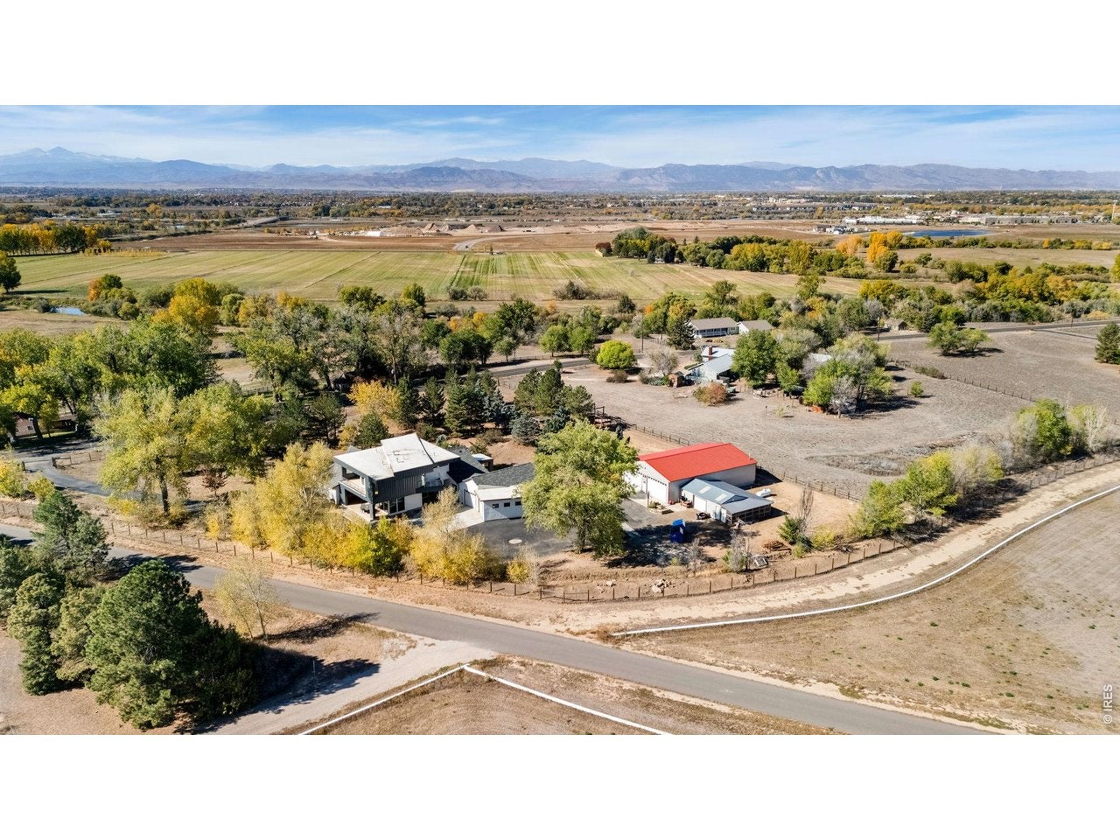
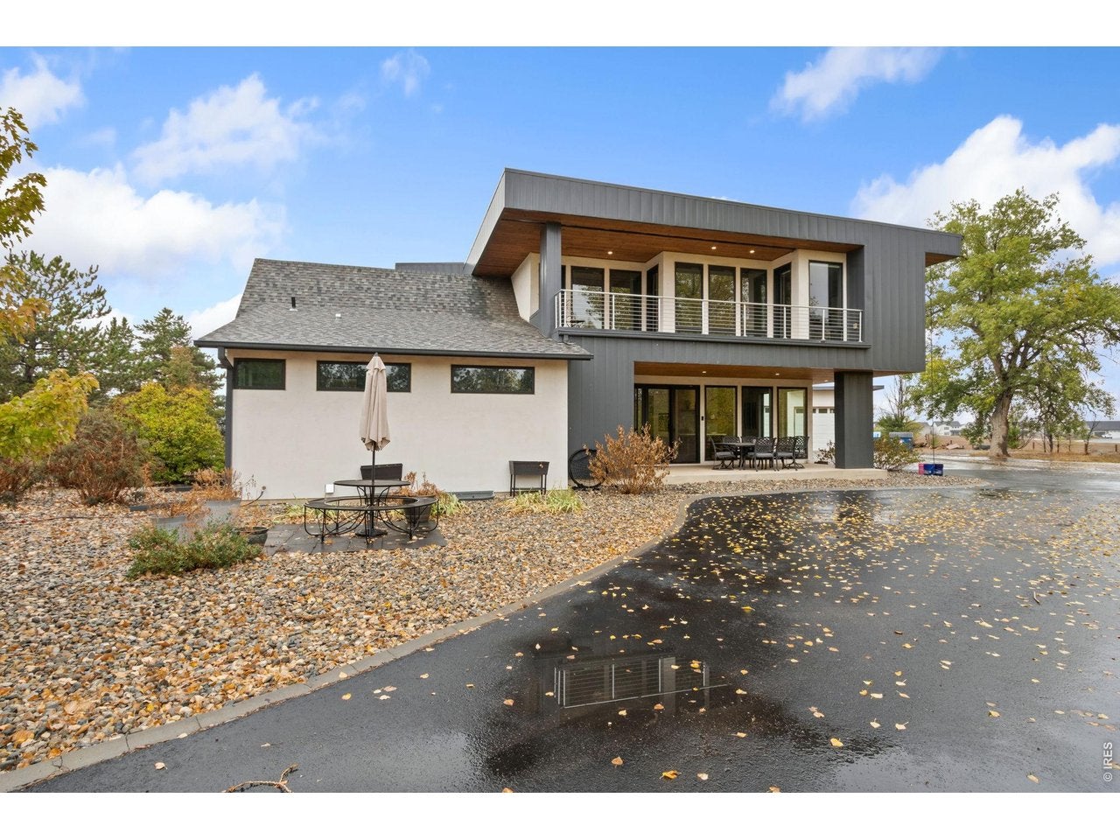
Introducing 5320 S County Road 3F. An exquisite combination of modern architecture, exceptional privacy, and endless possibilities on 2.3 acres in unincorporated Fort Collins. Start or end your day on one of four bedroom balconies showcasing incredible Rocky Mountain views. An entertainer's dream, this home boasts an open floor plan with floor-to-ceiling windows that flood the space with natural light, while mature trees provide a private retreat. Outside, enjoy a 15+ tree apple orchard, expansive garden, and large concrete fire pit perfect for evenings under the stars. With over $100K in thoughtful improvements, the property features fully fenced acreage with an automated gate, updated landscaping, a custom dog run, and a restored barn with chicken coops and animal enclosures. The impressive 2,400 SF heated shop offers customized storage, workspace, and a dedicated fitness area, ideal for hobbies, projects, or your car collection. Interior upgrades include luxury vinyl plank flooring and a new main-level AC unit. A truly rare combination of architecture, location, privacy, and versatility, all just minutes from Fort Collins amenities. Don't miss your opportunity to see this exceptional property!

Save
Ask
Tour
Hide
Share
Listing Snapshot
Price 
$2,750,000
Days On Site 
7 Days
Bedrooms 
6
Inside Area (SqFt) 
5,461 sqft
Total Baths 
7
Full Baths 
1
Partial Baths 
6
Lot Size 
2.4 Acres
Year Built 
2016
MLS Number 
1070800
Status 
Active
Property Tax 
$10,710
HOA/Condo/Coop Fees 
N/A
Sq Ft Source 
Other
Friends & Family
Recent Activity
15 hours agoListing updated with changes from the MLS
yesterdayStatus changed to Active
a week agoListing first seen on site
General Features
Acres 
2.4
Additional Property Use 
Single Family
Disclosures 
Seller's Property Disclosure
Garage 
Yes
Garage Spaces 
9
Green Energy Efficient 
Windows
Levels 
Two
Parking 
RV Access/ParkingAttachedDrive ThroughHeated GarageOversized
Property Sub Type 
Single Family Residence
Security 
Fire Alarm
SqFt Above 
4149
Style 
Contemporary
Utilities 
Natural Gas AvailableElectricity Available
Water Source 
Public
Zoning 
Res
Interior Features
Appliances 
Gas RangeDouble OvenDishwasherRefrigeratorWasherDryerMicrowaveDisposal
Basement 
Partially Finished
Cooling 
Central Air
Fireplace Features 
Gas
Heating 
Forced AirZoned
Interior 
Cathedral Ceiling(s)Open FloorplanPantryWalk-In Closet(s)SaunaWet BarKitchen IslandHigh CeilingsBeamed Ceilings
Laundry Features 
Washer Hookup
Window Features 
Window Coverings
Bedroom 2 
Dimensions - 26x15Level - UpperDescription - Wood
Bedroom 3 
Dimensions - 14x11Level - UpperDescription - Wood
Bedroom 4 
Dimensions - 11x9Level - UpperDescription - Wood
Bedroom 5 
Dimensions - 11x9Level - UpperDescription - Wood
Bedroom 6 
Dimensions - 12x11Level - BasementDescription - Carpet
Dining Room 
Dimensions - 17x10Level - MainDescription - Luxury Vinyl
Kitchen 
Dimensions - 19x15Level - MainDescription - Luxury Vinyl
Laundry 
Dimensions - 16x14Level - MainDescription - Luxury Vinyl
Living Room 
Dimensions - 35x21Level - MainDescription - Luxury Vinyl
Primary Bedroom 
Dimensions - 24x18Level - MainDescription - Luxury Vinyl
Recreation Room 
Dimensions - 42x17Level - BasementDescription - Carpet
Save
Ask
Tour
Hide
Share
Exterior Features
Construction Details 
FrameMetal Siding
Exterior 
Balcony
Fencing 
Partial
Lot Features 
LevelOrchard(s)
Other Structures 
StorageWorkshopOutbuilding
Patio And Porch 
PatioEnclosed
Roof 
CompositionRubber
View 
Hills
Waterview 
Hills
Windows/Doors 
Window Coverings
Community Features
Accessibility Features 
Accessible Full Bath
MLS Area 
Fort Collins
School District 
Poudre
Financing Terms Available 
CashConventional
Roads 
Asphalt
Horse Allowed 
Yes
Schools
School District
Poudre
Elementary School
Timnath
Middle School
Timnath Middle-High School
High School
Timnath Middle-High School
Listing courtesy of Group Mulberry (970) 412-1210


Compensation information displayed on listing details is only applicable to other participants and subscribers of the source MLS.

Information source: Information and Real Estate Services, LLC. Information deemed reliable but not guaranteed by the MLS. Listing information is provided exclusively for consumers' personal, non-commercial use and may not be used for any purpose other than to identify prospective properties consumers may be interested in purchasing. Provided for limited non-commercial use only under IRES Rules © Copyright IRES. Digital Millenium Copyright Act

Last checked 2026-10-24 04:26 AM MST.

Neighborhood & Commute
Source: Walkscore
Disclosure: Community information and market data powered by Constellation Data Labs. Information is deemed reliable but not guaranteed.
Save
Ask
Tour
Hide
Share