Save
Ask
Tour
Hide
Share
$1,250,000
7 Days On Site

35 Sundance Cir
Nederland, CO 80466

For Sale|Single Family Residence|Active
5
Beds
4
Total Baths
2
Full Baths
2
Partial Baths
3,077
SqFt
$406
/SqFt
1991
Built
Subdivision:
Sunnyside-Carline
County:
Boulder

Due to the health concerns created by Coronavirus we are offering personal 1-1 online video walkthough tours where possible.
Upcoming Open Houses
Due to COVID-19, we recommend you verify Open Houses before attending.
Sat, Oct 24, 11:00 AM - 1:00 PM
35 Sundance Cir35 Sundance Cir35 Sundance Cir35 Sundance Cir
Save
Ask
Tour
Hide
Share

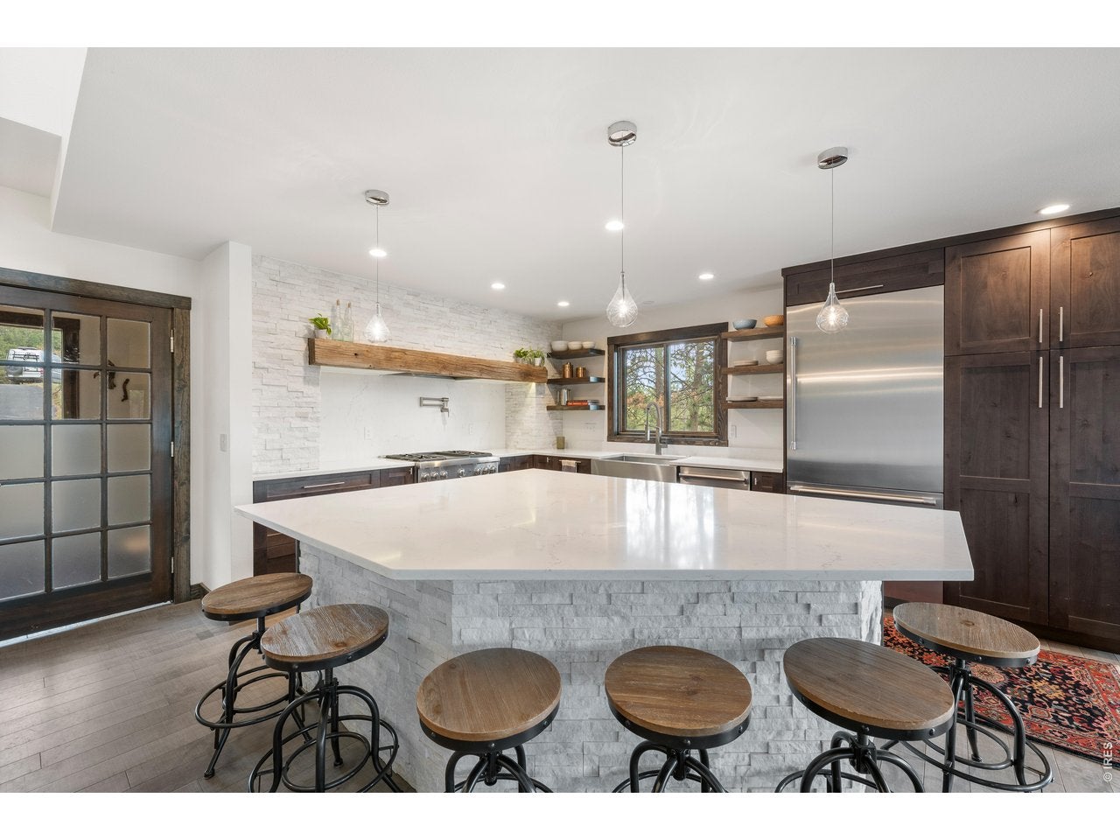
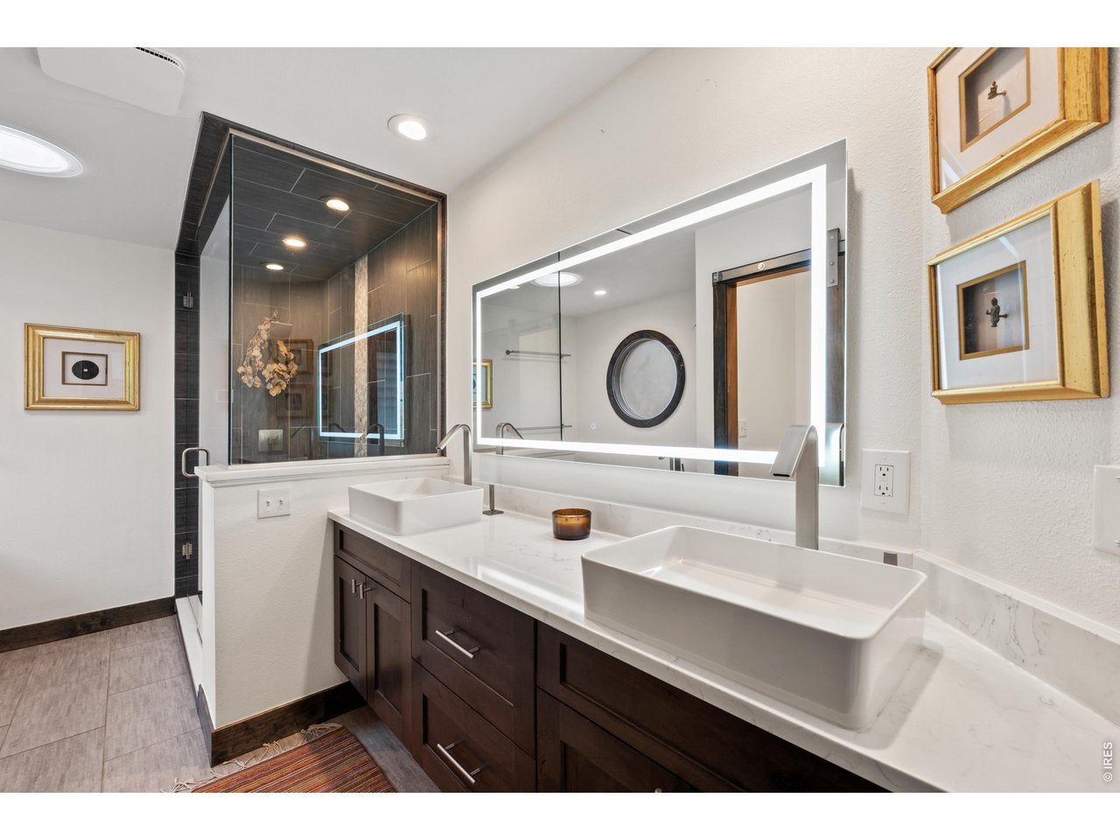
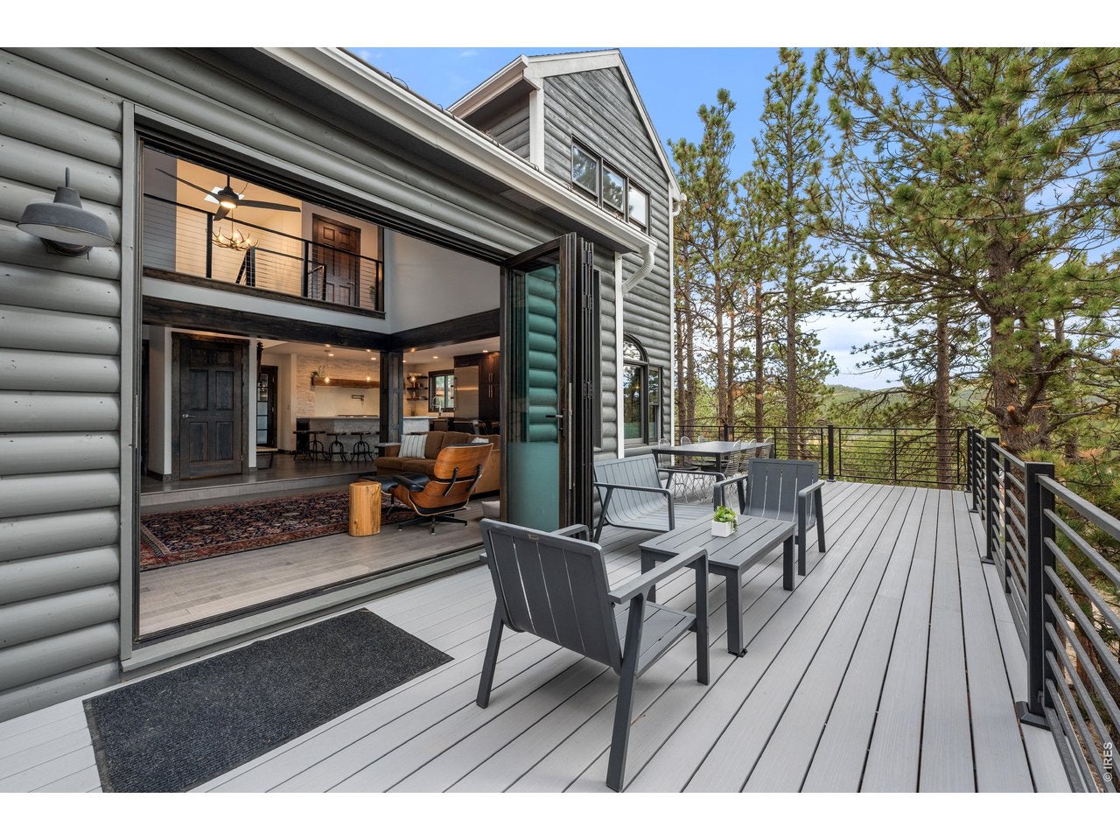
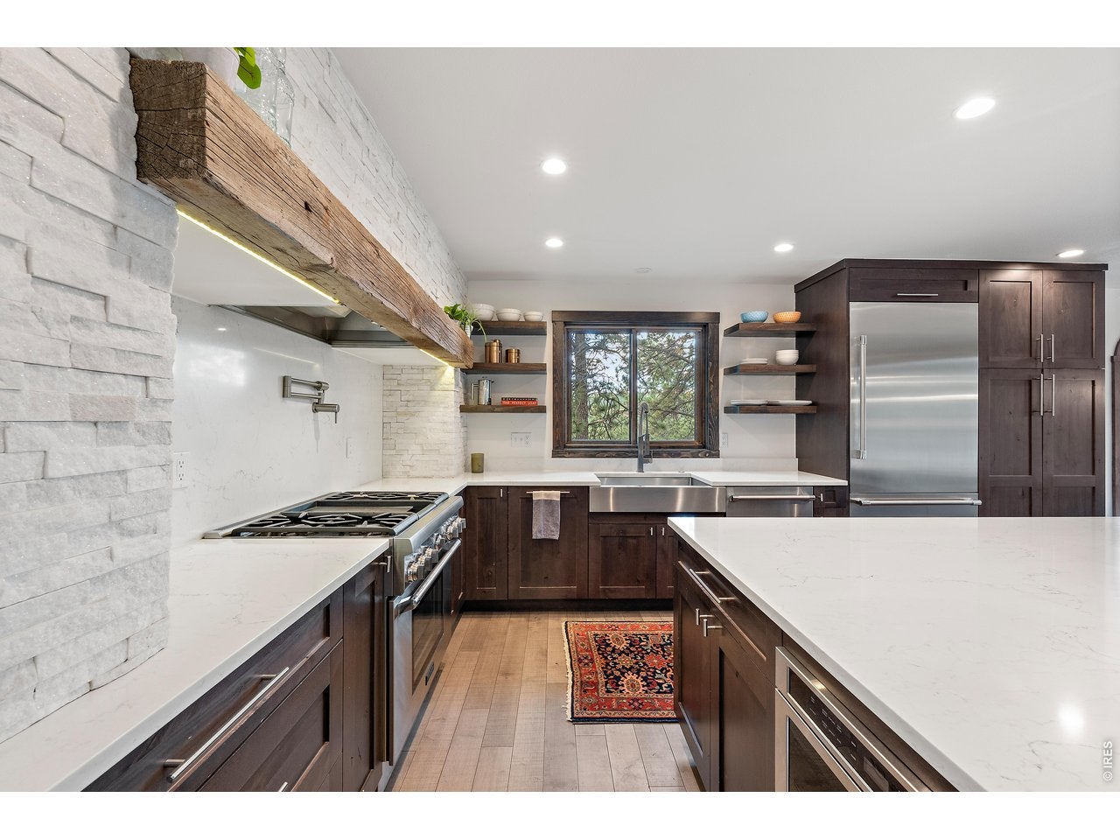
Wake to mountain sunshine filtering through the trees, breathe in the crisp alpine air, and end your day soaking in the hot tub beneath a sky full of stars. Welcome to Sunnyside, a coveted Nederland neighborhood known for its sunnier, more sheltered setting. Perched on a beautiful half-acre lot nestled in the pines, this distinctive log-sided home offers the rare combination of peaceful mountain living and walkable access to Nederland's vibrant downtown. Inside, wide-plank grey maple floors, soaring vaulted ceilings, skylights and a cozy fireplace create an inviting blend of rustic warmth and contemporary comfort. The spacious primary suite is a private retreat, with a vaulted ceiling, its own deck, walk-in closet and luxurious five-piece bath with steam shower. A walk-out lower level with a separate entrance, living room, bedrooms, and bath offers flexibility for guests or extended living. Prior to 2020, this home was the #1 VRBO in Nederland. Thoughtful recent improvements make mountain living even more enjoyable: expansive fire-rated decks with sleek metal railings on three levels, an extra-large insulated and heated shed with 220v electrical service, new driveway, newer mechanicals, two updated bathrooms, updated laundry room, beautiful stone landscaping with 6 person hot tub and a new roof being installed. Most of the property is fenced, including a smaller fenced area for dogs. Step outside to explore miles of National Forest trails, stroll into town for coffee, dining or live music, or head to nearby Eldora for a day on the slopes. The elementary school is within walking distance, and Boulder is just down the canyon. Here, adventure begins at your doorstep, the mountains set the pace, and coming home feels like getting away.

Save
Ask
Tour
Hide
Share
Listing Snapshot
Price 
$1,250,000
Days On Site 
7 Days
Bedrooms 
5
Inside Area (SqFt) 
3,077 sqft
Total Baths 
4
Full Baths 
2
Partial Baths 
2
Lot Size 
0.45 Acres
Year Built 
1991
MLS Number 
1070799
Status 
Active
Property Tax 
$7,917
HOA/Condo/Coop Fees 
N/A
Sq Ft Source 
Assessor
Friends & Family
Recent Activity
yesterdayListing updated with changes from the MLS
yesterdayStatus changed to Active
a week agoListing first seen on site
General Features
Acres 
0.45
Disclosures 
Seller's Property Disclosure
Garage 
Yes
Garage Spaces 
2
Green Energy Efficient 
Windows
Levels 
Three Or More
Parking 
AttachedOversized
Property Sub Type 
Single Family Residence
Security 
Fire Alarm
Sewer 
Public Sewer
Special Circumstances 
Real Estate Owned
SqFt Above 
2083
Utilities 
Natural Gas AvailableElectricity Available
Water Source 
Public
Zoning 
TBD
Interior Features
Appliances 
Gas RangeDishwasherRefrigeratorBar FridgeWasherDryerMicrowaveWater Purifier OwnedDisposal
Basement 
PartialPartially FinishedWalk-Out AccessDaylight
Cooling 
Ceiling Fan(s)
Fireplace Features 
CirculatingGasLiving Room
Flooring 
Wood
Heating 
Forced AirRadiant
Interior 
Eat-in KitchenCathedral Ceiling(s)Open FloorplanWalk-In Closet(s)Kitchen IslandBeamed CeilingsHigh Speed Internet
Laundry Features 
Sink
Spa 
Yes
Window Features 
Skylight(s)Window CoveringsWood Frames
Bedroom 2 
Dimensions - 13x10Level - UpperDescription - Carpet
Bedroom 3 
Dimensions - 11x10Level - UpperDescription - Carpet
Bedroom 4 
Dimensions - 11x11Level - LowerDescription - Carpet
Bedroom 5 
Dimensions - 11x9Level - LowerDescription - Carpet
Dining Room 
Dimensions - 10x11Level - MainDescription - Wood
Family Room 
Dimensions - 17x16Level - LowerDescription - Carpet
Kitchen 
Dimensions - 16x11Level - MainDescription - Wood
Laundry 
Dimensions - 9x8Level - MainDescription - Tile
Living Room 
Dimensions - 14x17Level - MainDescription - Wood
Primary Bedroom 
Dimensions - 16x13Level - UpperFeatures - BidetDescription - Carpet
Save
Ask
Tour
Hide
Share
Exterior Features
Construction Details 
Frame
Exterior 
BalconyBarbecue
Fencing 
Fenced
Other Structures 
Storage
Patio And Porch 
Deck
Roof 
Composition
Spa 
Yes
View 
Hills
Waterview 
Hills
Windows/Doors 
Skylight(s)Window CoveringsWood Frames
Community Features
MLS Area 
Suburban Mountains
School District 
Boulder Valley Dist RE2
Roads 
Dirt
Schools
School District
Boulder Valley Dist RE2
Elementary School
Nederland
Middle School
Nederland
High School
Nederland
Listing courtesy of Compass - Boulder (303) 506-5669


Compensation information displayed on listing details is only applicable to other participants and subscribers of the source MLS.

Information source: Information and Real Estate Services, LLC. Information deemed reliable but not guaranteed by the MLS. Listing information is provided exclusively for consumers' personal, non-commercial use and may not be used for any purpose other than to identify prospective properties consumers may be interested in purchasing. Provided for limited non-commercial use only under IRES Rules © Copyright IRES. Digital Millenium Copyright Act

Last checked 2026-10-24 04:26 AM MST.

Neighborhood & Commute
Source: Walkscore
Disclosure: Community information and market data powered by Constellation Data Labs. Information is deemed reliable but not guaranteed.
Save
Ask
Tour
Hide
Share