Save
Ask
Tour
Hide
Share
$1,250,000
7 Days On Site

5026 Prairie Lark Ln
Severance, CO 80615

For Sale|Single Family Residence|Active Under Contract
5
Beds
3
Total Baths
2
Full Baths
1
Partial Bath
3,567
SqFt
$350
/SqFt
2020
Built
Subdivision:
Golden Eagle Acres
County:
Weld

Due to the health concerns created by Coronavirus we are offering personal 1-1 online video walkthough tours where possible.
5026 Prairie Lark Ln5026 Prairie Lark Ln5026 Prairie Lark Ln5026 Prairie Lark Ln
Save
Ask
Tour
Hide
Share

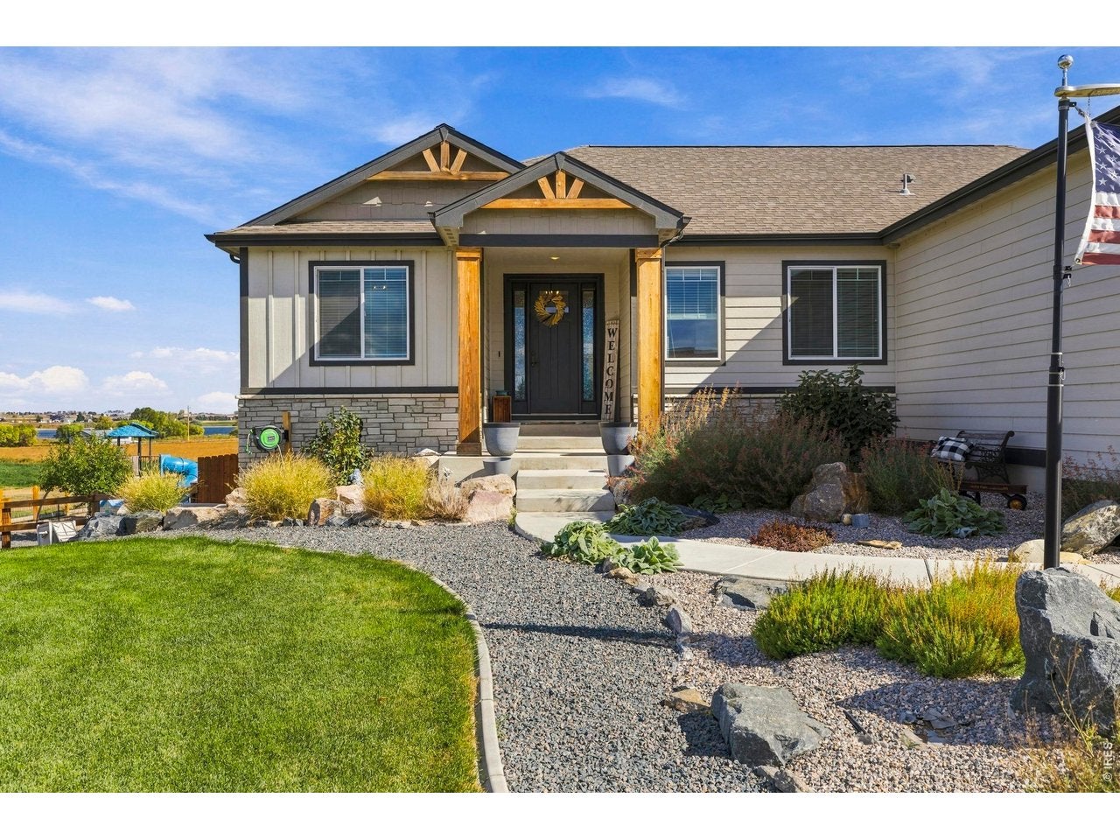
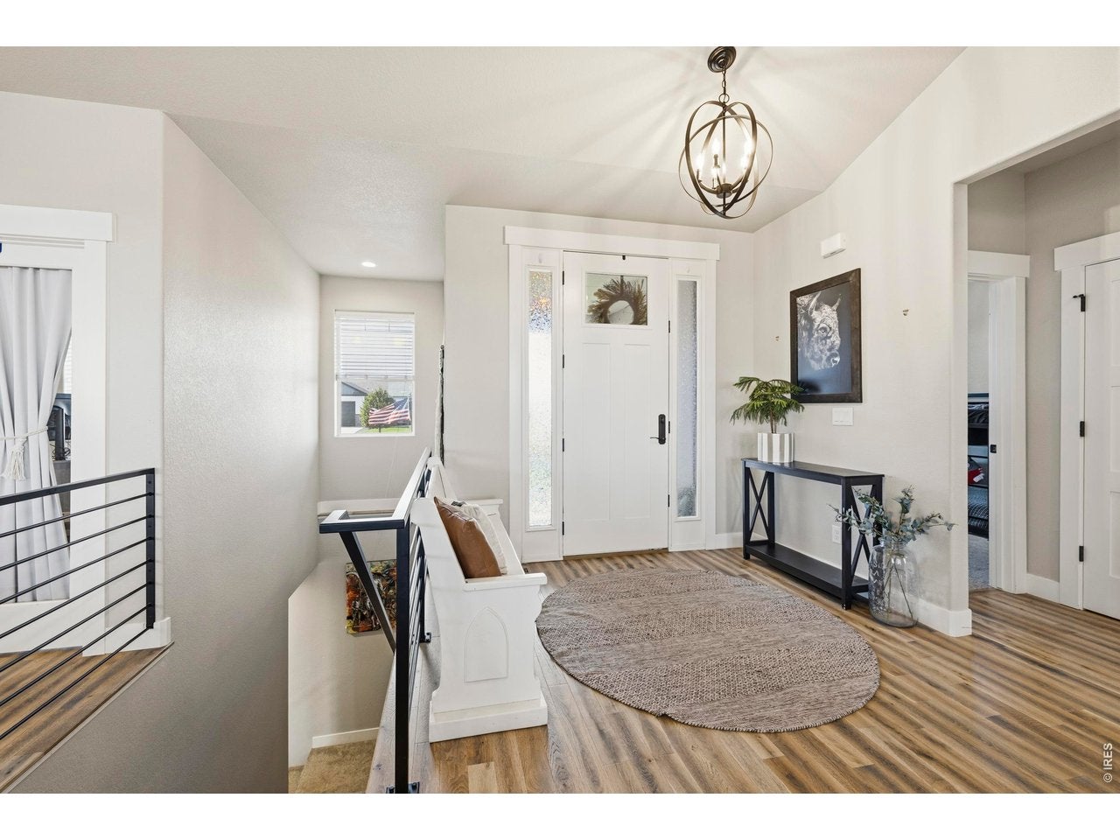
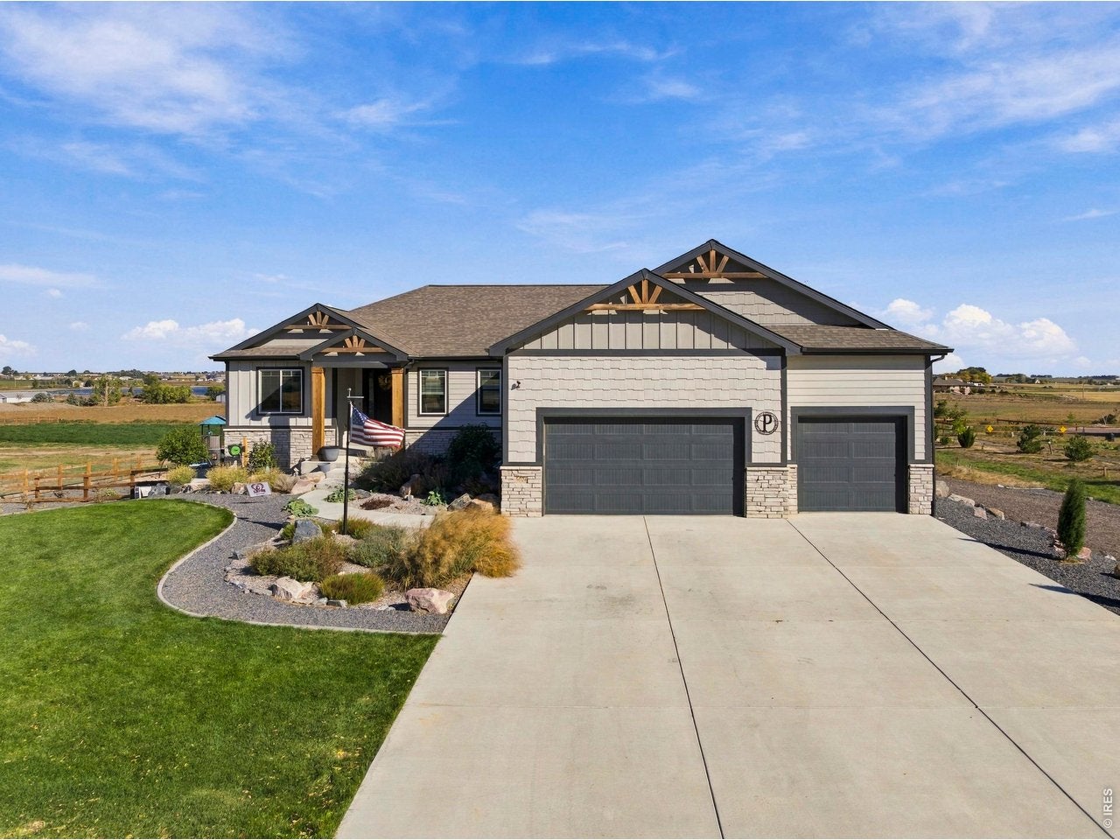
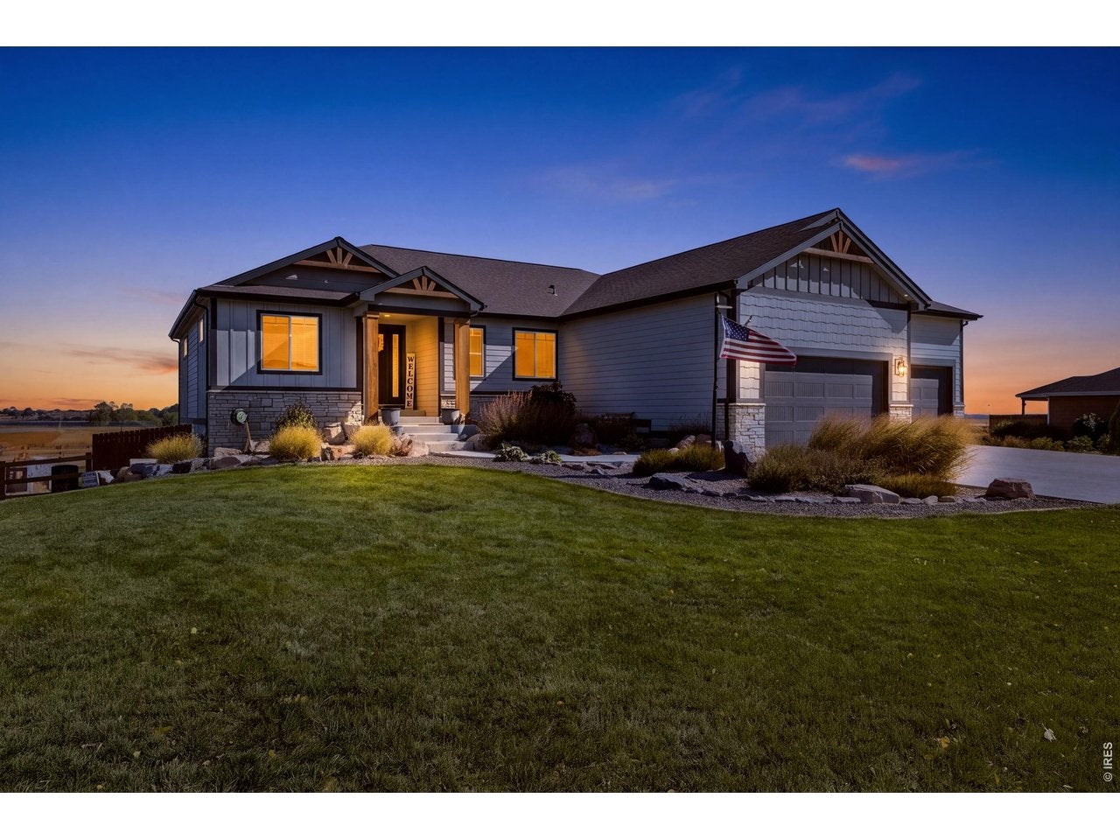
Located in highly coveted Golden Eagle Acres, 2020 semi-custom ranch sits on 1.25 acres, backing to open space & Woods Lake views! Open floor plan features vaulted ceilings, farmhouse beam, LVP flooring, gas fireplace, & custom built-ins. Eat-in kitchen boasts quartz countertops, stainless appliances, gas range, double ovens, custom tile backsplash, soft-close cabinetry, and a large island. Main level offers 3 bedrooms, an office/playroom, & spacious primary suite with 5-piece bath. Finished walkout basement features a rec room with gas fireplace, bar, 2 additional bedrooms, guest bath, gun/storage room with vault door, & ample storage. Enjoy the landscaped backyard with play set, in-ground trampoline & 2 firepits. RV parking & electrical for a future shop complete this exceptional acreage property!

Save
Ask
Tour
Hide
Share
Listing Snapshot
Price 
$1,250,000
Days On Site 
7 Days
Bedrooms 
5
Inside Area (SqFt) 
3,567 sqft
Total Baths 
3
Full Baths 
2
Partial Baths 
1
Lot Size 
1.25 Acres
Year Built 
2020
MLS Number 
1070782
Status 
Active Under Contract
Property Tax 
$9,833
HOA/Condo/Coop Fees 
N/A
Sq Ft Source 
Other
Friends & Family
Recent Activity
4 days agoListing updated with changes from the MLS
5 days agoStatus changed to Active Under Contract
a week agoListing first seen on site
General Features
Acres 
1.25
Additional Property Use 
Single Family
Disclosures 
Seller's Property Disclosure
Garage 
Yes
Garage Spaces 
3
Levels 
One
Parking 
RV Access/ParkingAttachedOversized
Property Sub Type 
Single Family Residence
Security 
Fire Alarm
Sewer 
Public Sewer
SqFt Above 
2198
Utilities 
Natural Gas AvailableElectricity Available
Water Source 
Public
Zoning 
SFR
Interior Features
Appliances 
Gas RangeSelf Cleaning OvenDouble OvenDishwasherRefrigeratorMicrowaveDisposal
Basement 
FullPartially FinishedWalk-Out AccessSump Pump
Cooling 
Central Air
Fireplace 
Yes
Fireplace Features 
GasGas LogLiving RoomFamily Room
Fireplaces 
2
Flooring 
Wood
Heating 
Forced Air
Interior 
Eat-in KitchenCathedral Ceiling(s)Open FloorplanPantryWalk-In Closet(s)Kitchen Island
Laundry Features 
Washer Hookup
Bedroom 2 
Dimensions - 22x23Level - MainDescription - Carpet
Bedroom 3 
Dimensions - 12x12Level - MainDescription - Carpet
Dining Room 
Dimensions - 13x10Level - MainDescription - Wood
Great Room 
Dimensions - 19x20Level - MainDescription - Wood
Kitchen 
Dimensions - 12x13Level - MainDescription - Wood
Laundry 
Dimensions - 7x8Level - MainDescription - Tile
Primary Bedroom 
Dimensions - 13x16Level - MainDescription - Carpet
Save
Ask
Tour
Hide
Share
Exterior Features
Construction Details 
FrameBrick
Fencing 
Fenced
Lot Features 
PavedLevel
Patio And Porch 
PatioDeck
Roof 
Composition
View 
Water
Waterview 
Water
Community Features
Accessibility Features 
Accessible Full Bath
MLS Area 
Greeley/Weld
School District 
Eaton RE-2
Financing Terms Available 
CashConventionalAssumableVA Loan
Schools
School District
Eaton RE-2
Elementary School
Eaton
Middle School
Eaton
High School
Eaton
Listing courtesy of Group Harmony (970) 290-4198


Compensation information displayed on listing details is only applicable to other participants and subscribers of the source MLS.

Information source: Information and Real Estate Services, LLC. Information deemed reliable but not guaranteed by the MLS. Listing information is provided exclusively for consumers' personal, non-commercial use and may not be used for any purpose other than to identify prospective properties consumers may be interested in purchasing. Provided for limited non-commercial use only under IRES Rules © Copyright IRES. Digital Millenium Copyright Act

Last checked 2026-10-24 04:26 AM MST.

Neighborhood & Commute
Source: Walkscore
Disclosure: Community information and market data powered by Constellation Data Labs. Information is deemed reliable but not guaranteed.
Save
Ask
Tour
Hide
Share