


5219 Kanawha LnEvans, CO 80634
Due to the health concerns created by Coronavirus we are offering personal 1-1 online video walkthough tours where possible.
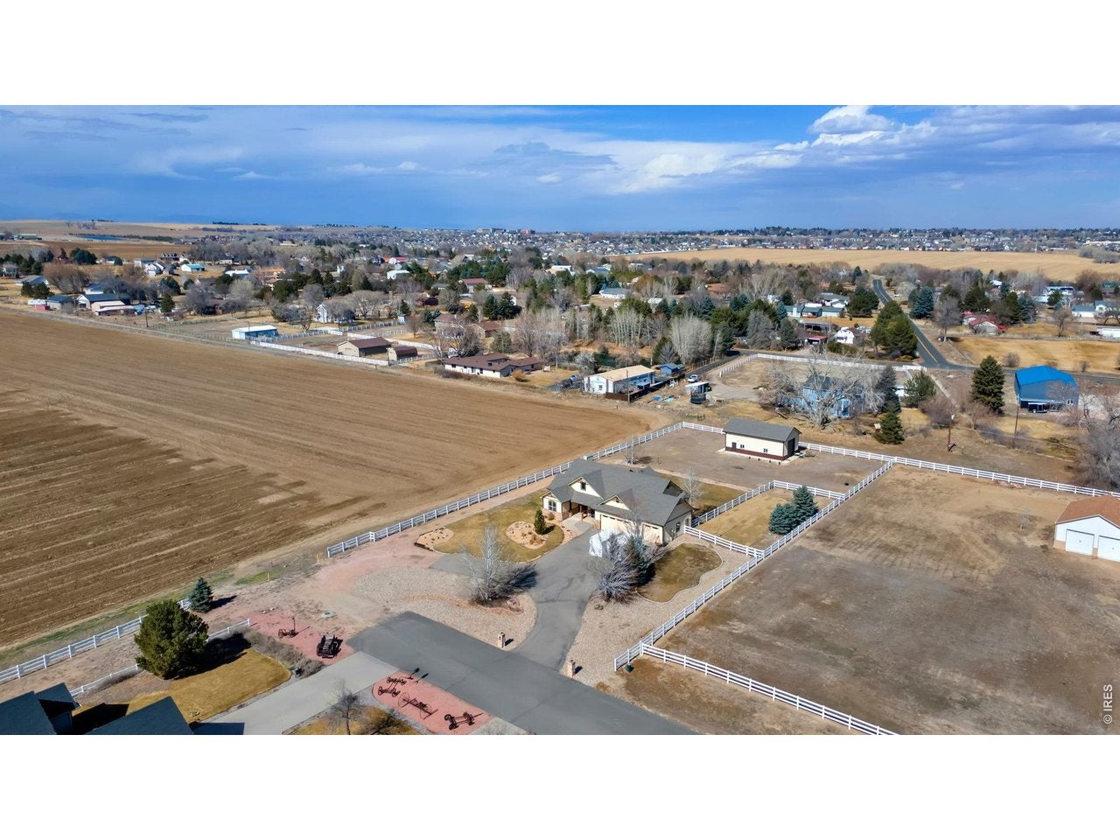
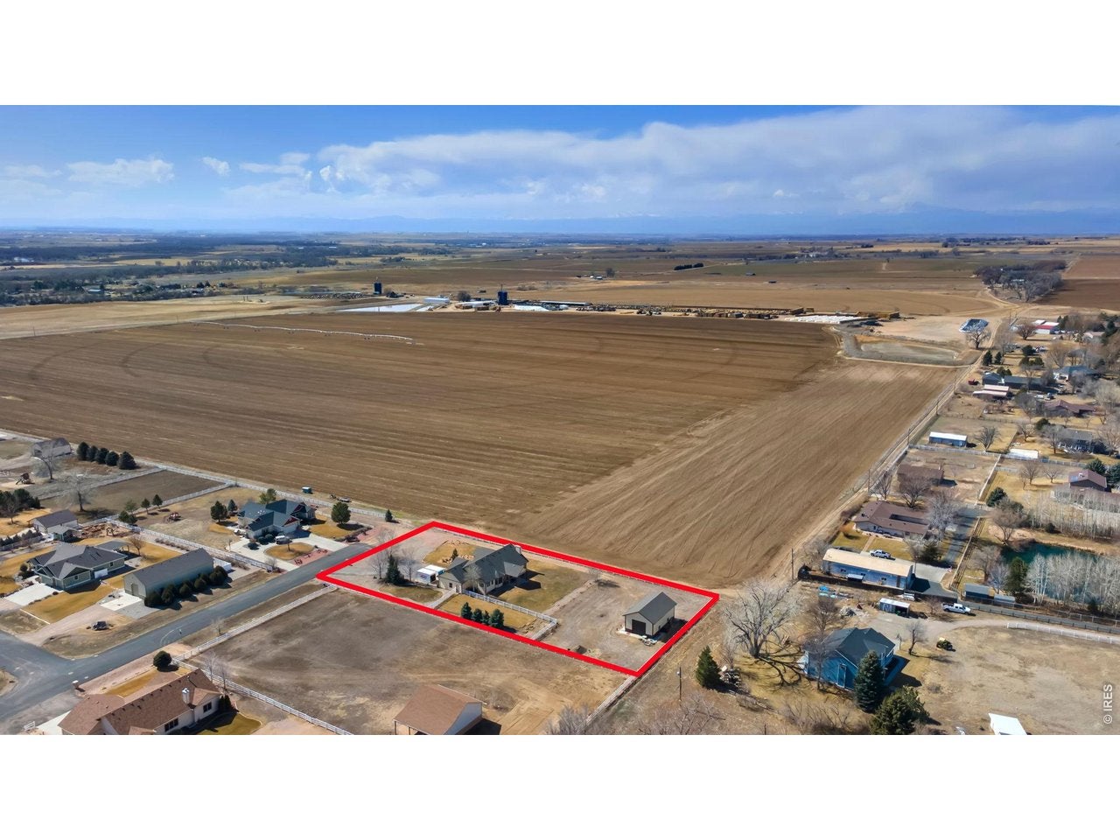
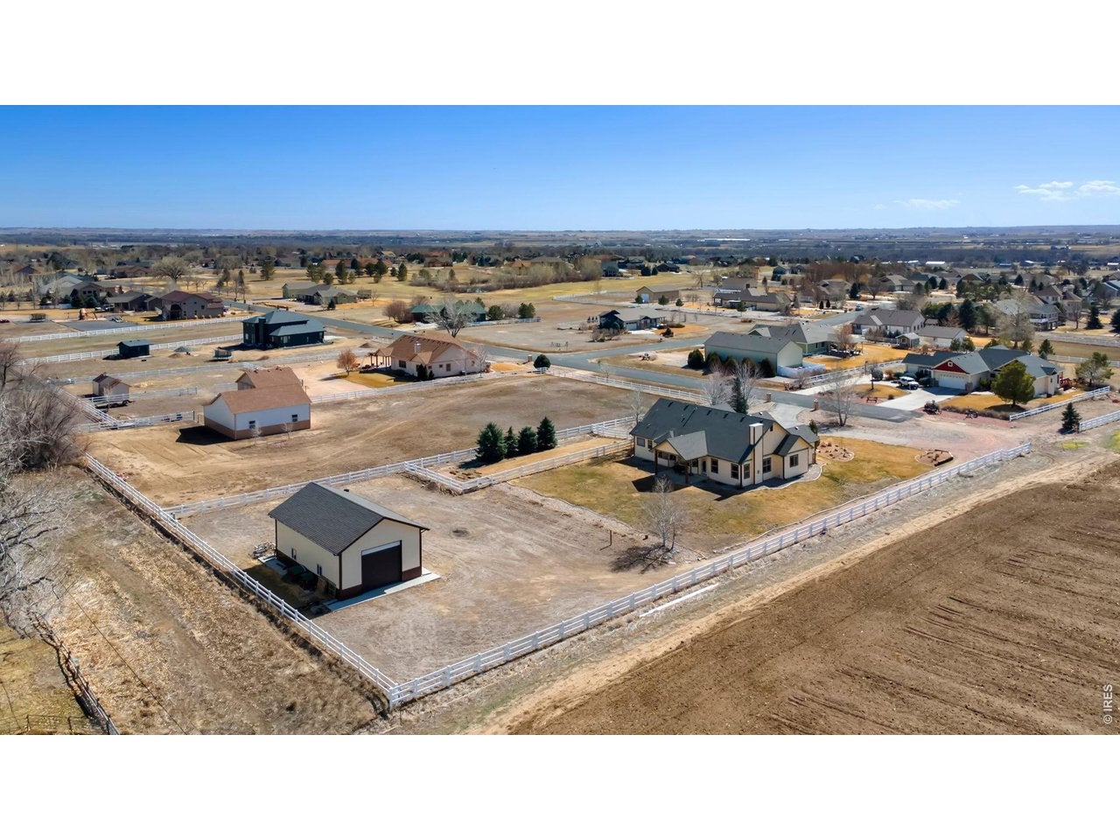
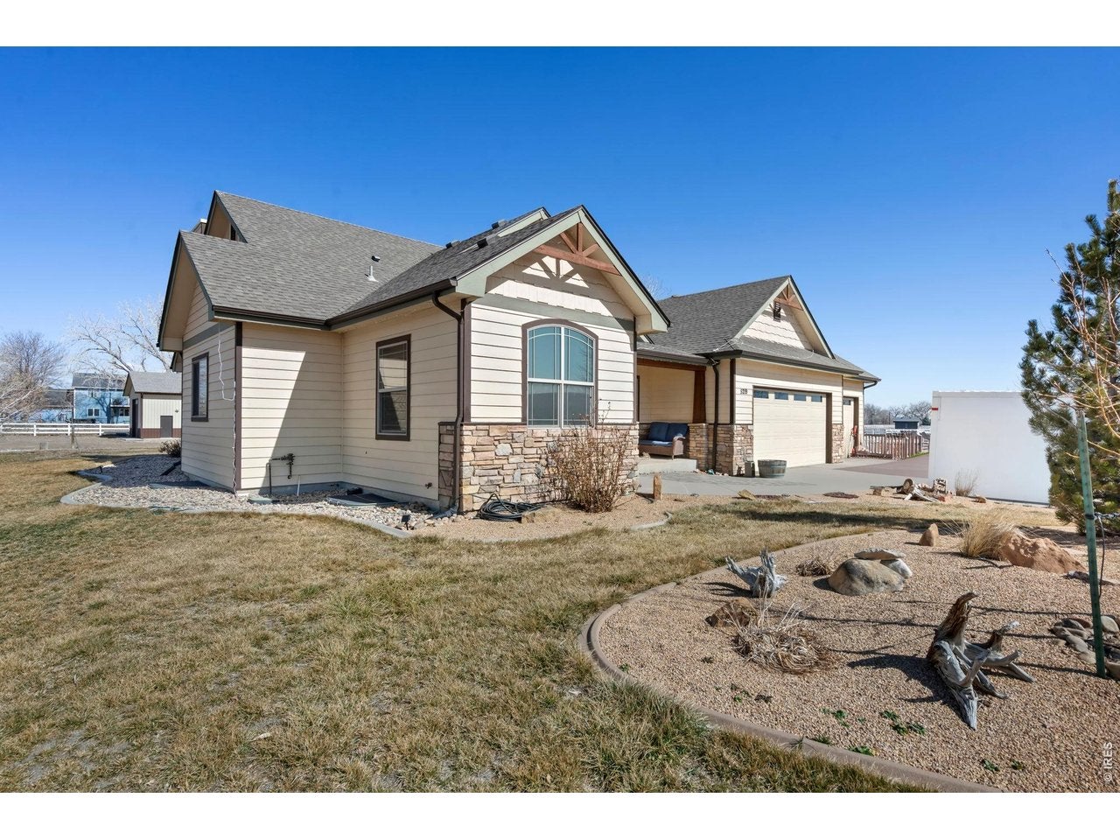
Charming country living on over an acre! Situated at the end of a cul-de-sac and next to a private farmland, this custom home offers a peaceful retreat with all the conveniences of modern living, a 3-car garage, and a shop! A huge driveway and a landscaped yard create a welcoming first impression. Inside, the open main living area greets you with soaring ceilings and fresh paint that complement the hickory wood floors throughout, while newly installed windows fill the space with an abundance of natural light. A cozy fireplace serves as the living area's focal point, filling the space with an inviting ambiance. Cooking and entertaining are effortless in this well-appointed kitchen, featuring a wraparound counter with soapstone countertops, a tiled backsplash, alder cabinets, and a pantry for extra storage. A separate dining area and a breakfast nook with bay window views of the backyard offer flexible options for mealtime, making it easy to enjoy formal dinners or casual breakfasts. The primary suite boasts vaulted ceilings, bay windows, a 5-piece ensuite w/ a jetted tub, and a walk-in closet that conveniently connects to the laundry area. The basement introduces a family area and an additional guest suite, maximizing the home's living space. But that's not all! A built-in wall bookcase swings open to reveal a hidden entertainment room, complete with an upscale wet bar making it the perfect spot for hosting. Step outside to massive, fenced backyard with a concrete patio, hot tub hookup, and plenty of space to enjoy outdoor living. Watch breathtaking sunsets stretch across the open sky as you unwind in your own private oasis. A detached 24' x 40' outbuilding offers bonus space for storage or a workshop. It can also be converted to fulfill your equestrian dreams, with the HOA allowing up to two horses. Convenient access to city conveniences, located just a short drive from Greeley's shopping, dining, and entertainment.
| 4 days ago | Listing updated with changes from the MLS | |
| a week ago | Listing first seen on site |

Compensation information displayed on listing details is only applicable to other participants and subscribers of the source MLS.
Information source: Information and Real Estate Services, LLC. Information deemed reliable but not guaranteed by the MLS. Listing information is provided exclusively for consumers' personal, non-commercial use and may not be used for any purpose other than to identify prospective properties consumers may be interested in purchasing. Provided for limited non-commercial use only under IRES Rules © Copyright IRES. Digital Millenium Copyright Act
Last checked 2026-10-24 04:26 AM MST.
Did you know? You can invite friends and family to your search. They can join your search, rate and discuss listings with you.