


Save
Ask
Tour
Hide
$1,300,000
7 Days On Site
1501 S Shields StFort Collins, CO 80521
For Sale|Single Family Residence|Active
3
Beds
2
Total Baths
2
Partial Baths
1,777
SqFt
$732
/SqFt
1919
Built
Subdivision:
150769 - S15 T07 R69
County:
Larimer
Due to the health concerns created by Coronavirus we are offering personal 1-1 online video walkthough tours where possible.
Save
Ask
Tour
Hide
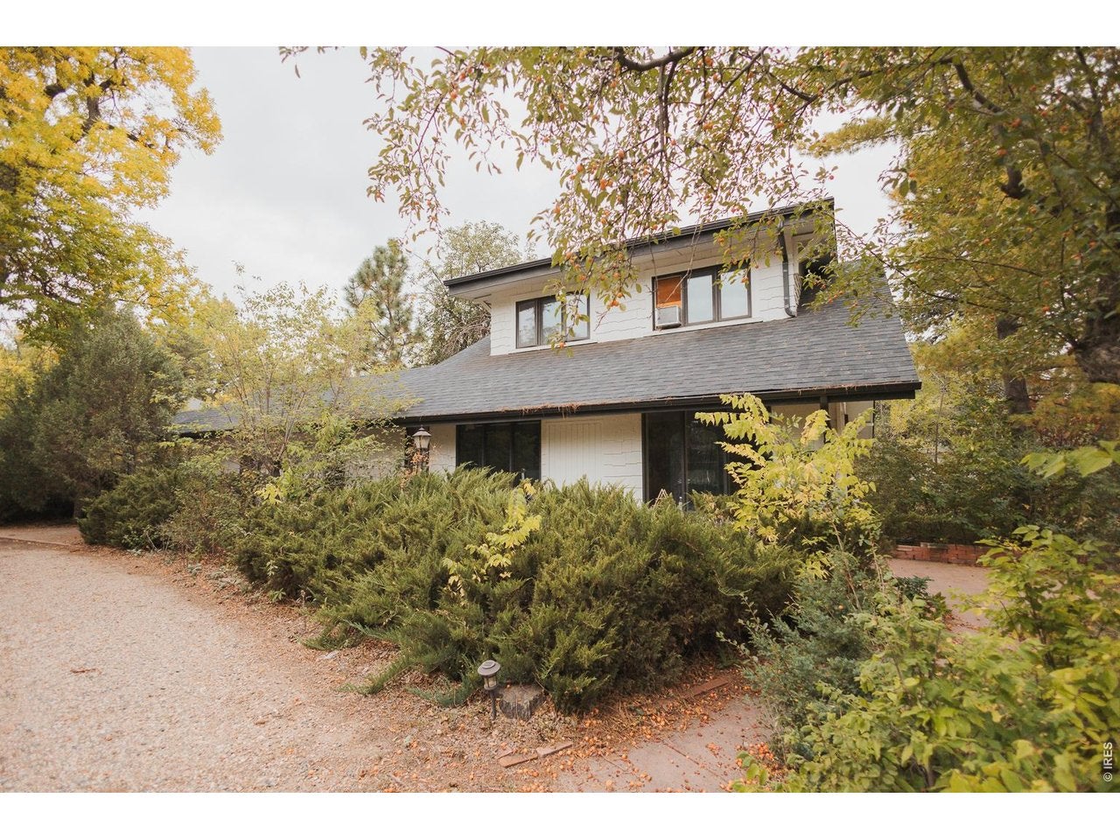
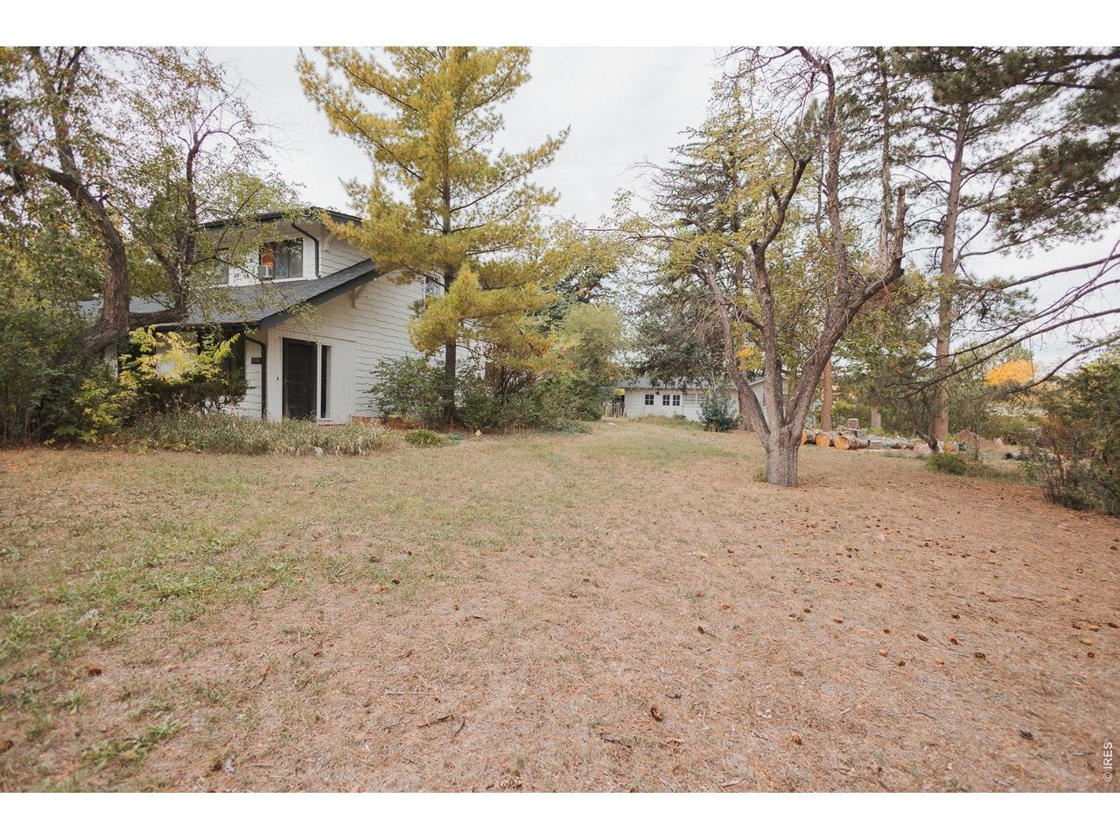
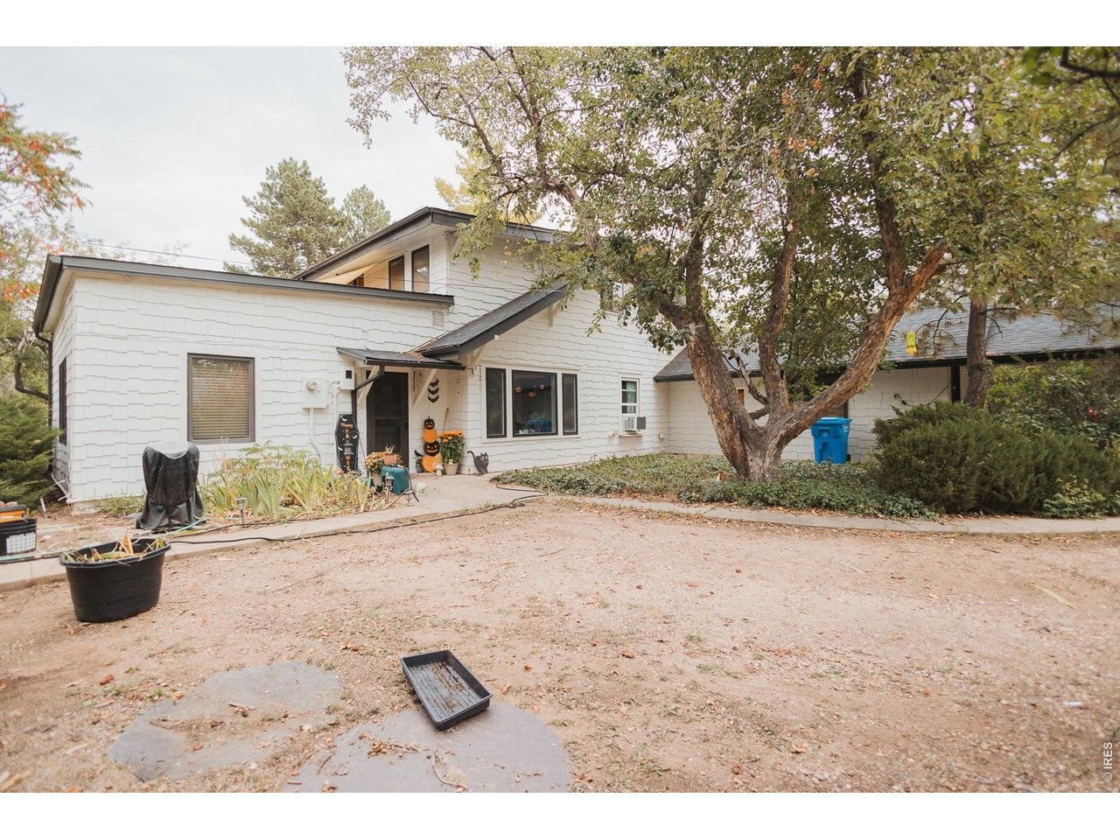
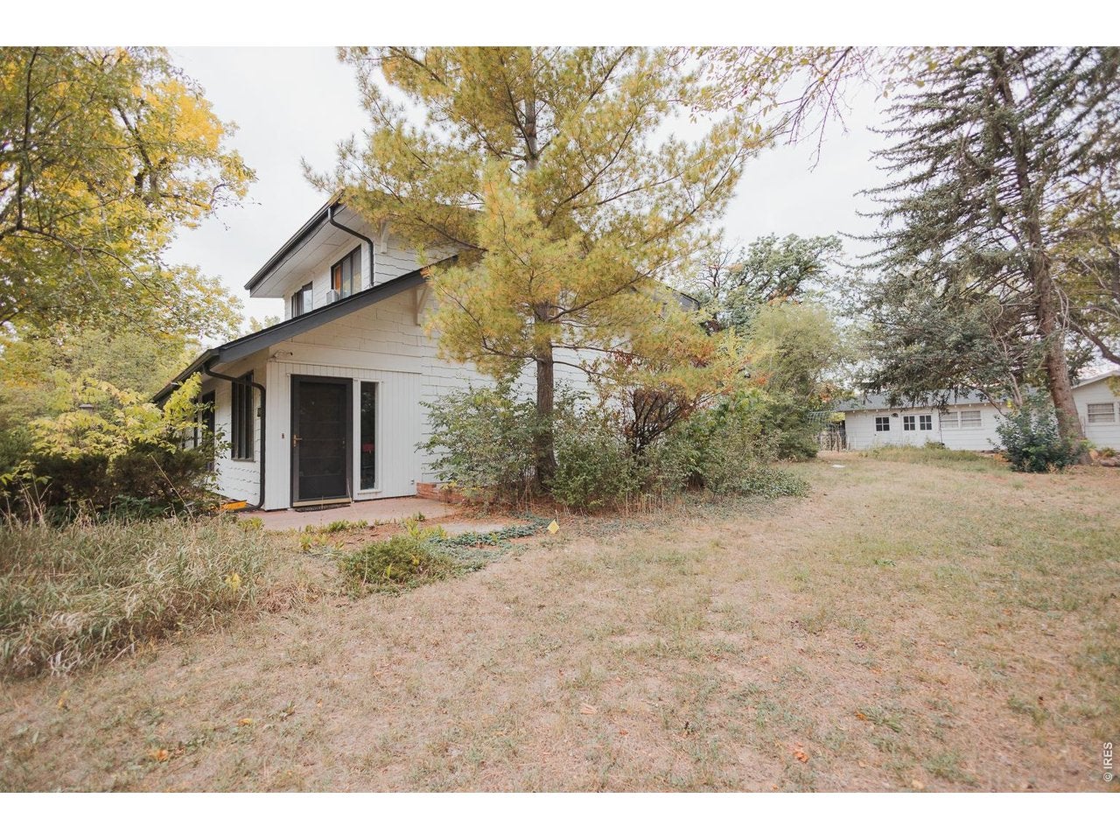
Rare In town acreage, just across the street from CSU. Built at the turn of the century and the original homestead of large apple orchard, 1501 is a gorgeous gem of a home with beautiful land, trees, topography and mature landscaping. Located in one of the busiest intersections in town, highest and best use might be to assemble neighboring properties which are also currently for sale from 1415 S Shields to 1515 S Shields. Please inquire with agent for full pricing and details of all properties.
Save
Ask
Tour
Hide
Listing Snapshot
Price
$1,300,000
Days On Site
7 Days
Bedrooms
3
Inside Area (SqFt)
1,777 sqft
Total Baths
2
Full Baths
N/A
Partial Baths
2
Lot Size
0.93 Acres
Year Built
1919
MLS Number
1070778
Status
Active
Property Tax
$3,849
HOA/Condo/Coop Fees
N/A
Sq Ft Source
Assessor
Friends & Family
Recent Activity
| 5 days ago | Listing updated with changes from the MLS | |
| a week ago | Listing first seen on site |
General Features
Acres
0.93
Additional Property Use
Single Family
Disclosures
None
Levels
Two
Parking
None
Property Sub Type
Single Family Residence
Sewer
Public Sewer
SqFt Above
1777
Style
Farmhouse
Utilities
Natural Gas AvailableElectricity Available
Water Source
Public
Zoning
NCB
Interior Features
Appliances
Electric RangeDishwasherRefrigerator
Basement
PartialUnfinished
Flooring
Wood
Heating
Forced Air
Window Features
Wood Frames
Bedroom 2
Dimensions - 15x13Level - UpperDescription - Wood
Bedroom 3
Dimensions - 12x14Level - MainDescription - Carpet
Dining Room
Dimensions - 12x12Level - MainDescription - Wood
Family Room
Dimensions - 18x16Level - MainDescription - Wood
Kitchen
Dimensions - 10x12Level - MainDescription - Tile
Living Room
Dimensions - 15x15Level - MainDescription - Wood
Primary Bedroom
Dimensions - 15x15Level - UpperDescription - Wood
Save
Ask
Tour
Hide
Exterior Features
Construction Details
Frame
Fencing
Partial
Lot Features
PavedRolling Slope
Other Structures
Storage
Road Frontage
City Street
Roof
Composition
View
City
Waterview
City
Windows/Doors
Wood Frames
Community Features
MLS Area
Fort Collins
School District
Poudre
Financing Terms Available
CashConventional
Roads
Concrete
Schools
School District
Poudre
Elementary School
Bennett
Middle School
Blevins
High School
Rocky Mountain
Listing courtesy of Downtown Real Estate Brokers (970) 988-9367

Compensation information displayed on listing details is only applicable to other participants and subscribers of the source MLS.
Information source: Information and Real Estate Services, LLC. Information deemed reliable but not guaranteed by the MLS. Listing information is provided exclusively for consumers' personal, non-commercial use and may not be used for any purpose other than to identify prospective properties consumers may be interested in purchasing. Provided for limited non-commercial use only under IRES Rules © Copyright IRES. Digital Millenium Copyright Act
Last checked 2026-10-24 04:26 AM MST.
Neighborhood & Commute
Source: Walkscore
Disclosure: Community information and market data powered by Constellation Data Labs. Information is deemed reliable but not guaranteed.
Save
Ask
Tour
Hide