Save
Ask
Tour
Hide
Share
$925,000
7 Days On Site

685 S Emerson St
Denver, CO 80209

For Sale|Single Family Residence|Active
4
Beds
2
Total Baths
2
Full Baths
2,455
SqFt
$377
/SqFt
1923
Built
Subdivision:
Lakeside
County:
Denver

Due to the health concerns created by Coronavirus we are offering personal 1-1 online video walkthough tours where possible.
685 S Emerson St685 S Emerson St685 S Emerson St685 S Emerson St
Save
Ask
Tour
Hide
Share

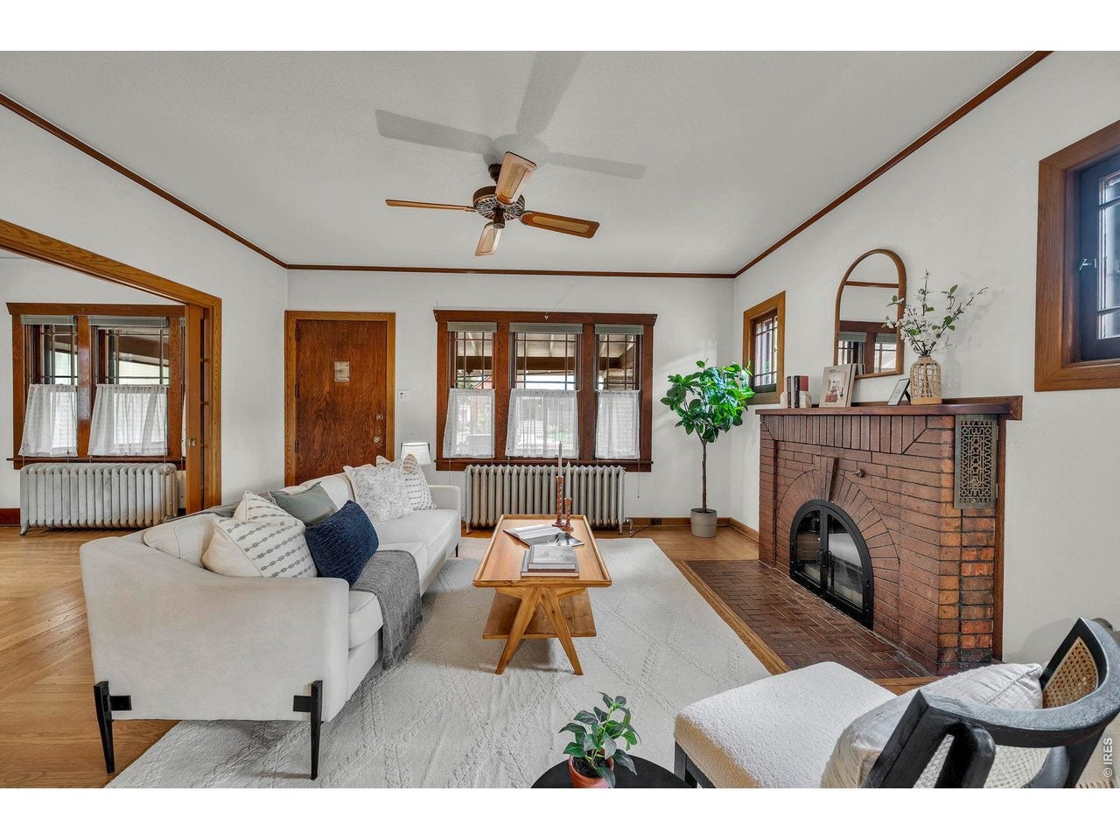
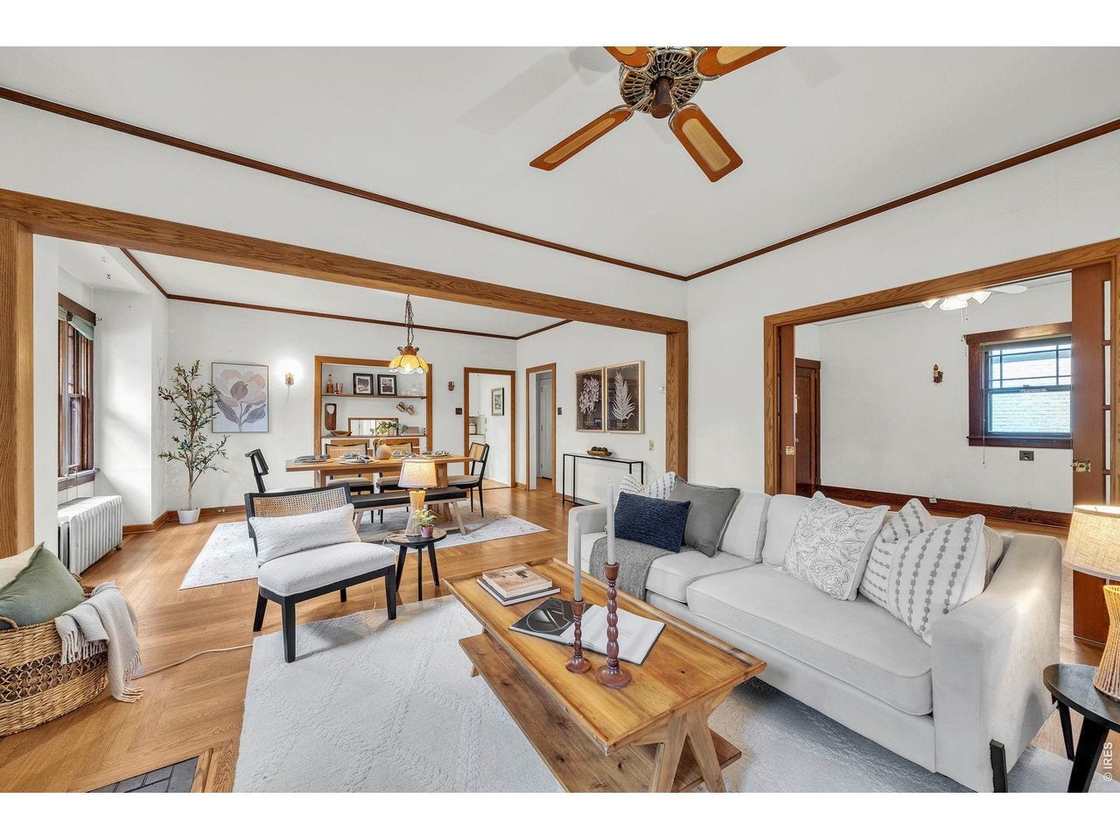
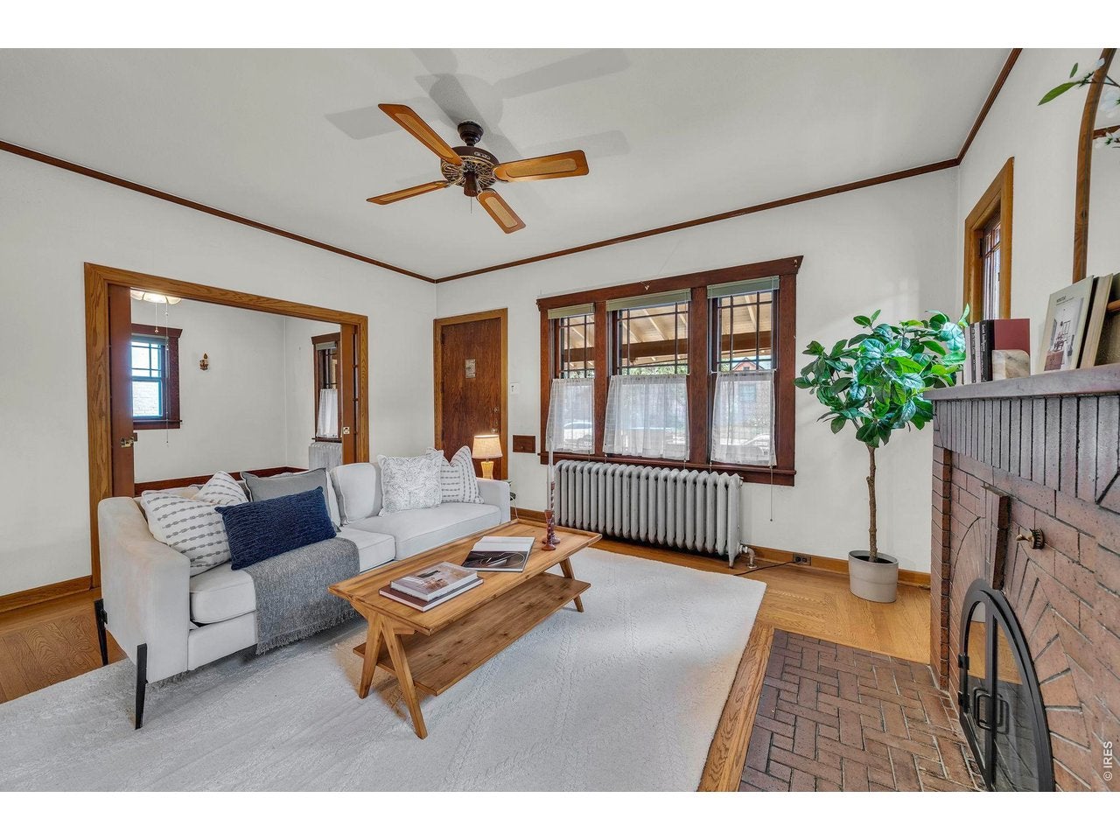
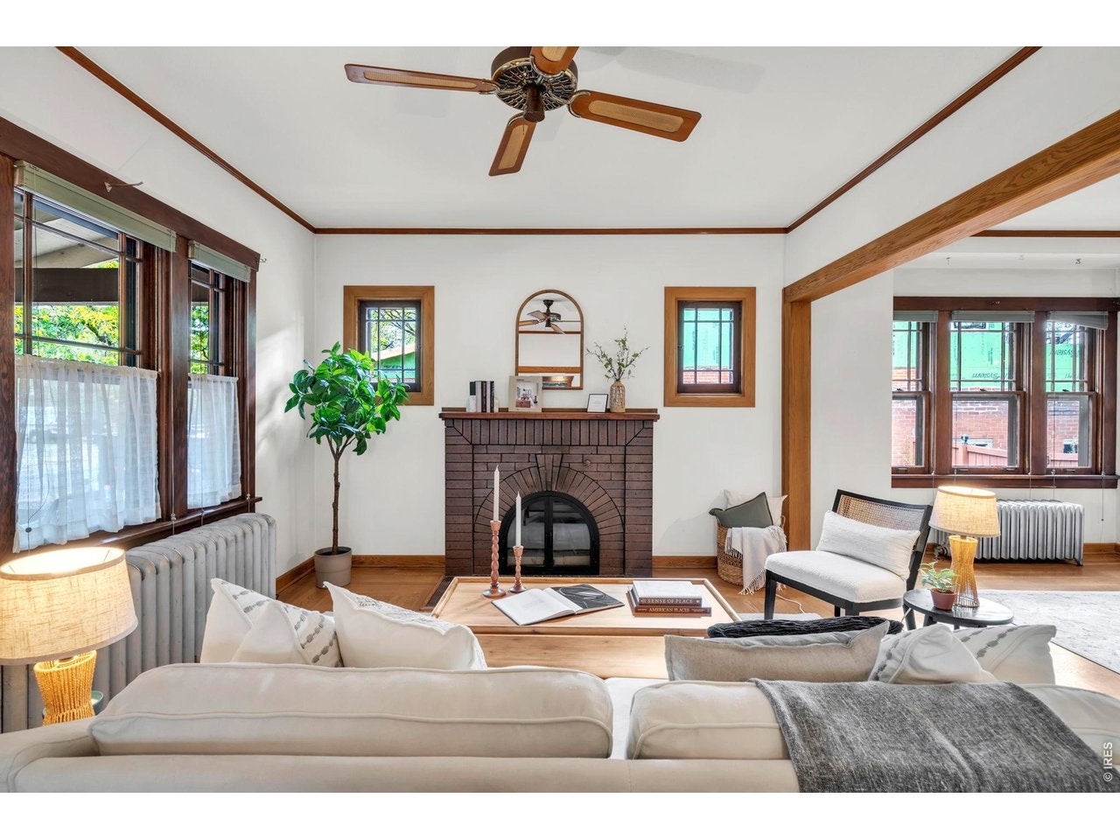
Set in the gorgeous West Wash Park neighborhood, this beautiful brick home offers a rare opportunity to create your dream home in one of Denver's most beloved locations, just 3 blocks from Washington Park. On a generous 6,350-square-foot double lot, packed with potential, this home features beautiful solid hardwood floors on the main level, a welcoming living room with a classic brick fireplace, and abundant windows that fill the space with natural light. A large eat-in kitchen, two main-level bedrooms and a full bathroom provide a wonderful foundation. The lower level offers exceptional flexibility with a second kitchen, two non-conforming bedrooms, an expansive living area with hardwood floors, a cozy, wood burning stove, a full bath, and a dedicated laundry room. Outside, a detached two-car garage offers wonderful potential for storage, hobbies, or future possibilities. The garage faces the street with ample off street parking on the driveway. Enjoy easy access to the beautiful parks, trails, recreation, nearby shops and restaurants, plus a neighborhood charm that make Wash Park so desirable. Please check out possible options for expansion, rebuilding, and ADU, allowable on this 6350 lot size. Whether you envision a thoughtful renovation, a complete transformation, or adding an ADU, this property presents an exciting opportunity to build equity and bring your vision to life. With its classic brick character, spacious lot with favarable zoning options, and outstanding location, this is a fantastic value and a chance to create something truly special in the heart of Denver.

Save
Ask
Tour
Hide
Share
Listing Snapshot
Price 
$925,000
Days On Site 
7 Days
Bedrooms 
4
Inside Area (SqFt) 
2,455 sqft
Total Baths 
2
Full Baths 
2
Partial Baths 
N/A
Lot Size 
0.15 Acres
Year Built 
1923
MLS Number 
1070773
Status 
Active
Property Tax 
$5,103
HOA/Condo/Coop Fees 
N/A
Sq Ft Source 
Assessor
Friends & Family
Recent Activity
3 days agoListing updated with changes from the MLS
3 days agoStatus changed to Active
a week agoListing first seen on site
General Features
Acres 
0.15
Additional Property Use 
Single Family
Disclosures 
Lead Paint
Garage 
Yes
Garage Spaces 
2
Levels 
One
Parking 
DetachedOversized
Property Sub Type 
Single Family Residence
Sewer 
Public Sewer
SqFt Above 
1259
Style 
CottageFixer-Upper
Utilities 
Natural Gas AvailableElectricity Available
Water Source 
Public
Zoning 
U-SU-B
Interior Features
Appliances 
Electric RangeRefrigeratorWasherDryer
Basement 
FullPartially Finished
Cooling 
Ceiling Fan(s)
Fireplace Features 
InsertLiving RoomFamily RoomMasonry
Flooring 
Wood
Heating 
Hot WaterRadiantFireplace Insert
Interior 
Eat-in KitchenOpen FloorplanNatural Woodwork
Laundry Features 
Washer Hookup
Window Features 
Wood Frames
Bedroom 2 
Dimensions - 10x13Level - MainDescription - Wood
Bedroom 3 
Dimensions - 10x13Level - BasementDescription - Wood
Bedroom 4 
Dimensions - 10x16Level - BasementDescription - Wood
Dining Room 
Dimensions - 15x13Level - MainDescription - Wood
Family Room 
Dimensions - 26x11Level - BasementDescription - Wood
Kitchen 
Dimensions - 14x12Level - MainDescription - Tile
Laundry 
Dimensions - 10x15Level - BasementDescription - Linoleum
Living Room 
Dimensions - 15x13Level - MainDescription - Wood
Primary Bedroom 
Dimensions - 10x13Level - MainDescription - Wood
Save
Ask
Tour
Hide
Share
Exterior Features
Construction Details 
Brick
Fencing 
FencedWood
Lot Features 
LevelPaved
Road Frontage 
City Street
Roof 
Composition
Windows/Doors 
Wood Frames
Community Features
MLS Area 
Metro Denver
School District 
Denver District 1
Financing Terms Available 
CashConventional
Roads 
Asphalt
Schools
School District
Denver District 1
Elementary School
Steele
Middle School
Merrill
High School
South
Listing courtesy of RE/MAX of Boulder, Inc (720) 352-4802


Compensation information displayed on listing details is only applicable to other participants and subscribers of the source MLS.

Information source: Information and Real Estate Services, LLC. Information deemed reliable but not guaranteed by the MLS. Listing information is provided exclusively for consumers' personal, non-commercial use and may not be used for any purpose other than to identify prospective properties consumers may be interested in purchasing. Provided for limited non-commercial use only under IRES Rules © Copyright IRES. Digital Millenium Copyright Act

Last checked 2026-10-24 04:26 AM MST.

Neighborhood & Commute
Source: Walkscore
Disclosure: Community information and market data powered by Constellation Data Labs. Information is deemed reliable but not guaranteed.
Save
Ask
Tour
Hide
Share