Save
Ask
Tour
Hide
Share
$1,400,000
7 Days On Site

3338 Paddy Ln
Loveland, CO 80537

For Sale|Single Family Residence|Active
5
Beds
4
Total Baths
3
Full Baths
1
Partial Bath
4,255
SqFt
$329
/SqFt
1999
Built
Subdivision:
Ludwick Farm
County:
Larimer

Due to the health concerns created by Coronavirus we are offering personal 1-1 online video walkthough tours where possible.
3338 Paddy Ln3338 Paddy Ln3338 Paddy Ln3338 Paddy Ln
Save
Ask
Tour
Hide
Share

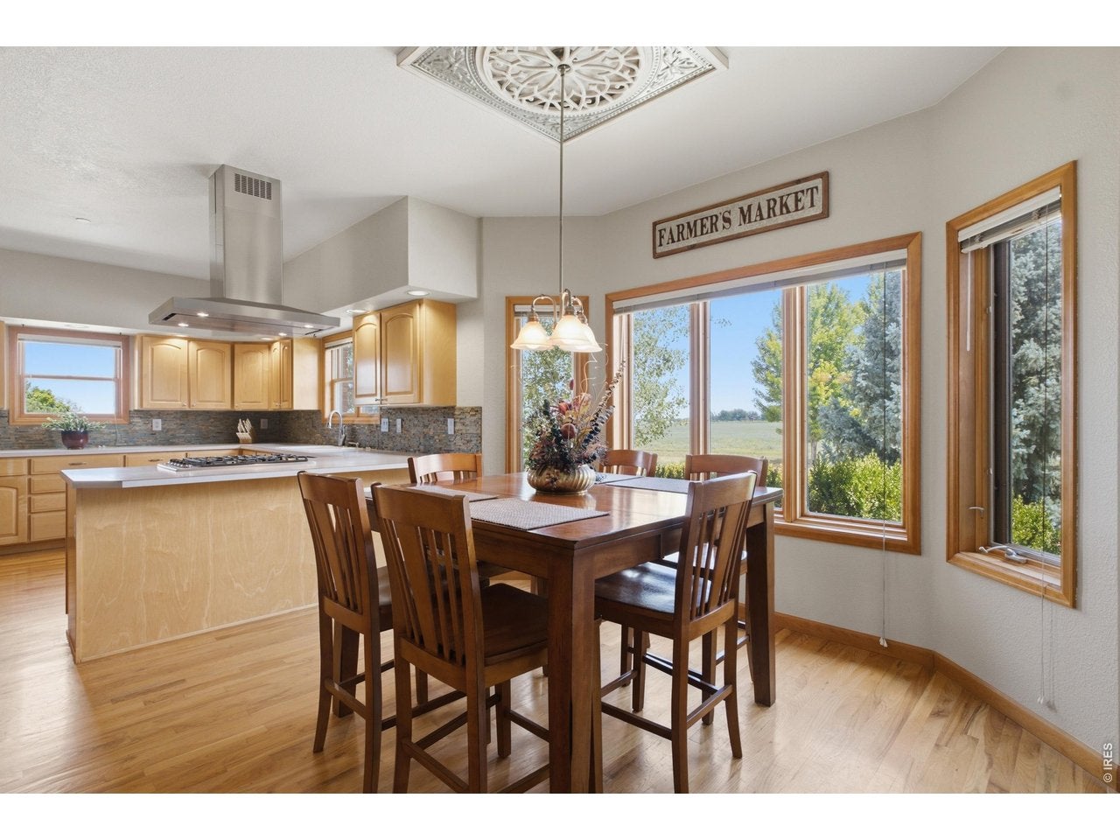
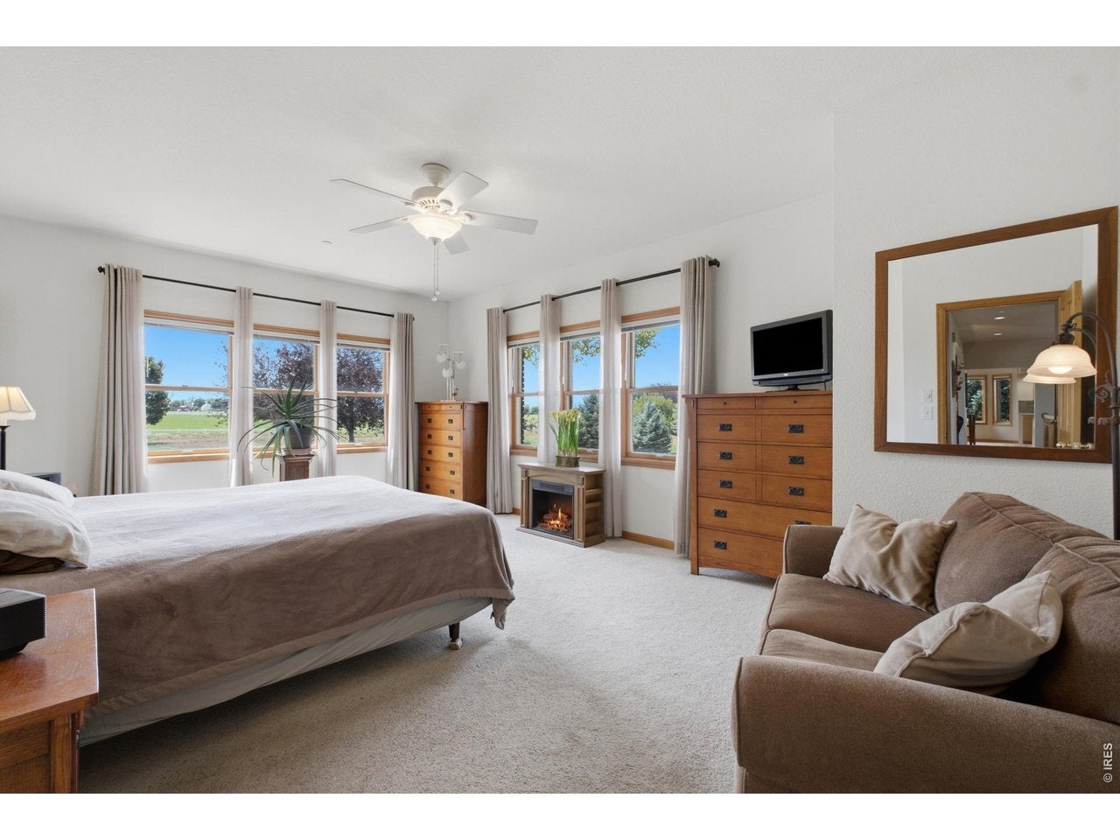
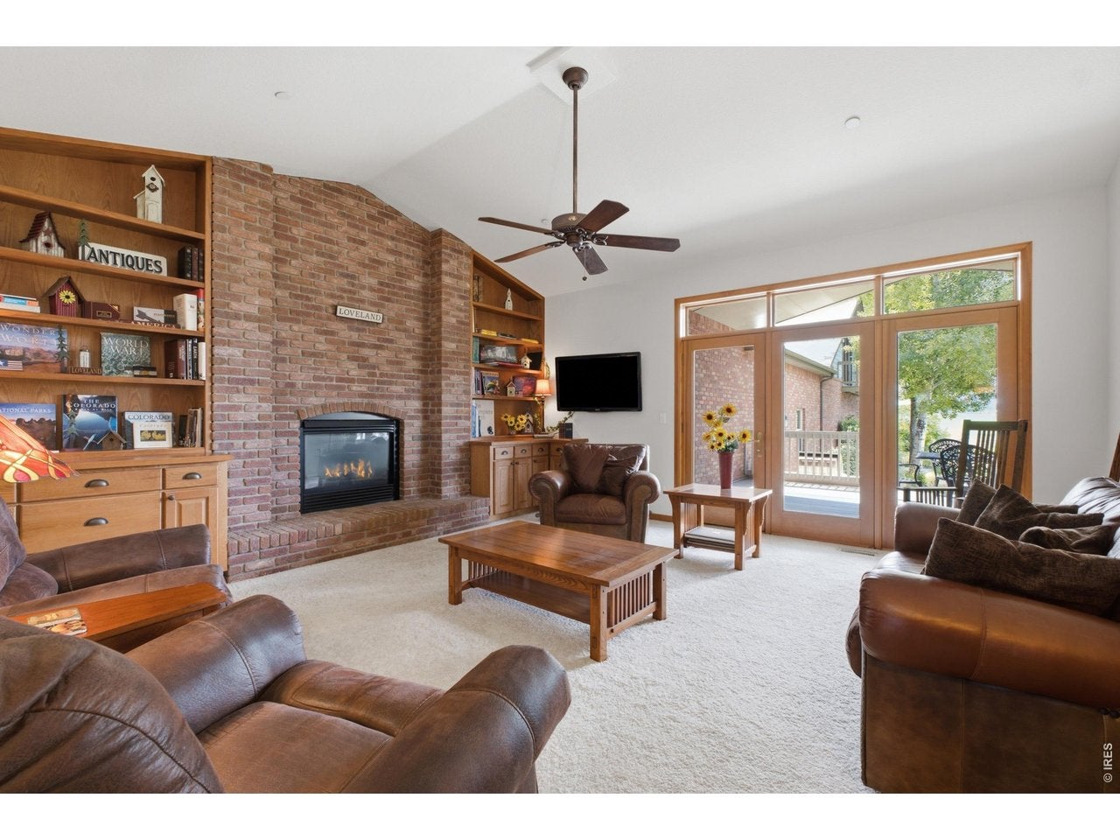
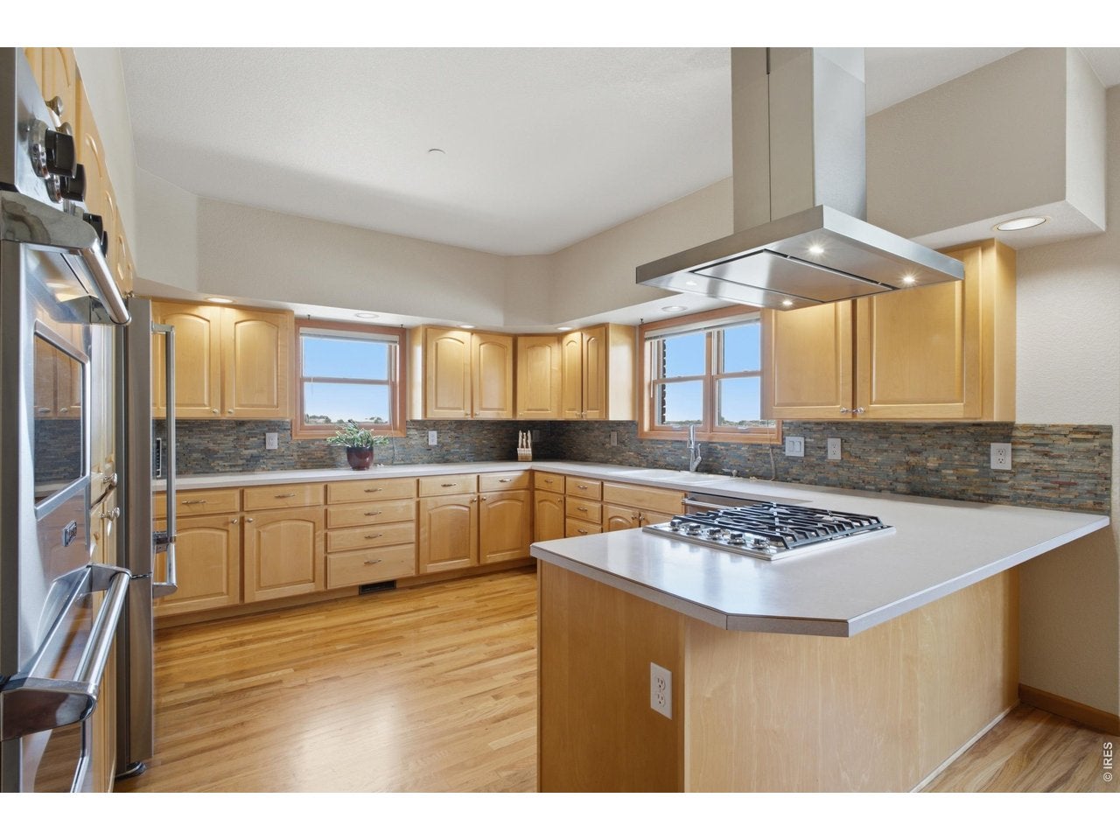
Welcome to this 5-bedroom ranch-style home situated on 3.76 acres in Southeast Loveland, offering a rare combination of spacious living, incredible versatility, and peaceful country surroundings. Bordered on two sides by protected farmland, this property enjoys expansive views, open space, and a sense of privacy that's increasingly difficult to find. The main level features three bedrooms, a dedicated office, and an inviting living room that provides a comfortable space to gather and unwind. The kitchen is equipped with premium Viking appliances, adding a touch of luxury and functionality to the heart of the home. In the finished basement, you'll find two additional bedrooms, a large living room, a kitchenette, and a separate entrance through the garage, creating an ideal opportunity for multigenerational living, extended guests, or a private retreat. One of the property's most impressive features is the massive 68' x 44' attached shop, offering an incredible 2,900 square feet of space for hobbies, projects, equipment, or recreational vehicles. Above the shop, approximately 2,000 square feet (in addition to the home square footage) of partially finished bonus space provides even more possibilities for a studio, home office, recreation area, or future expansion. An attached three-car garage adds additional convenience and plenty of room for vehicles and storage. Outside, the 3.67-acre property offers room to spread out and enjoy the beauty of Northern Colorado. With protected farmland along two sides, the surrounding landscape provides a picturesque backdrop and a peaceful setting for enjoying Colorado's wide-open skies. Combining generous living space, exceptional workshop facilities, multigenerational potential, and an outstanding South Loveland location, this one-of-a-kind property offers the space and flexibility to accommodate a wide variety of lifestyles and interests.

Save
Ask
Tour
Hide
Share
Listing Snapshot
Price 
$1,400,000
Days On Site 
7 Days
Bedrooms 
5
Inside Area (SqFt) 
4,255 sqft
Total Baths 
4
Full Baths 
3
Partial Baths 
1
Lot Size 
3.76 Acres
Year Built 
1999
MLS Number 
1070766
Status 
Active
Property Tax 
$5,434
HOA/Condo/Coop Fees 
$20.83 monthly
Sq Ft Source 
Other
Friends & Family
Recent Activity
4 days agoListing updated with changes from the MLS
a week agoListing first seen on site
General Features
Acres 
3.76
Disclosures 
Seller's Property Disclosure
Garage 
Yes
Garage Spaces 
3
Levels 
One
Parking 
Garage Door OpenerAttachedOversized
Property Sub Type 
Single Family Residence
Sewer 
Septic Tank
SqFt Above 
2194
Utilities 
Natural Gas AvailableElectricity Available
Water Source 
Public
Zoning 
FA
Interior Features
Appliances 
Gas RangeSelf Cleaning OvenDouble OvenDishwasherRefrigeratorWasherDryer
Basement 
FullPartially Finished
Cooling 
Central Air
Fireplace 
Yes
Fireplace Features 
GasElectricLiving RoomGreat Room
Fireplaces 
2
Heating 
Forced Air
Interior 
Walk-In Closet(s)
Window Features 
Window Coverings
Bedroom 2 
Dimensions - 13x12Level - MainDescription - Carpet
Bedroom 3 
Dimensions - 12x11Level - MainDescription - Carpet
Bedroom 4 
Dimensions - 25x12Level - BasementDescription - Carpet
Bedroom 5 
Dimensions - 17x15Level - BasementDescription - Vinyl
Dining Room 
Dimensions - 12x11Level - MainDescription - Wood
Great Room 
Dimensions - 26x17Level - BasementDescription - Carpet
Kitchen 
Dimensions - 14x13Level - MainDescription - Wood
Laundry 
Dimensions - 9x6Level - MainDescription - Tile
Living Room 
Dimensions - 18x17Level - MainDescription - Carpet
Primary Bedroom 
Dimensions - 20x14Level - MainDescription - Carpet
Study 
Dimensions - 10x9Level - MainDescription - Carpet
Save
Ask
Tour
Hide
Share
Exterior Features
Construction Details 
FrameBrick
Exterior 
BalconyBarbecue
Patio And Porch 
PatioDeck
Roof 
Composition
Spa Features 
Bath
View 
Mountain(s)Hills
Waterview 
Mountain(s)Hills
Windows/Doors 
Window Coverings
Community Features
Accessibility Features 
Therapeutic Whirlpool
Association Fee 
$250.0
Association Fee Frequency 
Annually
MLS Area 
Loveland/Berthoud
School District 
Thompson R2-J
Financing Terms Available 
CashConventional
Schools
School District
Thompson R2-J
Elementary School
Winona
Middle School
Bill Reed
High School
Mountain View
Listing courtesy of Group Mulberry (970) 889-3796


Compensation information displayed on listing details is only applicable to other participants and subscribers of the source MLS.

Information source: Information and Real Estate Services, LLC. Information deemed reliable but not guaranteed by the MLS. Listing information is provided exclusively for consumers' personal, non-commercial use and may not be used for any purpose other than to identify prospective properties consumers may be interested in purchasing. Provided for limited non-commercial use only under IRES Rules © Copyright IRES. Digital Millenium Copyright Act

Last checked 2026-10-24 04:26 AM MST.

Neighborhood & Commute
Source: Walkscore
Disclosure: Community information and market data powered by Constellation Data Labs. Information is deemed reliable but not guaranteed.
Save
Ask
Tour
Hide
Share