Save
Ask
Tour
Hide
Share
$925,000
New Listing

3340 Graylock Run
Broomfield, CO 80023

Single Family Residence|Coming Soon
5
Beds
5
Total Baths
3
Full Baths
2
Partial Baths
4,112
SqFt
$225
/SqFt
2006
Built
Subdivision:
Anthem Filing 8
County:
Broomfield

Due to the health concerns created by Coronavirus we are offering personal 1-1 online video walkthough tours where possible.
Upcoming Open Houses
Due to COVID-19, we recommend you verify Open Houses before attending.
Sun, Sep 13, 11:00 AM - 1:00 PM
3340 Graylock Run3340 Graylock Run3340 Graylock Run3340 Graylock Run
Save
Ask
Tour
Hide
Share

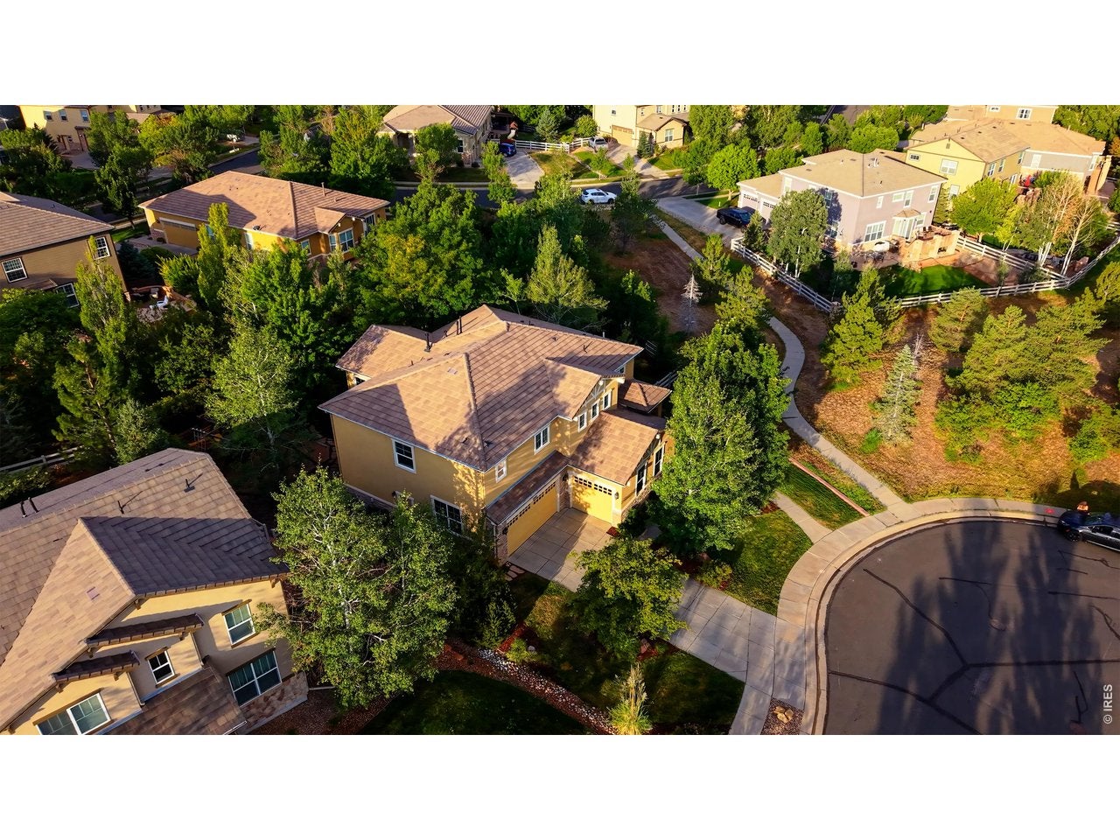
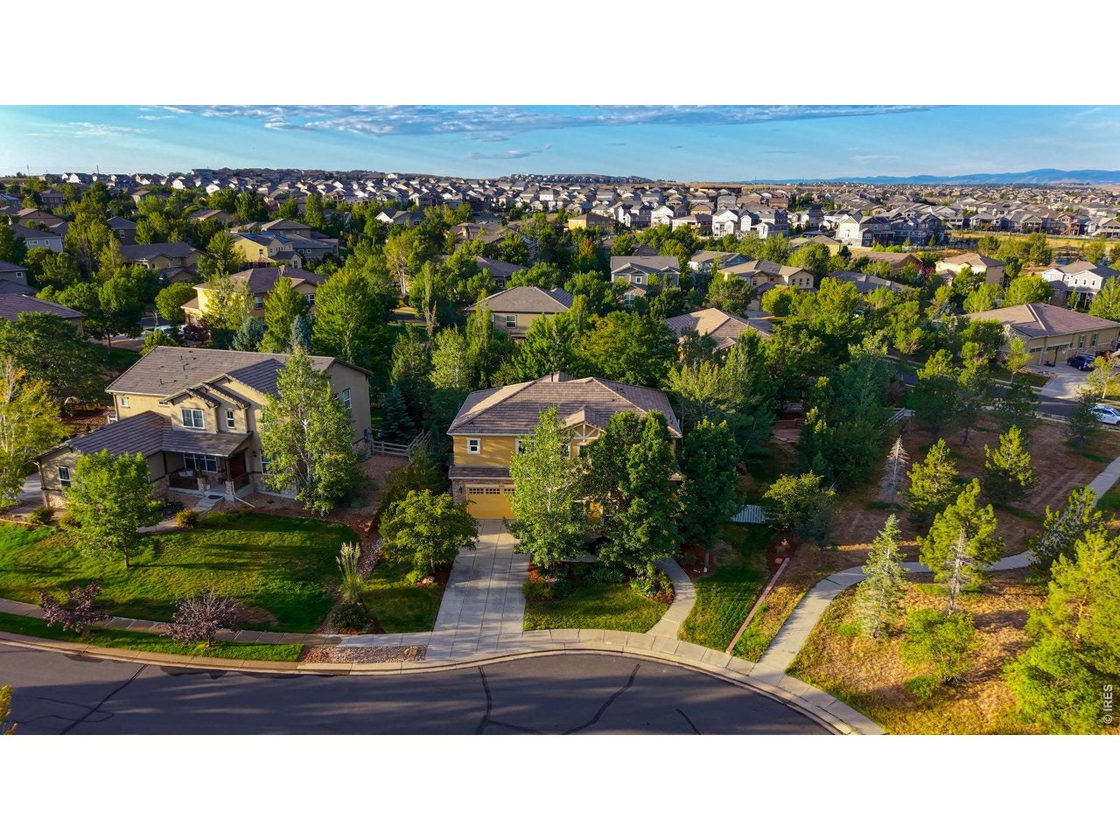
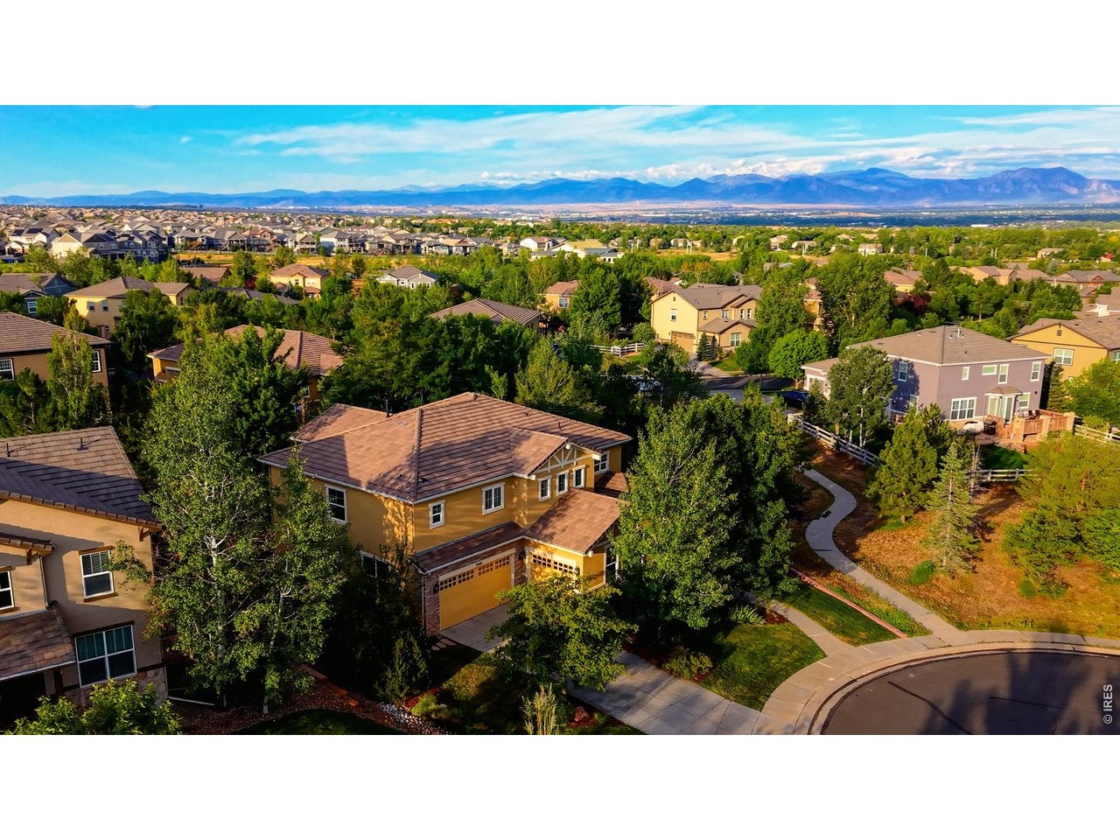
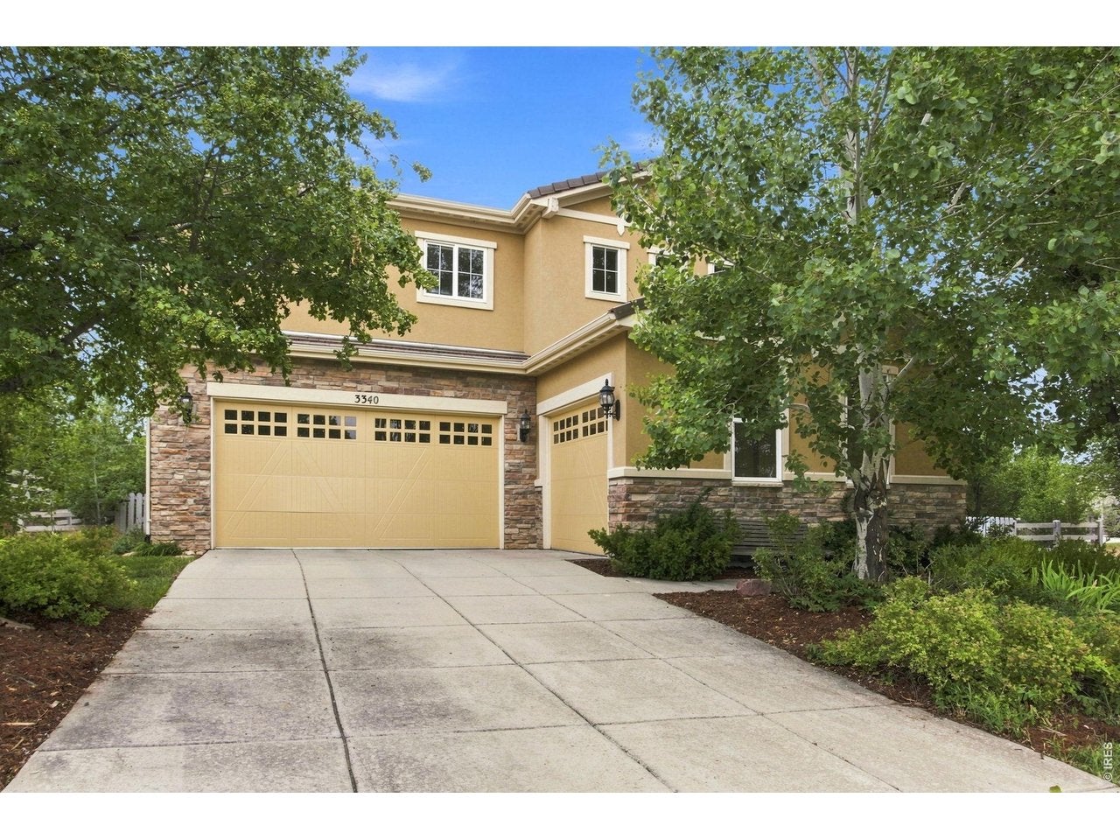
Nestled within one of Broomfield's sought-after master-planned neighborhoods, this home lives at the heart of Colorado lifestyle. The main level has a natural progression from foyer to primary living areas; expansive windows introduce natural light & the seamless flow between great room & kitchen. The spacious kitchen is arranged for efficiency & interaction w ample cabinetry & workspace. Includes SS appliances, granite counters, eat-in dining, central island, walk-in pantry plus formal dining. The first floor also features a dedicated office, powder bath & great room w gas fireplace. Refinished hardwood floors, new carpet & fresh interior paint make the home feel truly move-in ready. Upstairs the layout continues to impress with 4 beds, 3 baths, loft & laundry room (includes utility sink plus washer & dryer) & peek-a-boo mountain views. 3 additional bedrooms complete the upper level, including 1 w ensuite bath & 2 secondary bedrooms connected by Jack-and-Jill bath. Primary suite offers 5-piece ensuite bath w dual sinks, soaking tub, dual closets, tray ceiling, ceiling fan. Fully finished basement expands living space w guest room, bath, rec room, media room complete w projector & projection screen. A rare 3-car garage configuration, including a separate one-car bay. 2 decks & patio offer room to enjoy Colorado's changing seasons in this 1/3-acre yard. Mature landscaping & adjacent open space give privacy & allow you to step from your yard onto the trails. Living here means exceptional amenities including access to 48 miles of trails woven through 22 nearby parks, open space & scenic natural areas that encourage everyday exploration & active living. Residents of Anthem enjoy exceptional community amenities including a 32,000-square-foot recreation & fitness center w revamped gym (2026), 2 pools, tennis, basketball & volleyball courts as well as year-round community events. The home is located near 2 highly rated Adams 12 schools: Thunder Vista P-8 & Prospect Ridge.

Save
Ask
Tour
Hide
Share
Listing Snapshot
Price 
$925,000
Days On Site 
0 Days
Bedrooms 
5
Inside Area (SqFt) 
4,112 sqft
Total Baths 
5
Full Baths 
3
Partial Baths 
2
Lot Size 
0.33 Acres
Year Built 
2006
MLS® Number 
1068225
Status 
Coming Soon
Property Tax 
$8,882
HOA/Condo/Coop Fees 
$184.94 monthly
Sq Ft Source 
Assessor
Friends & Family
Recent Activity
4 hours agoListing updated with changes from the MLS®
4 hours agoListing first seen on site
General Features
Acres 
0.33
Additional Property Use 
Single Family
Disclosures 
Seller's Property Disclosure
Garage 
Yes
Garage Spaces 
3
Levels 
Two
Parking 
Garage Door OpenerAttached
Property Sub Type 
Single Family Residence
Security 
Fire Alarm
Sewer 
Public Sewer
SqFt Above 
2947
Style 
Contemporary
Utilities 
Natural Gas Available
Water Source 
Public
Zoning 
PUD
Interior Features
Appliances 
Electric RangeSelf Cleaning OvenDouble OvenDishwasherRefrigeratorWasherDryerMicrowaveDisposal
Basement 
FullPartially Finished
Cooling 
Central AirCeiling Fan(s)
Fireplace Features 
Gas
Flooring 
Wood
Heating 
Forced Air
Interior 
Eat-in KitchenCathedral Ceiling(s)Open FloorplanPantryWalk-In Closet(s)Kitchen IslandHigh Ceilings
Laundry Features 
SinkWasher Hookup
Window Features 
Window Coverings
Bedroom 2 
Dimensions - 15x12Level - UpperDescription - Carpet
Bedroom 3 
Dimensions - 13x12Level - UpperDescription - Carpet
Bedroom 4 
Dimensions - 12x10Level - UpperDescription - Carpet
Bedroom 5 
Dimensions - 15x11Level - BasementDescription - Carpet
Dining Room 
Dimensions - 16x11Level - Main
Great Room 
Dimensions - 18x17Level - MainDescription - Hardwood
Kitchen 
Dimensions - 22x18Level - MainDescription - Hardwood
Laundry 
Dimensions - 10x5Level - UpperDescription - Tile
Primary Bedroom 
Dimensions - 18x14Level - UpperDescription - Carpet
Recreation Room 
Dimensions - 44x20Level - BasementDescription - Carpet
Study 
Dimensions - 13x13Level - MainDescription - Carpet
Save
Ask
Tour
Hide
Share
Exterior Features
Construction Details 
Stucco
Fencing 
Fenced
Lot Features 
Cul-De-SacPaved
Patio And Porch 
PatioDeck
Road Frontage 
City Street
Roof 
Tile
Windows/Doors 
Window Coverings
Community Features
Association Amenities 
Spa/Hot TubSaunaTrail(s)
Association Fee 
$184.94
Association Fee Frequency 
Monthly
Community Features 
ClubhouseTennis Court(s)PoolPlaygroundFitness CenterPark
MLS Area 
Broomfield
School District 
Adams CO. Dist 12
Financing Terms Available 
CashConventionalFHA1031 ExchangeVA Loan
Roads 
Asphalt
Schools
School District
Adams CO. Dist 12
Elementary School
Thunder Vista P-8
Middle School
Thunder Vista P-8
High School
Legacy
Listing courtesy of New Century Group (303) 947-9188


Compensation information displayed on listing details is only applicable to other participants and subscribers of the source MLS.

Information source: Information and Real Estate Services, LLC. Information deemed reliable but not guaranteed by the MLS. Listing information is provided exclusively for consumers' personal, non-commercial use and may not be used for any purpose other than to identify prospective properties consumers may be interested in purchasing. Provided for limited non-commercial use only under IRES Rules © Copyright IRES. Digital Millenium Copyright Act

Last checked 2026-09-08 11:48 PM MST.

Neighborhood & Commute
Source: Walkscore
Disclosure: Community information and market data powered by Constellation Data Labs. Information is deemed reliable but not guaranteed.
Save
Ask
Tour
Hide
Share