Save
Ask
Tour
Hide
Share
$1,499,000
New Listing

39917 Hilltop Cir
Severance, CO 80610

For Sale|Single Family Residence|Active
5
Beds
6
Total Baths
3
Full Baths
3
Partial Baths
4,543
SqFt
$330
/SqFt
2016
Built
Subdivision:
Belmont Farms Ph 3
County:
Weld

Due to the health concerns created by Coronavirus we are offering personal 1-1 online video walkthough tours where possible.
Upcoming Open Houses
Due to COVID-19, we recommend you verify Open Houses before attending.
Sun, Sep 13, 11:00 AM - 1:00 PM
39917 Hilltop Cir39917 Hilltop Cir39917 Hilltop Cir39917 Hilltop Cir
Save
Ask
Tour
Hide
Share

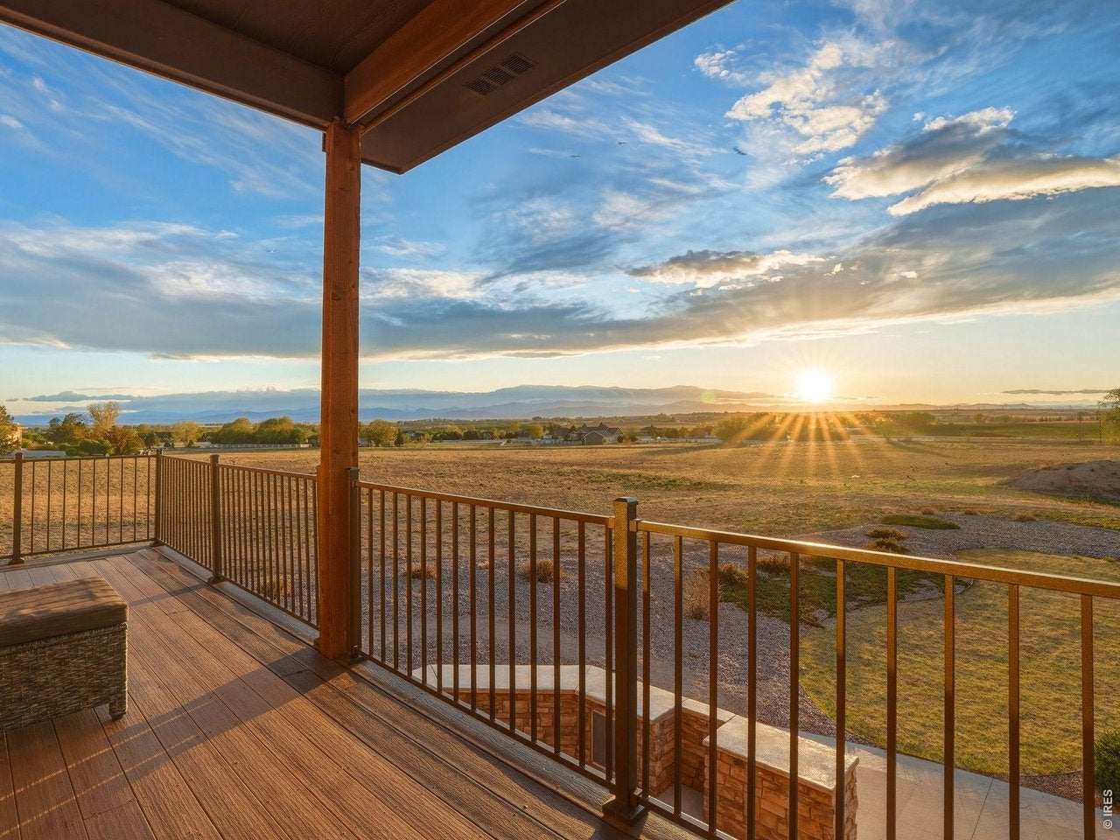
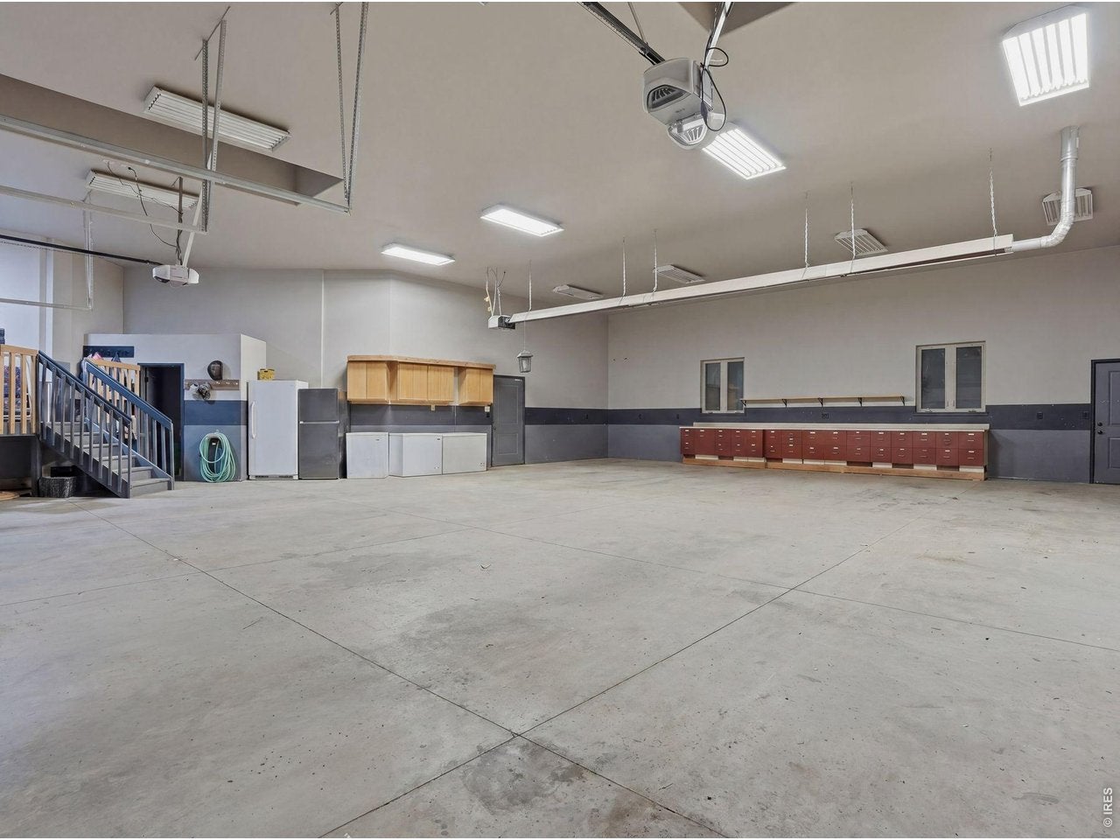
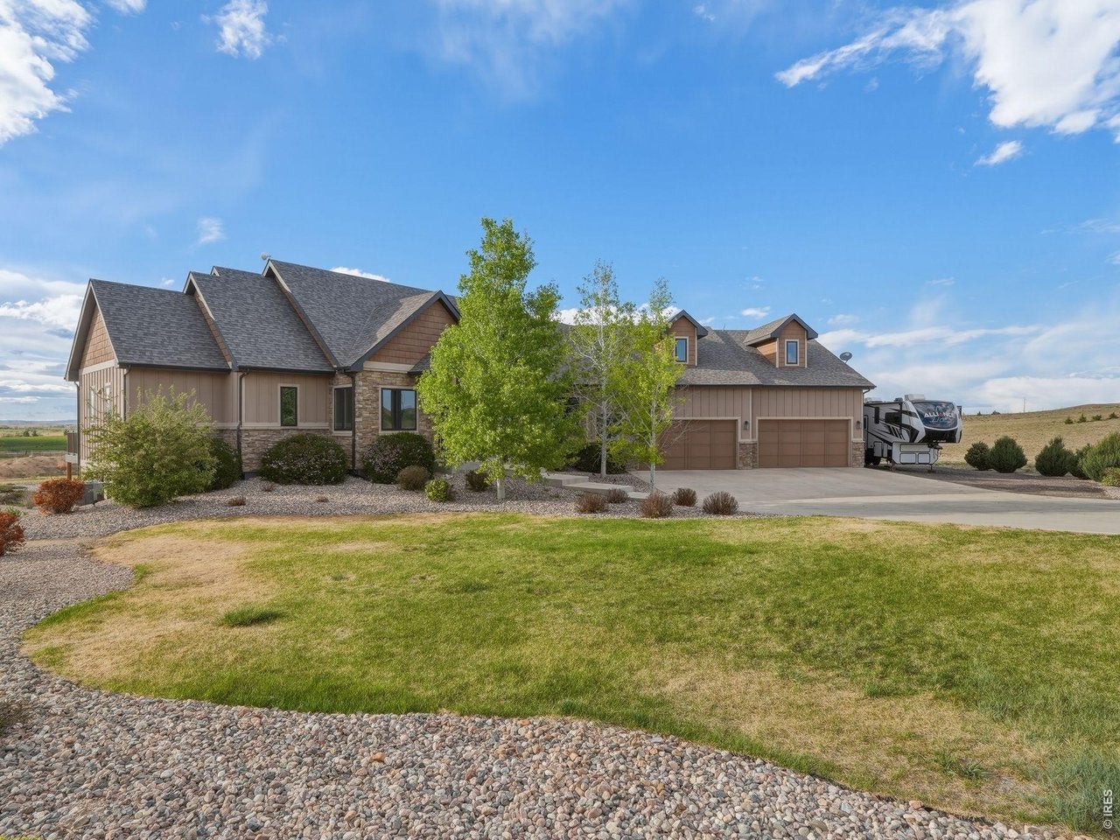
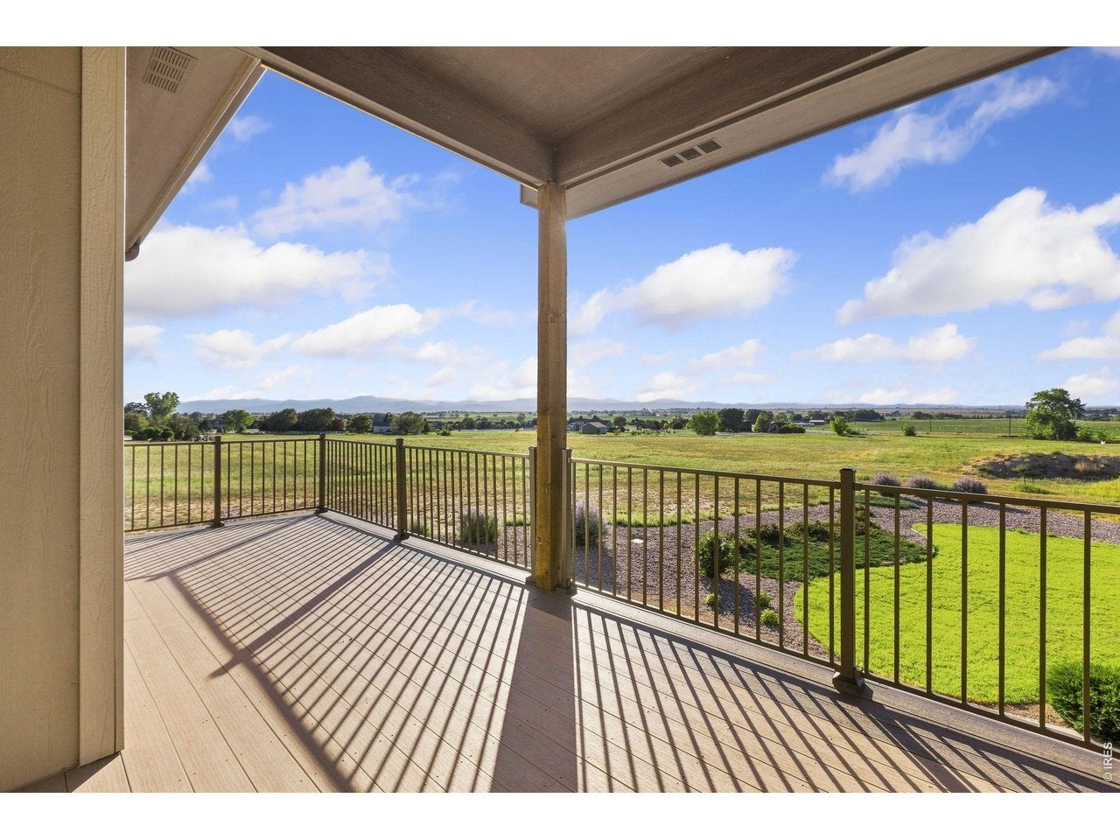
RV Parking! Room to Build a Shop! Luxury acreage living meets wide-open Colorado space in Belmont Farms, a rural Severance community known for custom homes and larger lots. Set on 5.66 acres, 39917 Hilltop Circle captures panoramic mountain views from the main living areas, covered deck, lower patio, and hot tub area. The 5,231 sq ft layout includes 5 bedrooms, 6 baths, a main-floor primary suite, dedicated study, open kitchen, dining, and living areas, plus an upper level with two additional bedrooms. The kitchen blends everyday function with refined finishes, including a large island, slab countertops, alder cabinetry, gas cooktop, double wall ovens, pot filler, and picture windows that frame the acreage. Hickory hardwood floors, solid wood doors, and a floor-to-ceiling stone fireplace add warmth and character throughout the main level. The walkout basement expands the home with two more bedrooms, a family room, rec room, kitchenette, sitting area, and generous unfinished storage. Outdoor living includes a covered deck, expansive patio, included firepit, built-in grill, and hot tub, all positioned for the Front Range backdrop. The oversized 8-car heated garage includes its own half bath, and the property allows RV or camper parking by the home with the option to add a shop for more workspace or storage. Belmont Farms, 5.66 acres, Front Range views, 8-car heated garage, Walkout basement, Covered deck, Hot tub

Save
Ask
Tour
Hide
Share
Listing Snapshot
Price 
$1,499,000
Days On Site 
0 Days
Bedrooms 
5
Inside Area (SqFt) 
4,543 sqft
Total Baths 
6
Full Baths 
3
Partial Baths 
3
Lot Size 
5.66 Acres
Year Built 
2016
MLS® Number 
1068212
Status 
Active
Property Tax 
$9,127
HOA/Condo/Coop Fees 
$170 monthly
Sq Ft Source 
Other
Friends & Family
Recent Activity
8 hours agoListing updated with changes from the MLS®
9 hours agoListing first seen on site
General Features
Acres 
5.66
Additional Property Use 
Single Family
Disclosures 
Seller's Property Disclosure
Garage 
Yes
Garage Spaces 
8
Green Energy Efficient 
Windows
Levels 
One and One Half
Parking 
Garage Door OpenerAttachedHeated GarageOversized
Property Sub Type 
Single Family Residence
Security 
Fire Alarm
Sewer 
Septic Tank
SqFt Above 
2903
Style 
Contemporary
Utilities 
Natural Gas AvailableElectricity AvailableCable Available
Water Source 
Public
Zoning 
SFR
Interior Features
Appliances 
Gas RangeDouble OvenDishwasherRefrigeratorMicrowaveDisposal
Basement 
Partially Finished
Cooling 
Central Air
Fireplace 
Yes
Fireplace Features 
Gas
Fireplaces 
2
Flooring 
Wood
Heating 
Forced Air
Interior 
Eat-in KitchenCathedral Ceiling(s)Open FloorplanPantryNatural WoodworkWalk-In Closet(s)Wet BarKitchen IslandHigh Ceilings
Laundry Features 
Washer Hookup
Spa 
Yes
Window Features 
Window CoveringsWood Frames
Bedroom 2 
Dimensions - 14x11Level - BasementDescription - Carpet
Bedroom 3 
Dimensions - 14x12Level - BasementDescription - Carpet
Bedroom 4 
Dimensions - 10x8Level - UpperDescription - Carpet
Bedroom 5 
Dimensions - 13x10Level - UpperDescription - Carpet
Dining Room 
Dimensions - 19x11Level - MainDescription - Wood
Family Room 
Dimensions - 21x15Level - BasementDescription - Carpet
Kitchen 
Dimensions - 20x13Level - MainDescription - Wood
Laundry 
Dimensions - 17x7Level - MainDescription - Tile
Living Room 
Dimensions - 20x17Level - MainDescription - Wood
Primary Bedroom 
Dimensions - 20x13Level - MainDescription - Carpet
Recreation Room 
Dimensions - 15x13Level - BasementDescription - Carpet
Study 
Dimensions - 10x10Level - MainDescription - Carpet
Save
Ask
Tour
Hide
Share
Exterior Features
Construction Details 
FrameStone
Lot Features 
LevelPaved
Patio And Porch 
PatioDeck
Roof 
Composition
Spa 
Yes
View 
Mountain(s)Hills
Waterview 
Mountain(s)Hills
Windows/Doors 
Window CoveringsWood Frames
Community Features
Accessibility Features 
Accessible Full Bath
Association Fee 
$170.0
Association Fee Frequency 
Monthly
Community Features 
Park
MLS Area 
Greeley/Weld
School District 
Weld RE-4
Financing Terms Available 
CashConventionalFHAVA Loan
Roads 
Asphalt
Schools
School District
Weld RE-4
Elementary School
Range View
Middle School
Severance
High School
Severance High School
Listing courtesy of LIV Sotheby's Intl Realty D (970) 800-1166


Compensation information displayed on listing details is only applicable to other participants and subscribers of the source MLS.

Information source: Information and Real Estate Services, LLC. Information deemed reliable but not guaranteed by the MLS. Listing information is provided exclusively for consumers' personal, non-commercial use and may not be used for any purpose other than to identify prospective properties consumers may be interested in purchasing. Provided for limited non-commercial use only under IRES Rules © Copyright IRES. Digital Millenium Copyright Act

Last checked 2026-09-09 12:19 AM MST.

Neighborhood & Commute
Source: Walkscore
Disclosure: Community information and market data powered by Constellation Data Labs. Information is deemed reliable but not guaranteed.
Save
Ask
Tour
Hide
Share