


1505 S Shields StFort Collins, CO 80521
Due to the health concerns created by Coronavirus we are offering personal 1-1 online video walkthough tours where possible.
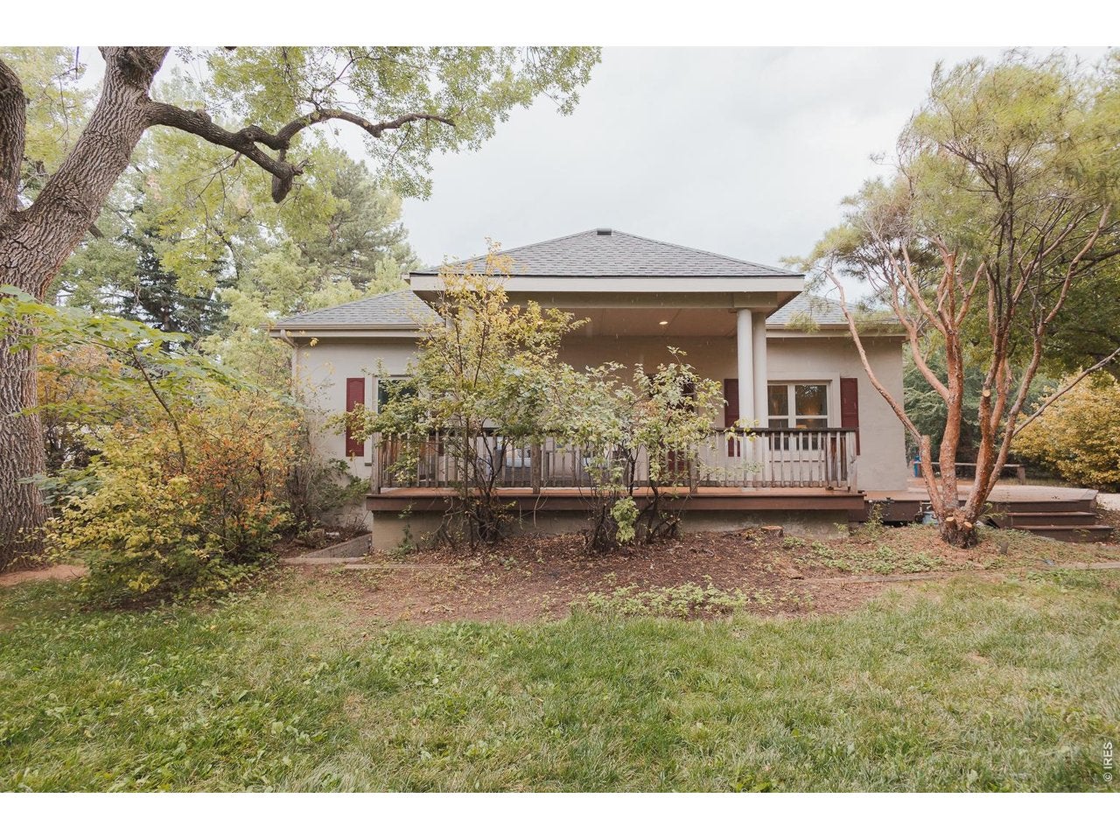
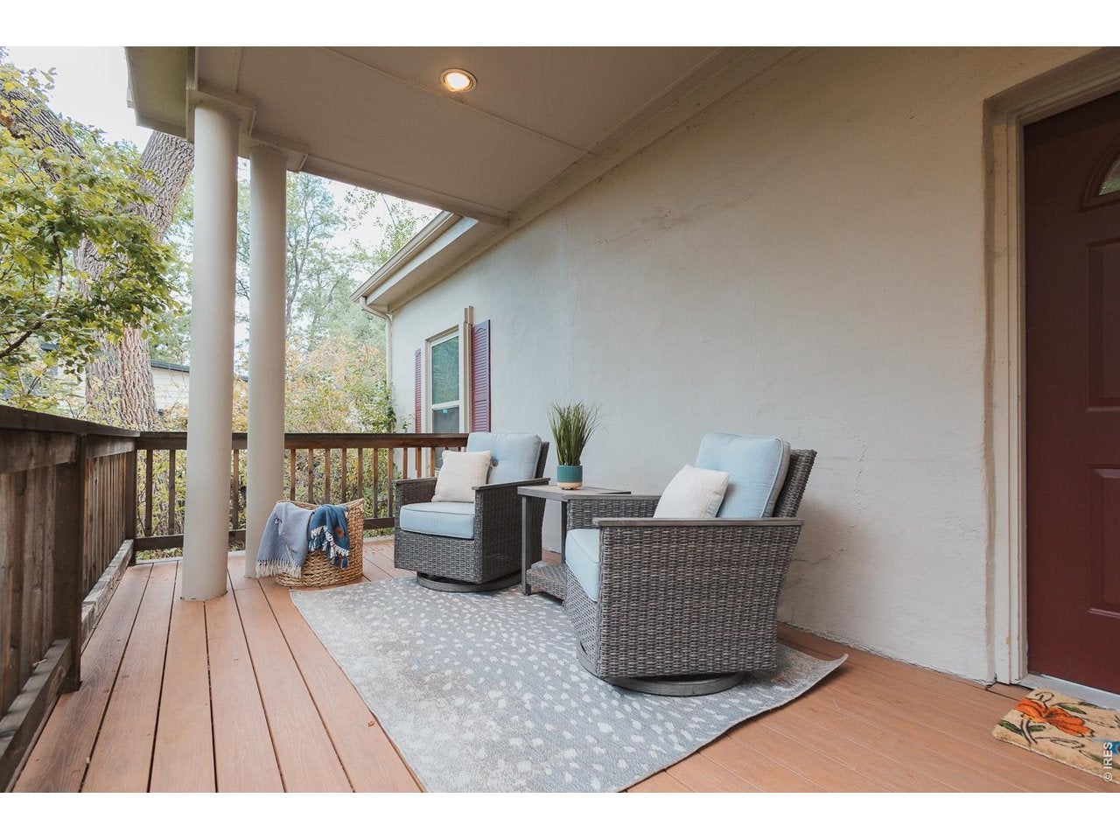
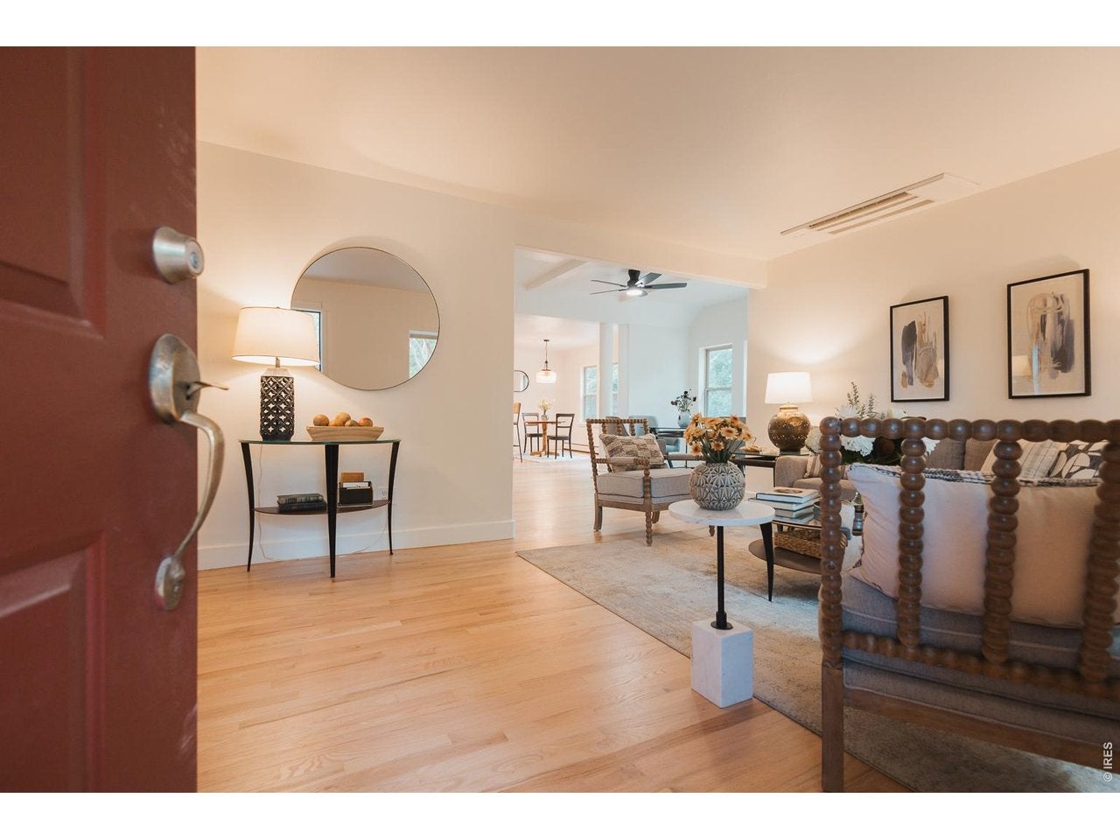
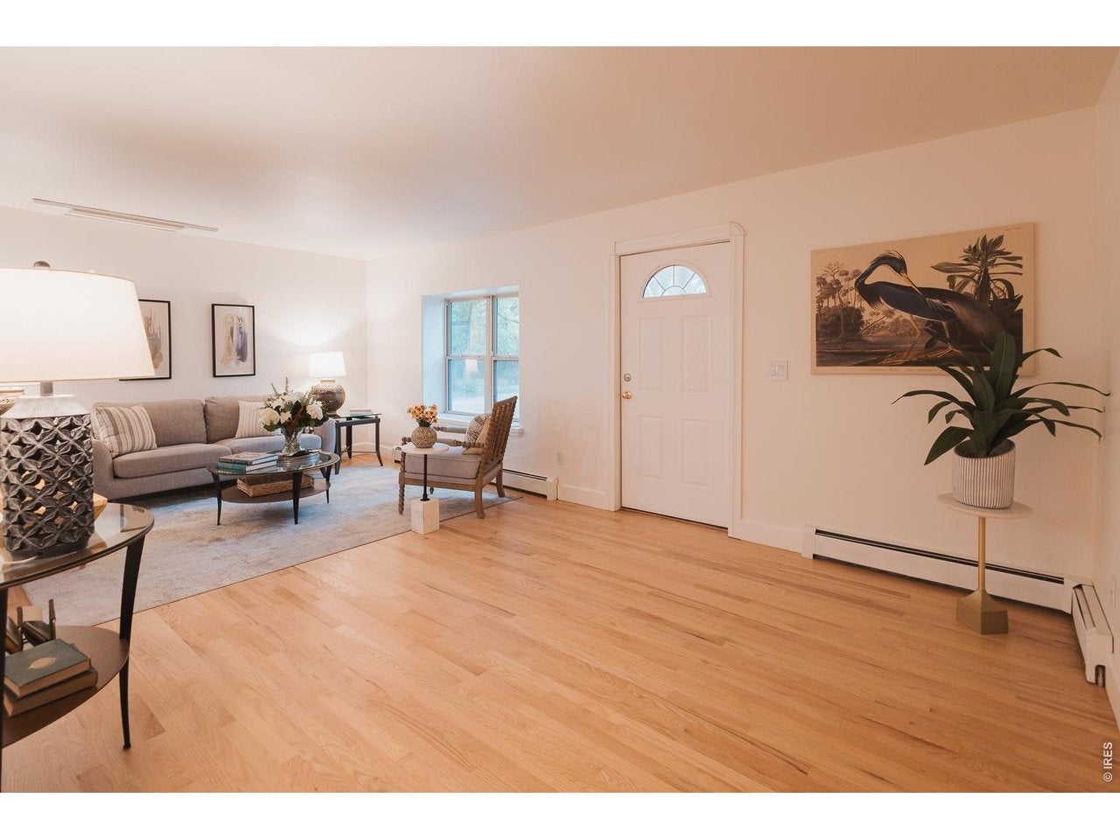
Emily Heinz: A rare opportunity to own a half-acre in town. Situated on an expansive 26,500-square-foot lot, 1505 S Shields offers a unique combination of move-in-ready living and long-term potential.Recent improvements include fresh interior paint, refinished hardwood floors, new carpeting in the bedrooms, basement and upper living room, updated lighting and bathrooms, a new roof in 2023, solar panels, heat pumps, and added interior insulation-all completed within the past five years.The home features three spacious bedrooms, three bathrooms, a large finished basement with separate exterior access, and a sun-filled second-story living room.Ready for its next chapter, the property offers room to imagine an addition, carriage house, urban farm, multifamily use, or an entirely new vision. There may also be an opportunity to assemble additional neighboring parcels. Consult the listing agent for information regarding other properties currently available.Emily Heinz: A rare opportunity to own a half-acre in town. Situated on an expansive 26,500-square-foot lot, 1505 S Shields offers a unique combination of move-in-ready living and long-term potential.Recent improvements include fresh interior paint, refinished hardwood floors, new carpeting in the bedrooms, basement and upper living room, updated lighting and bathrooms, a new roof in 2023, 7.2 kw/h solar panels in 2024, a new heat pump, and added interior insulation-all completed within the past five years.The home features three spacious bedrooms, three bathrooms, a large finished basement with separate exterior access, and a sun-filled second-story living room.Ready for its next chapter, the property offers room to imagine an addition, carriage house, urban farm, multifamily use, or an entirely new vision. There may also be an opportunity to assemble additional neighboring parcels. Consult the listing agent for information regarding other properties currently available.
| 11 hours ago | Listing updated with changes from the MLS® | |
| 12 hours ago | Listing first seen on site |

Compensation information displayed on listing details is only applicable to other participants and subscribers of the source MLS.
Information source: Information and Real Estate Services, LLC. Information deemed reliable but not guaranteed by the MLS. Listing information is provided exclusively for consumers' personal, non-commercial use and may not be used for any purpose other than to identify prospective properties consumers may be interested in purchasing. Provided for limited non-commercial use only under IRES Rules © Copyright IRES. Digital Millenium Copyright Act
Last checked 2026-09-08 11:48 PM MST.