Save
Ask
Tour
Hide
Share
$1,050,000
New Listing

7853 Cherry Blossom Dr
Windsor, CO 80550

For Sale|Single Family Residence|Active
5
Beds
4
Total Baths
2
Full Baths
2
Partial Baths
4,146
SqFt
$253
/SqFt
2017
Built
Subdivision:
Highpointe Win
County:
Larimer

Due to the health concerns created by Coronavirus we are offering personal 1-1 online video walkthough tours where possible.
Upcoming Open Houses
Due to COVID-19, we recommend you verify Open Houses before attending.
Sun, Sep 13, 12:00 PM - 2:00 PM
7853 Cherry Blossom Dr7853 Cherry Blossom Dr7853 Cherry Blossom Dr7853 Cherry Blossom Dr
Save
Ask
Tour
Hide
Share

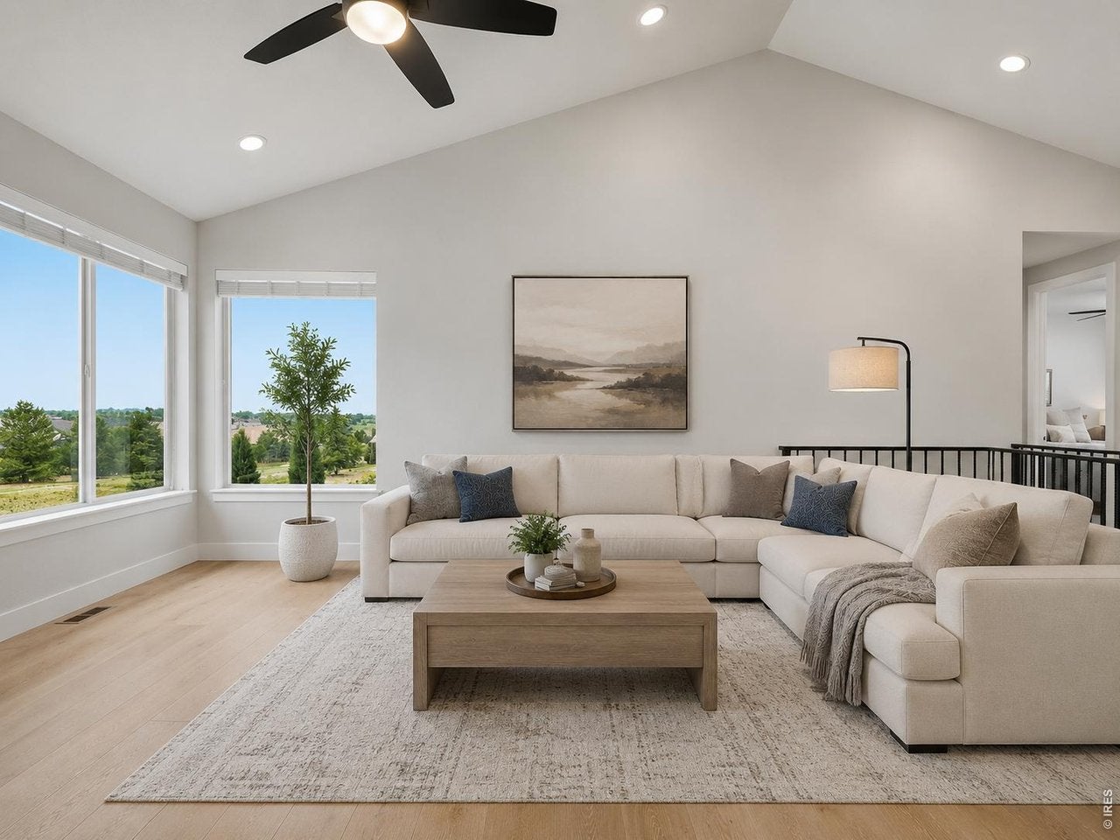
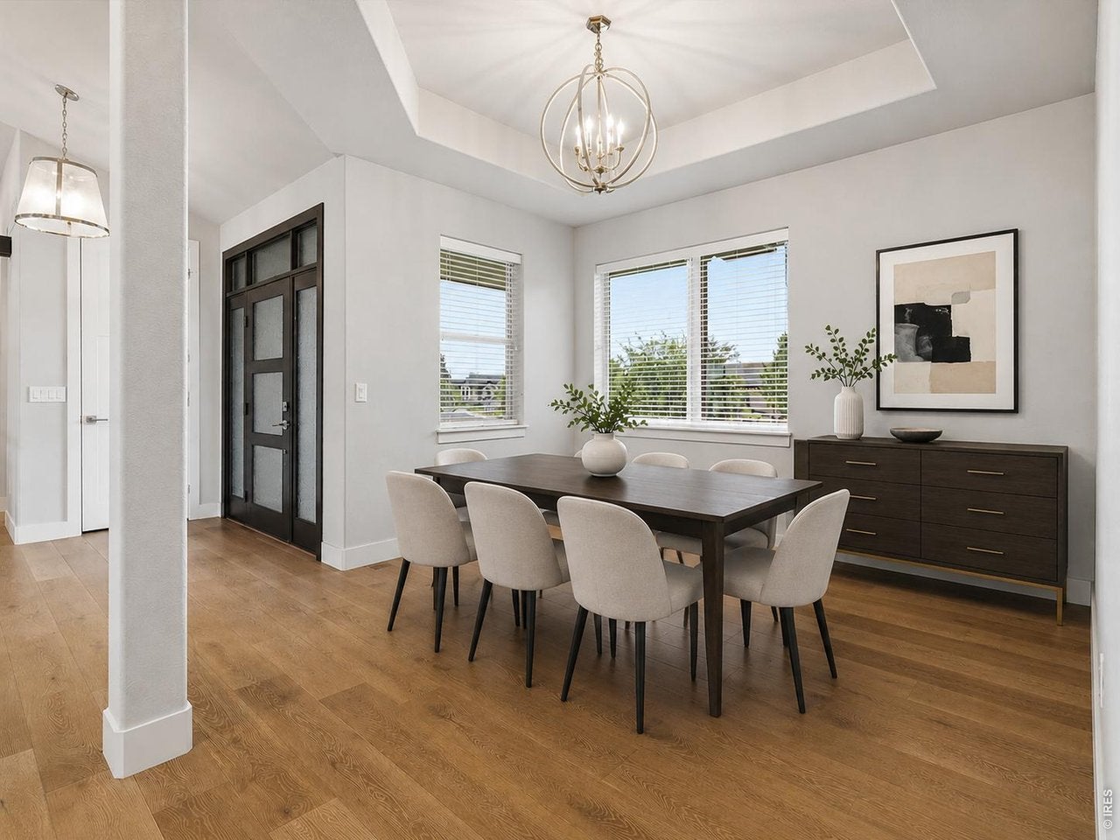
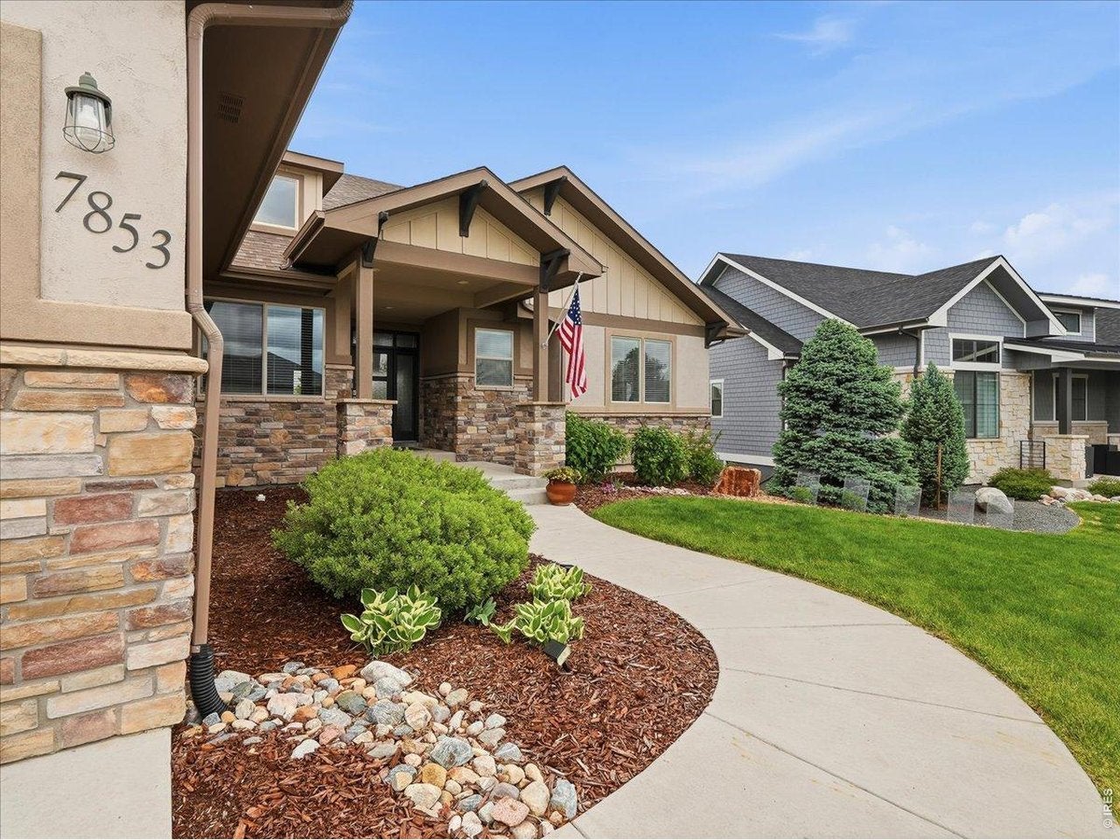
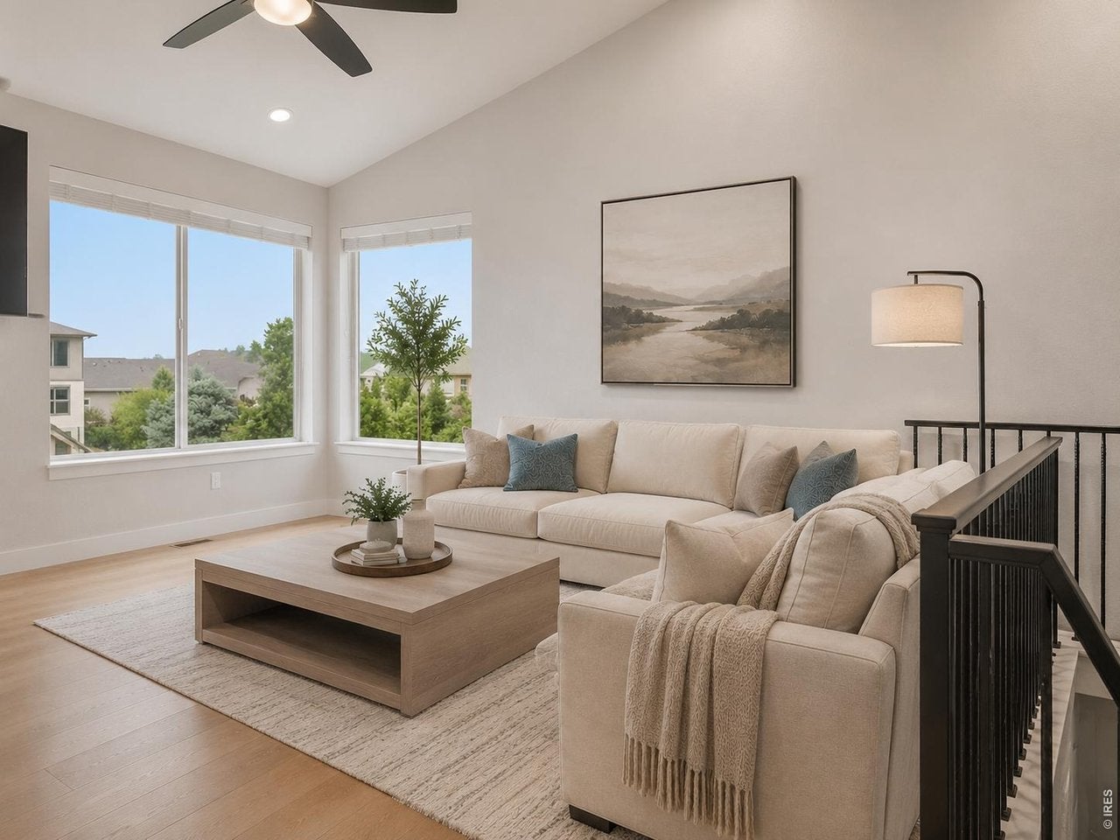
Experience elevated Colorado living in sought-after Highpointe Estates. Designed for those who want generous living space without the upkeep of a large property, this beautifully appointed transitional ranch offers five bedrooms, 3.5 bathrooms and a manageable 0.24-acre lot backing to greenbelt.The elevated homesite captures expansive Front Range views and spectacular Colorado sunsets-stretching all the way to Wyoming on clear days. Enjoy the scenery and frequent wildlife sightings from the sunny rear deck, with raised garden beds and just the right amount of fenced outdoor space for relaxing, gardening or play.Inside, the light-filled, open-concept floorplan features expansive windows framing the mountain and open-space views. The gourmet kitchen is the heart of the home, offering an oversized center island, premium JennAir appliances, double ovens, abundant cabinetry and seamless flow into the spacious dining and living areas.The main-level primary suite provides a peaceful retreat with spa-inspired finishes and the ease of single-level living. Two additional main-level bedrooms share a beautifully appointed Jack-and-Jill bathroom, while the finished basement adds two more bedrooms, a stylish wet bar and flexible space for movie nights, game days, fitness, hobbies, home offices or overnight guests.An oversized three-car garage provides ample room for vehicles, storage, recreational equipment or a workshop.Spend less time maintaining a large yard and more time enjoying the Colorado lifestyle. Highpointe Estates offers more than 100 acres of neighborhood open space, along with trails, parks, a pool, tennis courts and a clubhouse-all conveniently located near shopping, dining, golf and interstate access.More room to live, less yard to maintain and more time to enjoy everything Northern Colorado has to offer.

Save
Ask
Tour
Hide
Share
Listing Snapshot
Price 
$1,050,000
Days On Site 
0 Days
Bedrooms 
5
Inside Area (SqFt) 
4,146 sqft
Total Baths 
4
Full Baths 
2
Partial Baths 
2
Lot Size 
0.24 Acres
Year Built 
2017
MLS® Number 
1068181
Status 
Active
Property Tax 
$6,986
HOA/Condo/Coop Fees 
N/A
Sq Ft Source 
Appraiser
Friends & Family
Recent Activity
9 hours agoListing updated with changes from the MLS®
14 hours agoListing first seen on site
General Features
Acres 
0.24
Additional Property Use 
Single Family
Disclosures 
Seller's Property Disclosure
Garage 
Yes
Garage Spaces 
3
Green Energy Efficient 
Windows
Levels 
One
Parking 
AttachedOversized
Property Sub Type 
Single Family Residence
Sewer 
Public Sewer
SqFt Above 
2208
Style 
Legal ConformingContemporary
Utilities 
Natural Gas AvailableElectricity Available
Water Source 
Public
Zoning 
RES
Interior Features
Appliances 
Gas RangeDouble OvenDishwasherRefrigeratorBar FridgeMicrowave
Cooling 
Central AirCeiling Fan(s)
Fireplace Features 
Gas
Flooring 
Wood
Heating 
Forced Air
Interior 
Eat-in KitchenCathedral Ceiling(s)Open FloorplanPantryWalk-In Closet(s)Wet BarKitchen IslandHigh Ceilings
Laundry Features 
Washer Hookup
Window Features 
Window Coverings
Bedroom 2 
Dimensions - 12x11Level - MainDescription - Carpet
Bedroom 3 
Dimensions - 11x11Level - MainDescription - Carpet
Bedroom 4 
Dimensions - 12x12Level - BasementDescription - Carpet
Bedroom 5 
Dimensions - 14x10Level - BasementDescription - Carpet
Dining Room 
Dimensions - 15x12Level - MainDescription - Engineered Hardwood
Kitchen 
Dimensions - 13x13Level - MainDescription - Engineered Hardwood
Laundry 
Dimensions - 8x8Level - MainDescription - Tile
Living Room 
Dimensions - 17x16Level - MainDescription - Engineered Hardwood
Primary Bedroom 
Dimensions - 15x13Level - MainDescription - Carpet
Recreation Room 
Dimensions - 29x17Level - BasementDescription - Carpet
Save
Ask
Tour
Hide
Share
Exterior Features
Construction Details 
FrameStucco
Fencing 
Fenced
Lot Features 
Paved
Other Structures 
Workshop
Patio And Porch 
Deck
Road Frontage 
City Street
Roof 
Composition
View 
Hills
Waterview 
Hills
Windows/Doors 
Window Coverings
Community Features
Association Amenities 
Trail(s)
Community Features 
ClubhouseTennis Court(s)PoolPark
MLS Area 
Loveland/Berthoud
School District 
Thompson R2-J
Financing Terms Available 
CashConventional
Roads 
Asphalt
Schools
School District
Thompson R2-J
Elementary School
Riverview PK-8
Middle School
Riverview PK-8
High School
Mountain View
Listing courtesy of RE/MAX Alliance-FTC South (970) 226-3990


Compensation information displayed on listing details is only applicable to other participants and subscribers of the source MLS.

Information source: Information and Real Estate Services, LLC. Information deemed reliable but not guaranteed by the MLS. Listing information is provided exclusively for consumers' personal, non-commercial use and may not be used for any purpose other than to identify prospective properties consumers may be interested in purchasing. Provided for limited non-commercial use only under IRES Rules © Copyright IRES. Digital Millenium Copyright Act

Last checked 2026-09-09 12:52 AM MST.

Neighborhood & Commute
Source: Walkscore
Disclosure: Community information and market data powered by Constellation Data Labs. Information is deemed reliable but not guaranteed.
Save
Ask
Tour
Hide
Share