Save
Ask
Tour
Hide
Share
$7,350,000
1 Day On Site

8925 Mountain View Ln
Boulder, CO 80303

Single Family Residence|Coming Soon
8
Beds
11
Total Baths
4
Full Baths
7
Partial Baths
11,741
SqFt
$626
/SqFt
2007
Built
Subdivision:
White Hawk Ranch 2nd Flg
County:
Boulder

Due to the health concerns created by Coronavirus we are offering personal 1-1 online video walkthough tours where possible.
8925 Mountain View Ln8925 Mountain View Ln8925 Mountain View Ln8925 Mountain View Ln
Save
Ask
Tour
Hide
Share

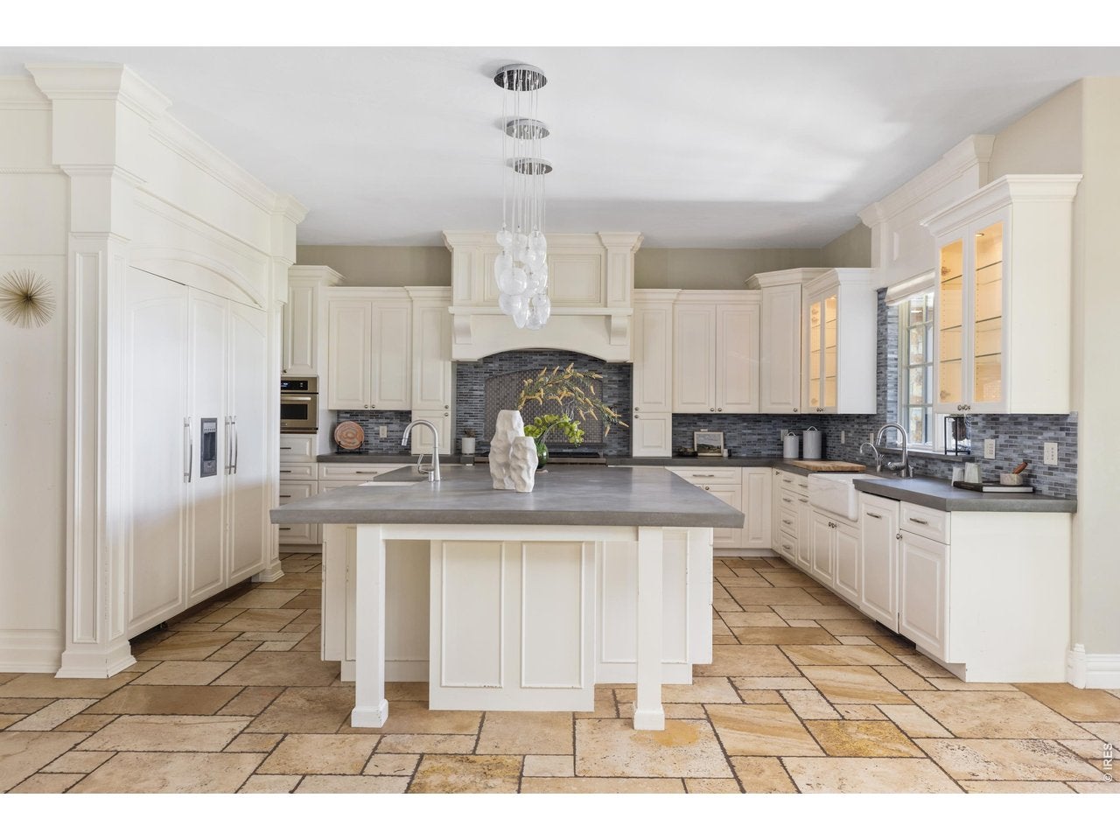
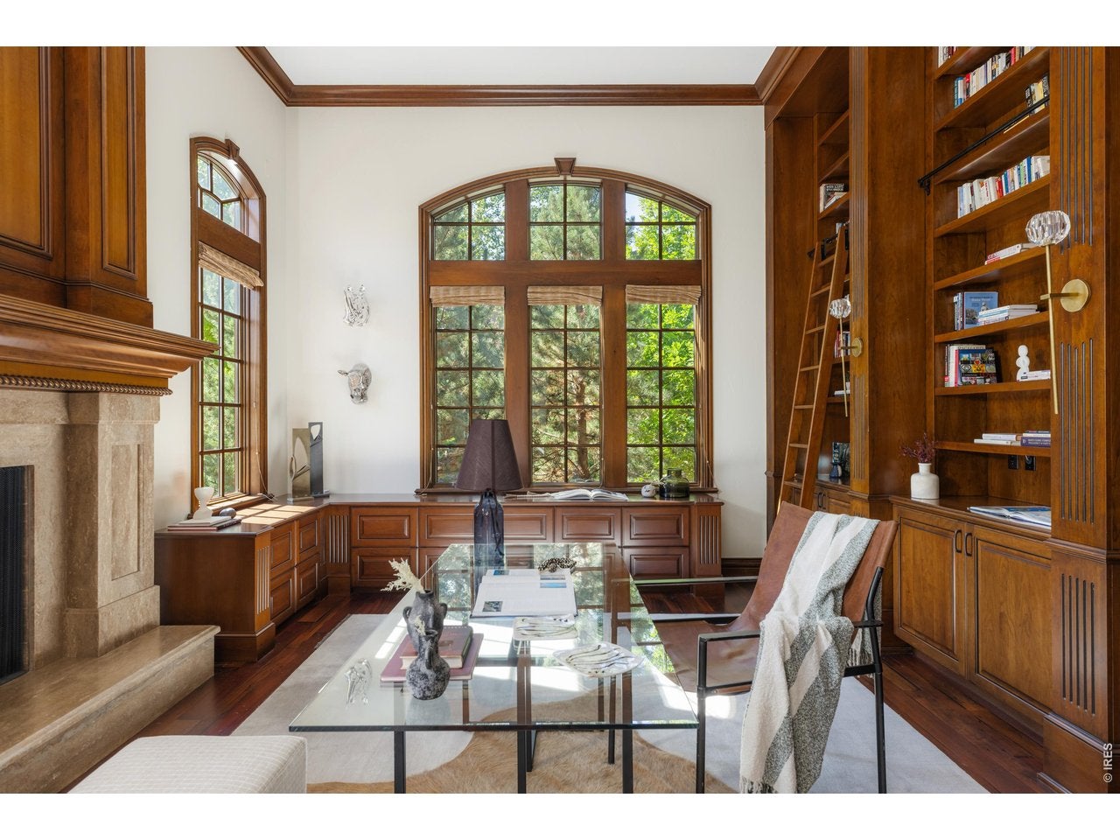
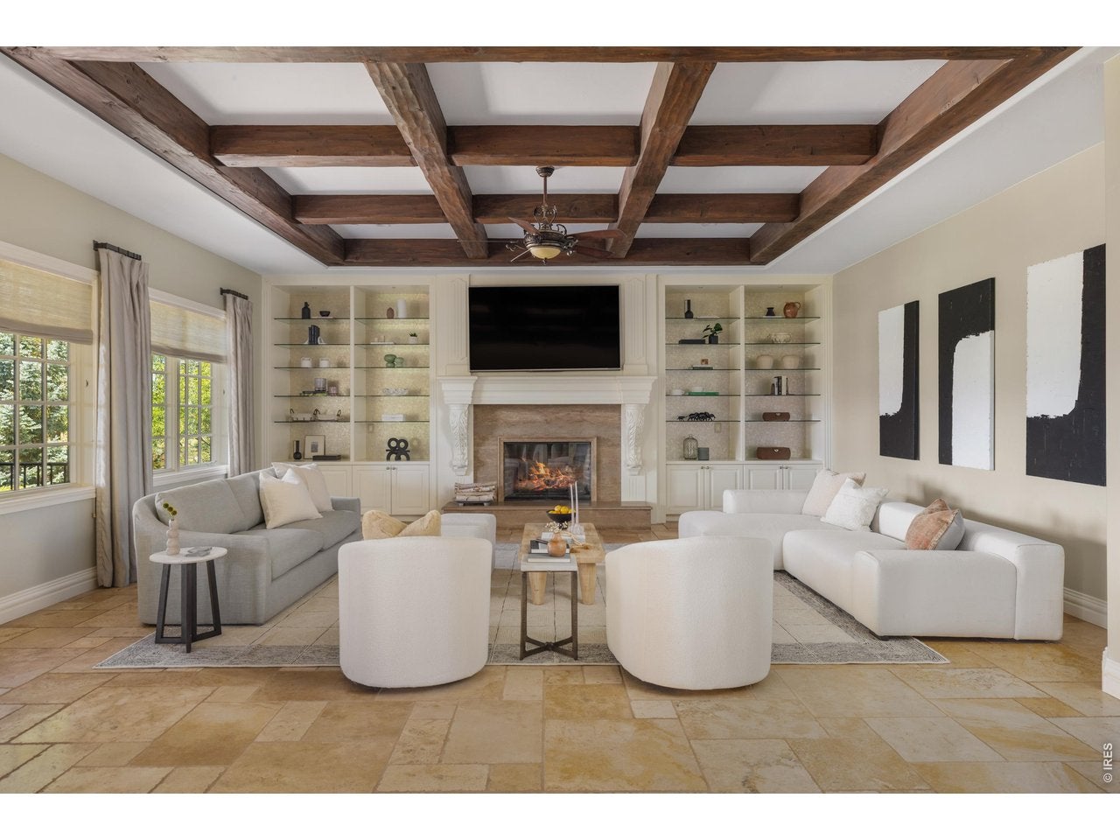
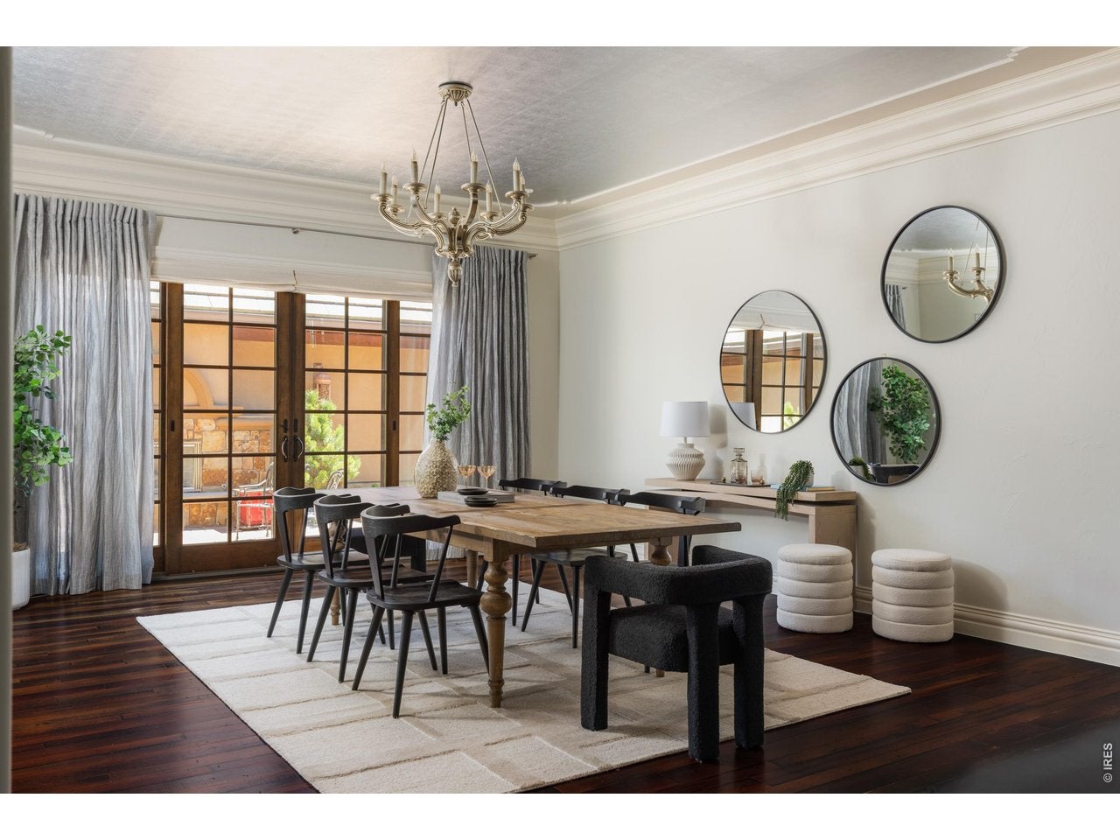
Set on 1.16 private acres at the end of a quiet cul-de-sac in Boulder's sought-after White Hawk Ranch neighborhood, 8925 Mountain View Lane is a 12,339 square foot estate offering 8 bedrooms and 11 bathrooms across three finished levels, with sweeping mountain views and easy access to Boulder, Louisville, Lafayette, Waneka Lake, area golf, regional trails, and Boulder Valley schools. A stucco and Telluride stone exterior, arched glass entry doors, and a gated courtyard introduce a home defined by soaring ceilings, exposed beams, substantial millwork, iron detailing, and fireplaces throughout. The living room pairs mountain views with a fireplace, and the dining room opens to the courtyard for indoor-outdoor entertaining. The kitchen features custom cabinetry, poured concrete countertops, an oversized island with prep sink, and a walk-in pantry, flowing into an informal dining area and a gathering room with exposed beams, built-ins, and a desk nook. The main-level primary suite includes a fireplace, sitting area, walk-in closet, and private patio access, while a fireplace office with floor-to-ceiling shelving serves as a private library. Upstairs, a second primary suite offers a private balcony, walk-in closet, and mountain views, alongside two more en-suite bedrooms and a second laundry room. The lower level is a full height walk-out level with substantial natural light and functional living spaces, including four additional en-suite bedrooms, a recreation room with a stone fireplace and curved bar, a movie theater, and a second kitchen setup. Outdoor living includes a circular drive and motor court, a Cumaru hardwood deck, turf, and multiple balconies and patios. An elevator connects all three levels, with a mudroom, two laundry rooms, smart-home controls, radiant-floor heating, and seven garage bays. This Boulder luxury home offers privacy, space, and mountain views for everyday living and entertaining alike.

Save
Ask
Tour
Hide
Share
Listing Snapshot
Price 
$7,350,000
Days On Site 
1 Day
Bedrooms 
8
Inside Area (SqFt) 
11,741 sqft
Total Baths 
11
Full Baths 
4
Partial Baths 
7
Lot Size 
1.14 Acres
Year Built 
2007
MLS® Number 
1068179
Status 
Coming Soon
Property Tax 
$44,658
HOA/Condo/Coop Fees 
$180 monthly
Sq Ft Source 
Other
Friends & Family
Recent Activity
15 hours agoListing updated with changes from the MLS®
yesterdayListing first seen on site
General Features
Acres 
1.14
Additional Property Use 
Single Family
Disclosures 
Seller's Property Disclosure
Garage 
Yes
Garage Spaces 
7
Green Energy Efficient 
Windows
Levels 
Two
Parking 
AttachedHeated GarageOversized
Property Sub Type 
Single Family Residence
Security 
Fire Alarm
Sewer 
Public Sewer
SqFt Above 
11741
Utilities 
Natural Gas AvailableElectricity Available
Water Source 
Public
Zoning 
RR
Interior Features
Appliances 
Gas RangeDishwasherRefrigeratorBar FridgeWasherDryerMicrowaveDisposal
Basement 
FullPartially FinishedWalk-Out Access
Cooling 
Central Air
Fireplace 
Yes
Fireplace Features 
GasLiving RoomFamily RoomBedroomBasement
Fireplaces 
2
Flooring 
Wood
Heating 
Forced AirZonedRadiant
Interior 
Eat-in KitchenCathedral Ceiling(s)Open FloorplanPantryNatural WoodworkWalk-In Closet(s)Wet BarKitchen IslandHigh Ceilings
Window Features 
Window CoveringsWood Frames
Bedroom 2 
Dimensions - 25x15Level - UpperDescription - Wood
Bedroom 3 
Dimensions - 13x16Level - UpperDescription - Carpet
Bedroom 4 
Dimensions - 14x18Level - UpperDescription - Carpet
Bedroom 5 
Dimensions - 14x24Level - LowerDescription - Carpet
Bedroom 6 
Dimensions - 17x14Level - LowerDescription - Carpet
Dining Room 
Dimensions - 16x18Level - MainDescription - Wood
Family Room 
Dimensions - 23x34Level - MainDescription - Tile
Kitchen 
Dimensions - 18x14Level - MainDescription - Tile
Laundry 
Dimensions - 16x6Level - MainDescription - Tile
Living Room 
Dimensions - 21x17Level - MainDescription - Wood
Primary Bedroom 
Dimensions - 33x19Level - MainDescription - Wood
Recreation Room 
Dimensions - 22x43Level - LowerDescription - Carpet
Study 
Dimensions - 15x21Level - MainDescription - Wood
Save
Ask
Tour
Hide
Share
Exterior Features
Construction Details 
StoneStucco
Exterior 
Balcony
Fencing 
Partial
Lot Features 
Cul-De-SacLevel
Patio And Porch 
PatioDeck
Roof 
Tile
View 
Mountain(s)Hills
Waterview 
Mountain(s)Hills
Windows/Doors 
Window CoveringsWood Frames
Community Features
Accessibility Features 
Accessible Elevator Installed
Association Amenities 
Trail(s)
Association Fee 
$180.0
Association Fee Frequency 
Monthly
Community Features 
Park
MLS Area 
Suburban Plains
School District 
Boulder Valley Dist RE2
Financing Terms Available 
CashConventional
Schools
School District
Boulder Valley Dist RE2
Elementary School
Douglass
Middle School
Platt
High School
Centaurus
Listing courtesy of Compass - Boulder (720) 480-7650


Compensation information displayed on listing details is only applicable to other participants and subscribers of the source MLS.

Information source: Information and Real Estate Services, LLC. Information deemed reliable but not guaranteed by the MLS. Listing information is provided exclusively for consumers' personal, non-commercial use and may not be used for any purpose other than to identify prospective properties consumers may be interested in purchasing. Provided for limited non-commercial use only under IRES Rules © Copyright IRES. Digital Millenium Copyright Act

Last checked 2026-09-10 01:40 AM MST.

Neighborhood & Commute
Source: Walkscore
Disclosure: Community information and market data powered by Constellation Data Labs. Information is deemed reliable but not guaranteed.
Save
Ask
Tour
Hide
Share