Save
Ask
Tour
Hide
Share
$1,049,999
New Listing

8210 Cherry Blossom Dr
Windsor, CO 80550

For Sale|Single Family Residence|Active
6
Beds
4
Total Baths
2
Full Baths
2
Partial Baths
3,944
SqFt
$266
/SqFt
2014
Built
Subdivision:
Highpointe Win
County:
Larimer

Due to the health concerns created by Coronavirus we are offering personal 1-1 online video walkthough tours where possible.
8210 Cherry Blossom Dr8210 Cherry Blossom Dr8210 Cherry Blossom Dr8210 Cherry Blossom Dr
Save
Ask
Tour
Hide
Share

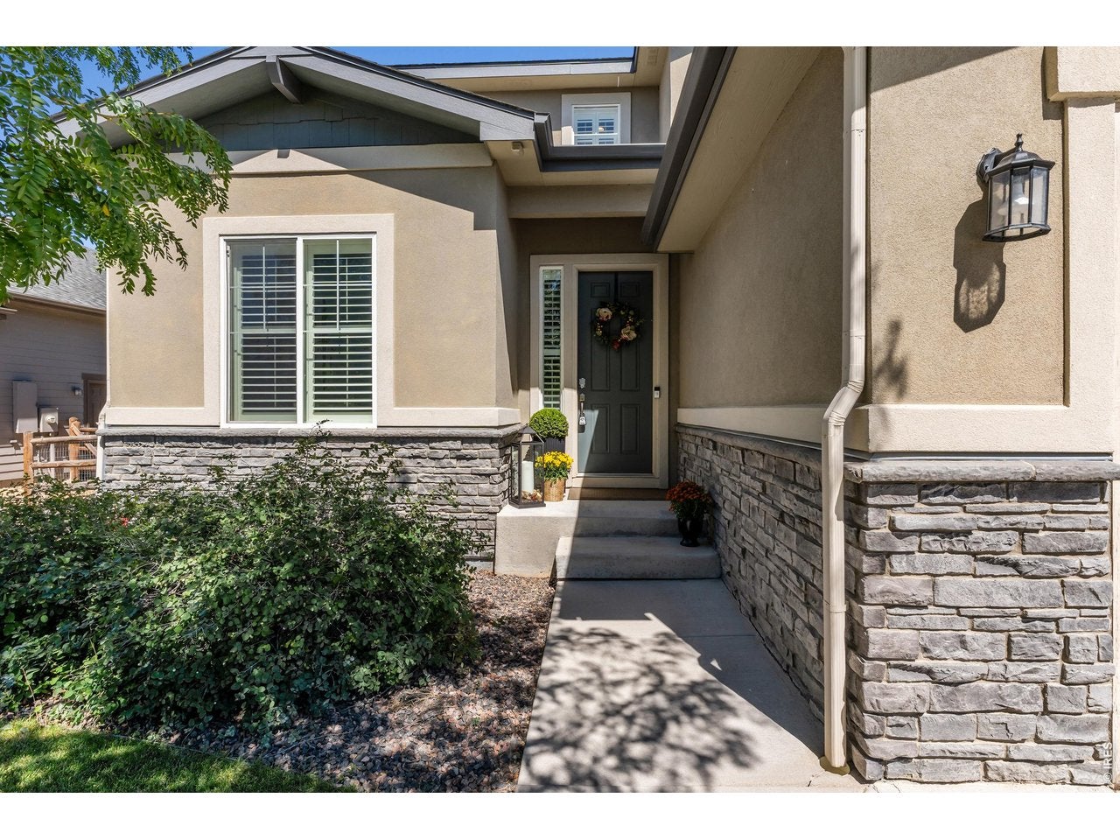
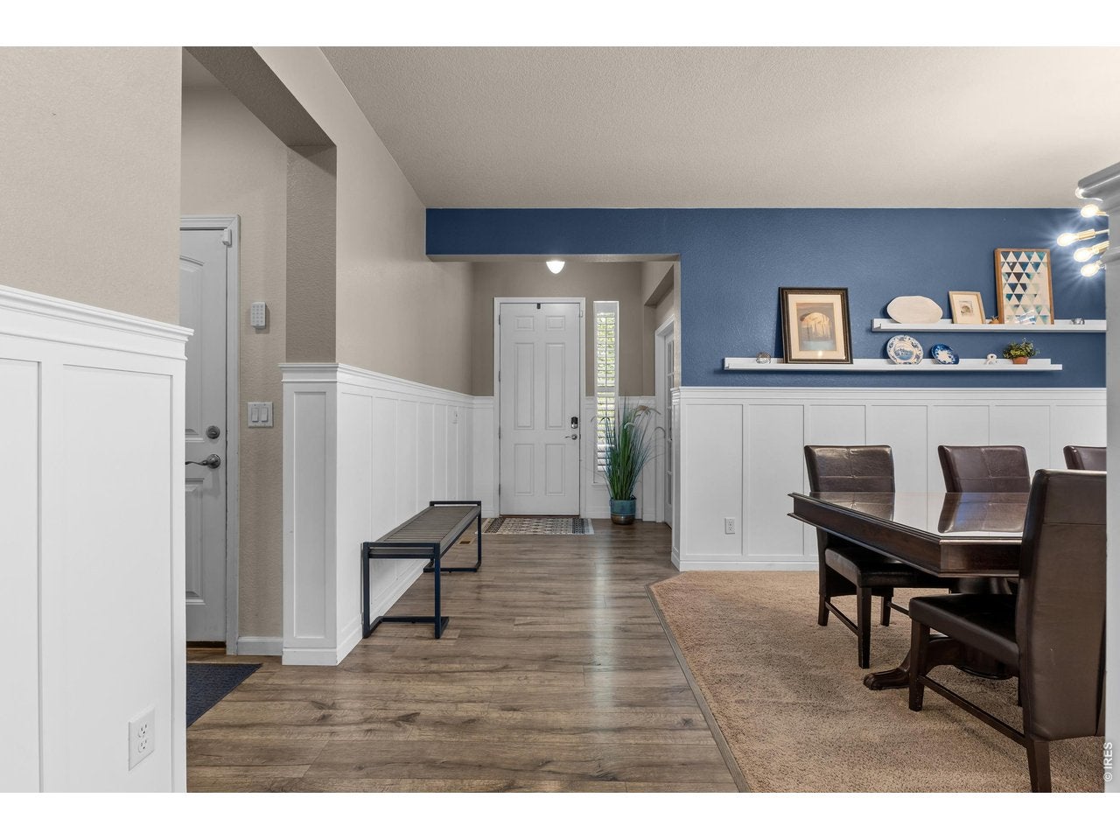
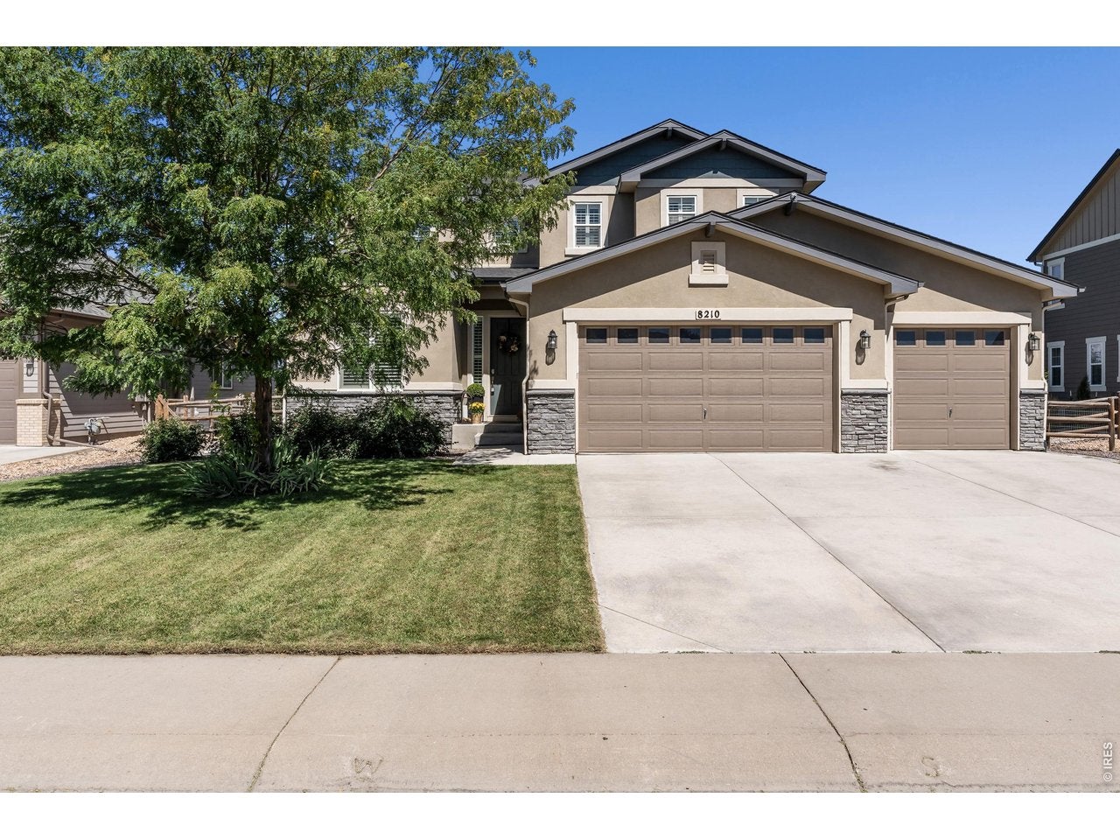
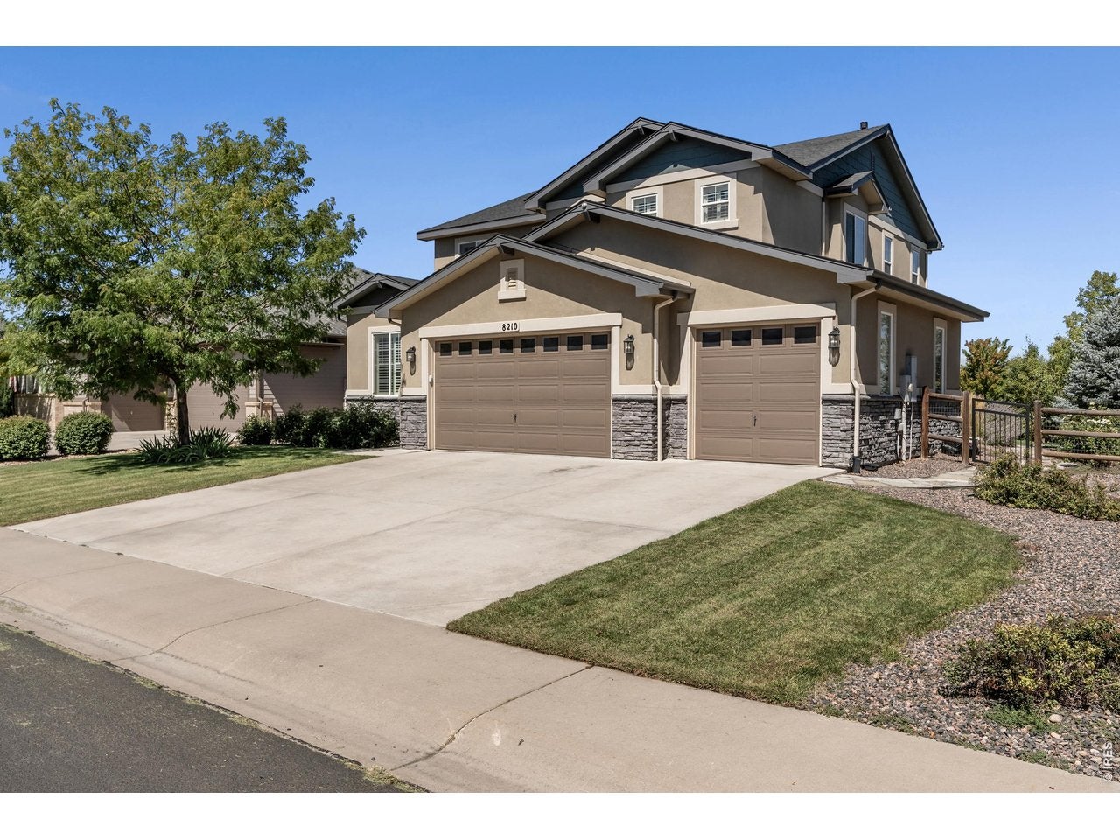
Space, flexibility, and a sought-after Windsor location come together in this Highpointe home! Welcome to this spacious 6-bedroom, 4-bath home situated on a 0.28-acre lot in Windsor's desirable Highpointe subdivision. Offering 4,370 square feet of living space, this home provides a functional floor plan with room for everyday living, entertaining, and guests. The finished basement adds valuable living space and flexibility for a recreation room, media area, home office, or additional guest accommodations. Six bedrooms and four bathrooms provide plenty of space to accommodate a variety of needs. Enjoy Highpointe amenities including a community pool, clubhouse, tennis courts, skate park, and walking trails. Conveniently located near shopping, dining, grocery stores, Highway 34, and I-25. A great opportunity to own a spacious home in an established Windsor community.

Save
Ask
Tour
Hide
Share
Listing Snapshot
Price 
$1,049,999
Days On Site 
0 Days
Bedrooms 
6
Inside Area (SqFt) 
3,944 sqft
Total Baths 
4
Full Baths 
2
Partial Baths 
2
Lot Size 
0.28 Acres
Year Built 
2014
MLS® Number 
1068177
Status 
Active
Property Tax 
$7,903
HOA/Condo/Coop Fees 
N/A
Sq Ft Source 
Assessor
Friends & Family
Recent Activity
9 hours agoListing updated with changes from the MLS®
15 hours agoListing first seen on site
General Features
Acres 
0.28
Additional Property Use 
Single Family
Disclosures 
Seller's Property Disclosure
Garage 
Yes
Garage Spaces 
4
Levels 
Two
Parking 
Garage Door OpenerAttachedOversizedTandem
Property Sub Type 
Single Family Residence
Security 
Fire Alarm
Sewer 
Public Sewer
SqFt Above 
2933
Utilities 
Natural Gas AvailableElectricity Available
Water Source 
Public
Zoning 
Estate Res
Interior Features
Appliances 
Electric RangeGas RangeDishwasherRefrigeratorBar FridgeMicrowaveDisposal
Basement 
FullPartially Finished
Cooling 
Central AirCeiling Fan(s)
Fireplace 
Yes
Fireplace Features 
ElectricLiving RoomFamily RoomBedroom
Fireplaces 
2
Heating 
Forced AirHumidity Control
Interior 
Eat-in KitchenWalk-In Closet(s)Kitchen Island
Laundry Features 
Washer Hookup
Window Features 
Window Coverings
Bedroom 2 
Dimensions - 12x11Level - UpperDescription - Carpet
Bedroom 3 
Dimensions - 12x12Level - UpperDescription - Carpet
Bedroom 4 
Dimensions - 12x12Level - UpperDescription - Carpet
Bedroom 5 
Dimensions - 13x10Level - BasementDescription - Carpet
Bedroom 6 
Dimensions - 13x10Level - BasementDescription - Carpet
Dining Room 
Dimensions - 12x11Level - MainDescription - Carpet
Kitchen 
Dimensions - 23x13Level - MainDescription - Luxury Vinyl
Laundry 
Dimensions - 10x6Level - UpperDescription - Terrazzo
Living Room 
Dimensions - 19x17Level - MainDescription - Carpet
Primary Bedroom 
Dimensions - 17x14Level - UpperDescription - Carpet
Recreation Room 
Dimensions - 24x16Level - BasementDescription - Luxury Vinyl
Study 
Dimensions - 11x11Level - MainDescription - Carpet
Save
Ask
Tour
Hide
Share
Exterior Features
Construction Details 
FrameStoneStucco
Fencing 
FencedOther
Lot Features 
Paved
Patio And Porch 
Patio
Road Frontage 
City Street
Roof 
Composition
Windows/Doors 
Window Coverings
Community Features
Community Features 
ClubhouseTennis Court(s)PoolPlayground
MLS Area 
Loveland/Berthoud
School District 
Thompson R2-J
Financing Terms Available 
CashConventional
Roads 
Asphalt
Schools
School District
Thompson R2-J
Elementary School
High Plains
Middle School
OTHER
High School
Mountain View
Listing courtesy of Sears Real Estate (970) 330-7700


Compensation information displayed on listing details is only applicable to other participants and subscribers of the source MLS.

Information source: Information and Real Estate Services, LLC. Information deemed reliable but not guaranteed by the MLS. Listing information is provided exclusively for consumers' personal, non-commercial use and may not be used for any purpose other than to identify prospective properties consumers may be interested in purchasing. Provided for limited non-commercial use only under IRES Rules © Copyright IRES. Digital Millenium Copyright Act

Last checked 2026-09-09 12:52 AM MST.

Neighborhood & Commute
Source: Walkscore
Disclosure: Community information and market data powered by Constellation Data Labs. Information is deemed reliable but not guaranteed.
Save
Ask
Tour
Hide
Share