


10232 Buckhorn Ridge WayLoveland, CO 80538
Due to the health concerns created by Coronavirus we are offering personal 1-1 online video walkthough tours where possible.
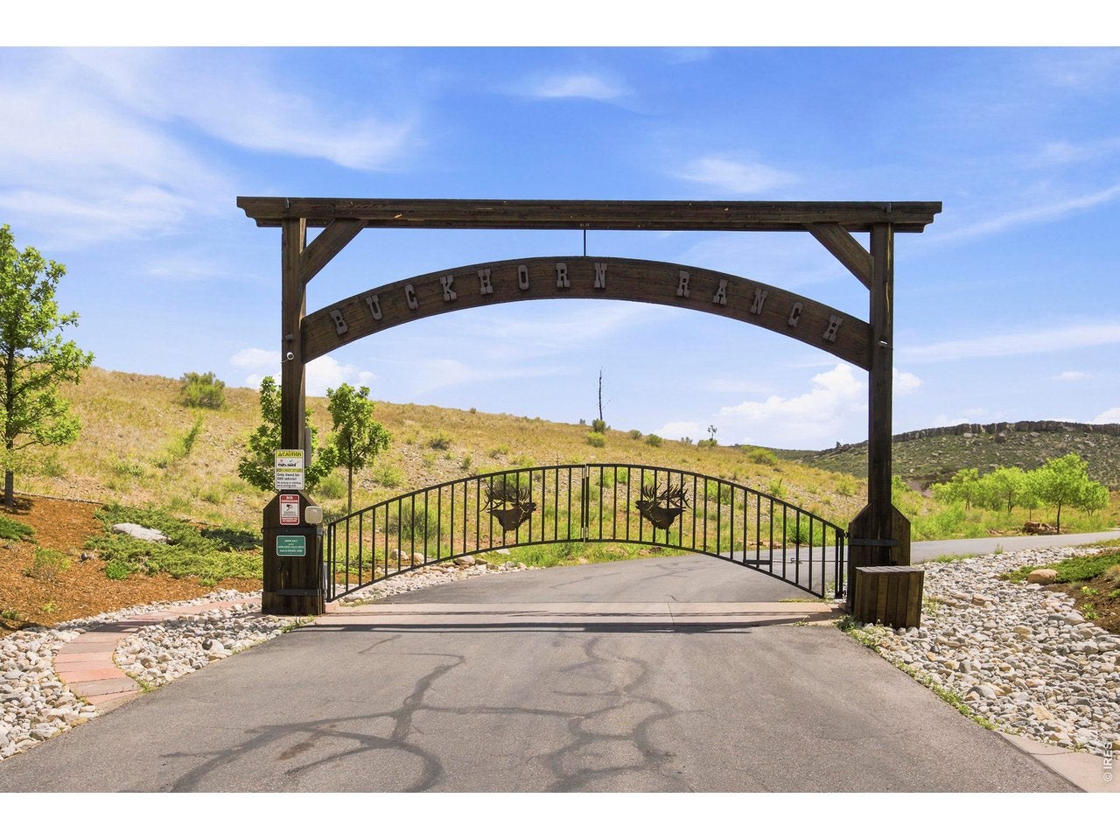
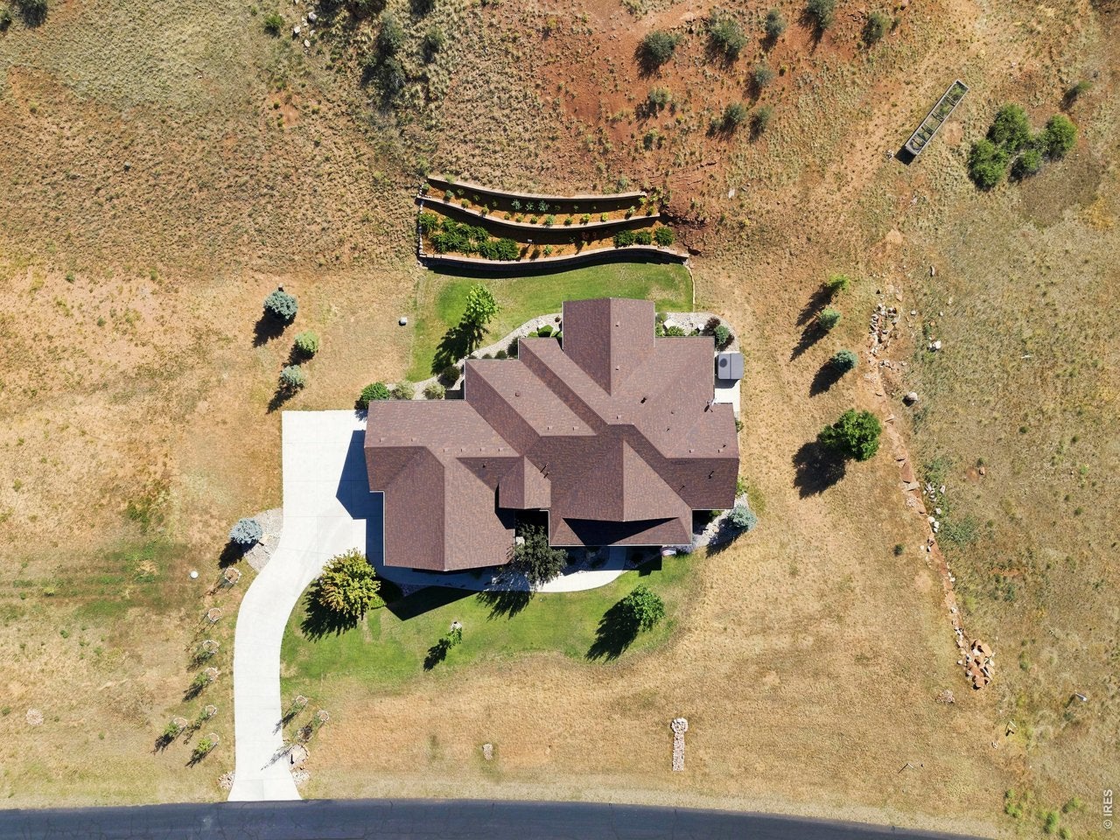
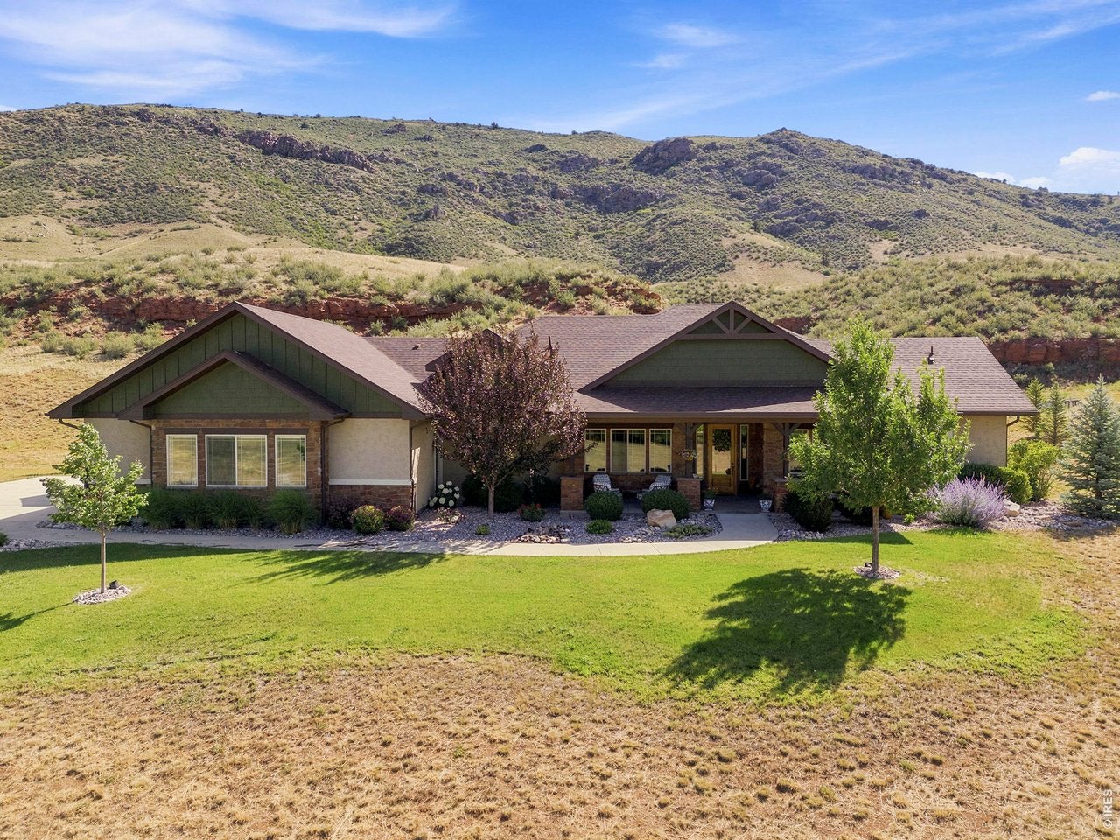
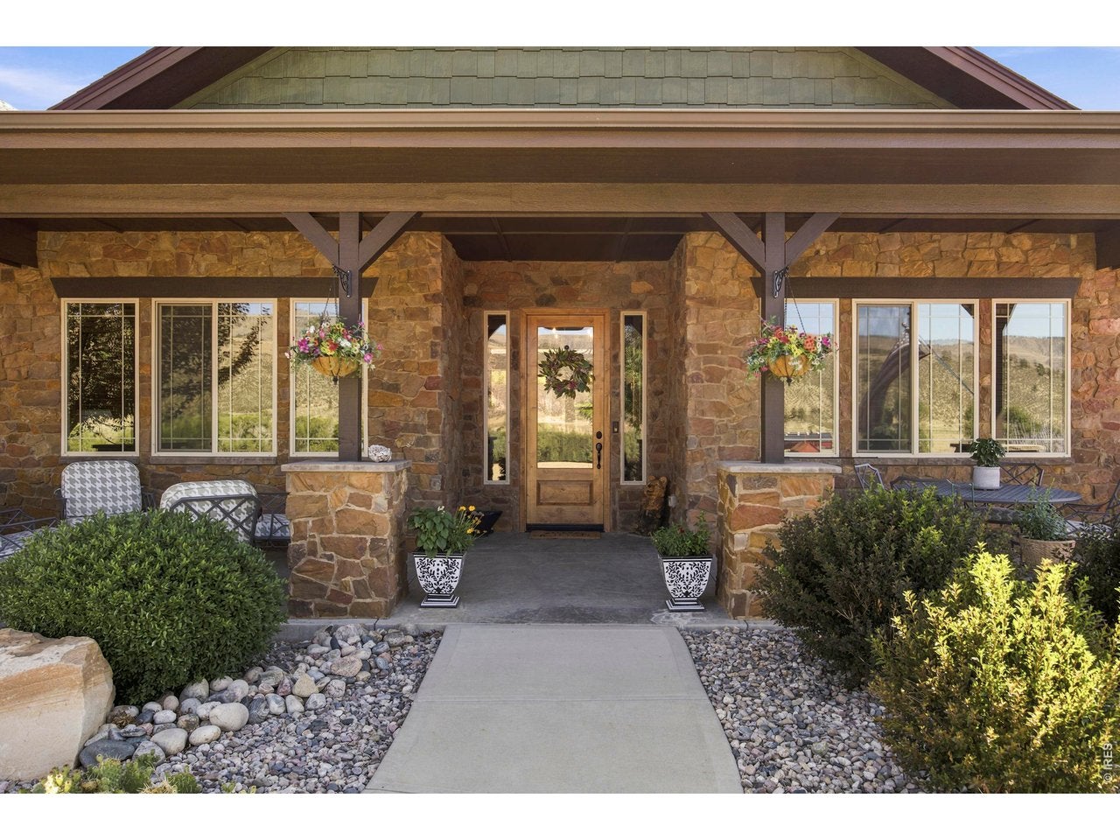
Welcome to elevated one-level living at 10232 Buckhorn Ridge Way, a custom Craftsman residence set on 3.91 private acres behind the gates of Buckhorn Ranch. The arrival sets the tone: timber-trussed gables, sage-green shake and board-and-batten siding, and a deep covered front porch on stone-pier columns. A knotty alder front door with custom glass sidelights opens to a formal entry wrapped in botanical wallpaper with a hand-forged Pottery Barn chandelier.Inside, hand-troweled wall texture runs throughout, framed by knotty alder casings, sliding barn doors, and exposed ceiling beams. The great room is anchored by a floor-to-ceiling stacked-stone fireplace with a reclaimed hand-hewn timber mantel, flanked by alder built-ins and transom-topped windows framing the terraced hillside gardens beyond.The remodeled kitchen features floor-to-ceiling Tharp cabinetry with an iron library rail, a new Tharp range hood, a Bosch induction cooktop, and a full Bosch appliance portfolio. Leathered granite countertops pair with a designer vertical-tile backsplash, while a hammered copper farmhouse sink with antique-copper fixtures adds warmth and function.Four bedrooms and three baths are arranged for privacy across the single-level plan. The primary suite offers a tray ceiling banded in alder, a corner gas fireplace with a live-edge mantel, a walk-in closet, and an en-suite bath with double shower heads. Kohler plumbing fixtures carry through every bath. A dedicated office with alder built-ins, a flex/exercise room, and a well-appointed laundry room complete the interior.Outdoor living includes a deep covered patio with recessed lighting, a hot tub pad, and a grill station. The terraced backyard features serpentine retaining-wall gardens, a cascading stone waterfall, an irrigated garden bed, and a manicured lawn. The 1,227-sq-ft four-car garage is insulated and heated with carriage-style doors and extra power for a shop or EV chargers, all within a secure gated community.
| 11 hours ago | Listing updated with changes from the MLS® | |
| 14 hours ago | Listing first seen on site |

Compensation information displayed on listing details is only applicable to other participants and subscribers of the source MLS.
Information source: Information and Real Estate Services, LLC. Information deemed reliable but not guaranteed by the MLS. Listing information is provided exclusively for consumers' personal, non-commercial use and may not be used for any purpose other than to identify prospective properties consumers may be interested in purchasing. Provided for limited non-commercial use only under IRES Rules © Copyright IRES. Digital Millenium Copyright Act
Last checked 2026-09-08 11:48 PM MST.
Did you know? You can invite friends and family to your search. They can join your search, rate and discuss listings with you.