Save
Ask
Tour
Hide
Share
$1,150,000
New Listing

4536 W 14th St
Greeley, CO 80634

For Sale|Single Family Residence|Active
5
Beds
6
Total Baths
2
Full Baths
4
Partial Baths
5,290
SqFt
$217
/SqFt
1996
Built
Subdivision:
Cambridge Glen Sub
County:
Weld

Due to the health concerns created by Coronavirus we are offering personal 1-1 online video walkthough tours where possible.
4536 W 14th St4536 W 14th St4536 W 14th St4536 W 14th St
Save
Ask
Tour
Hide
Share

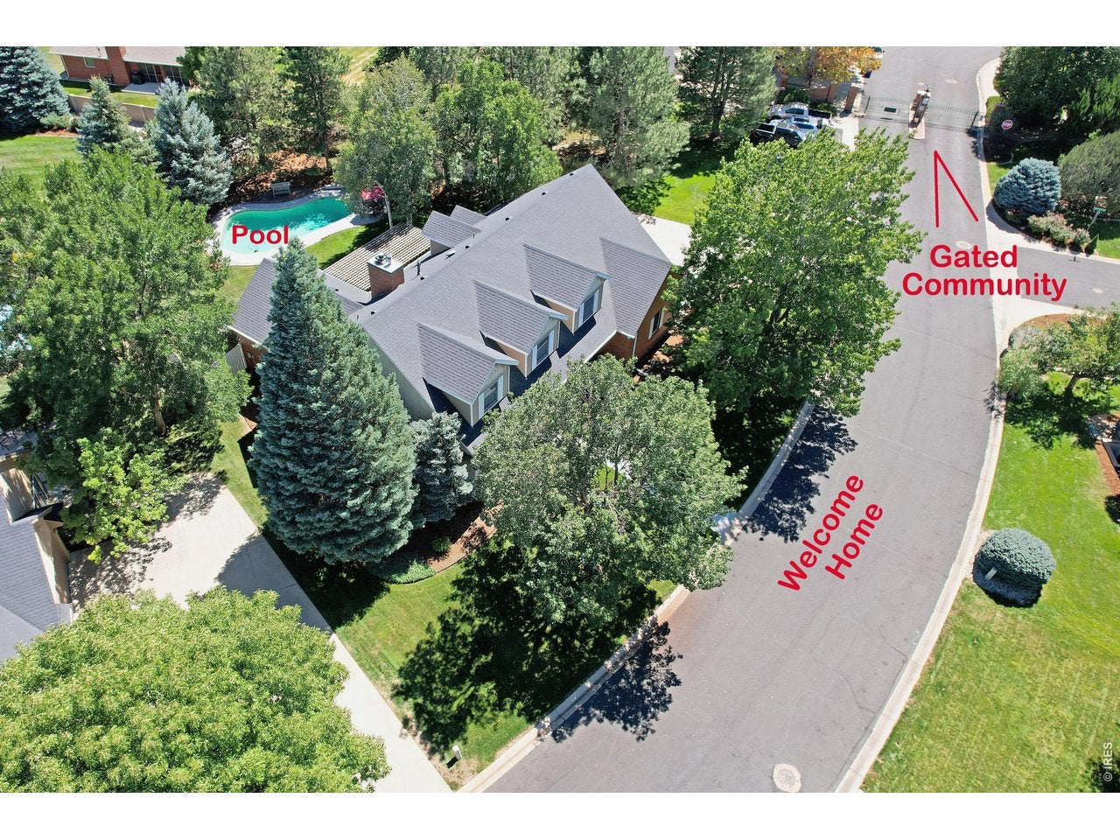
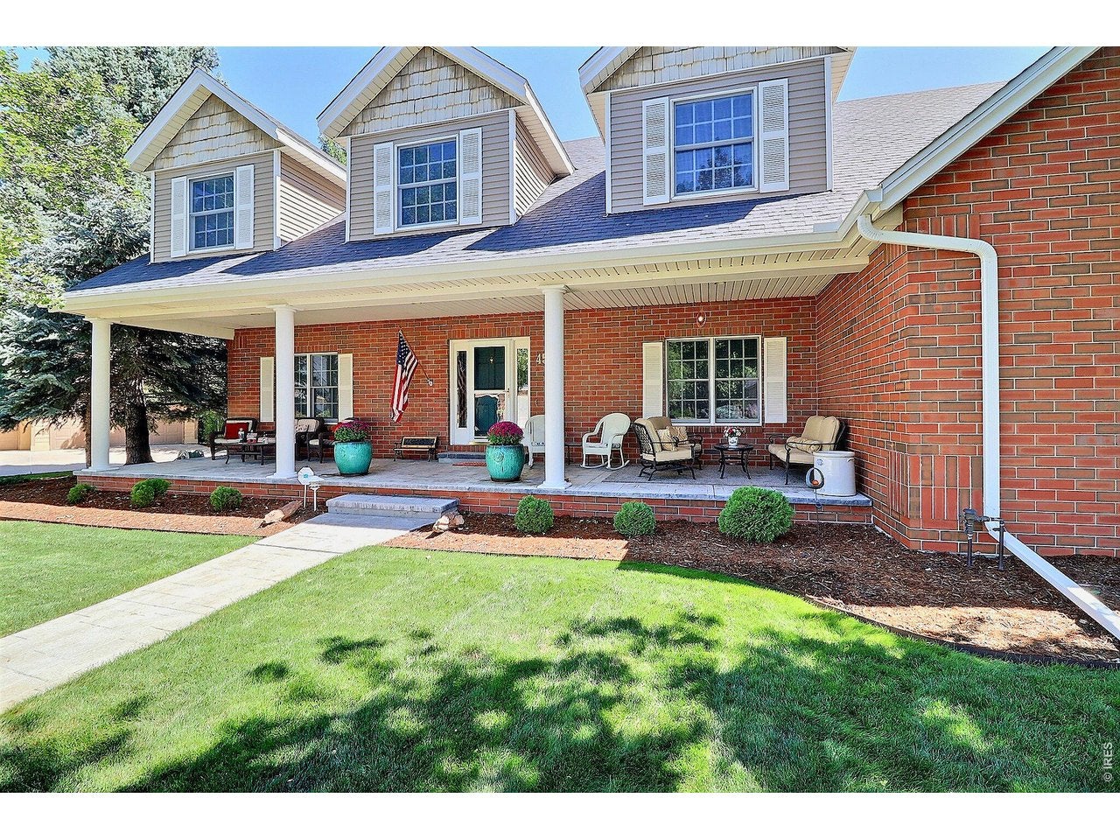
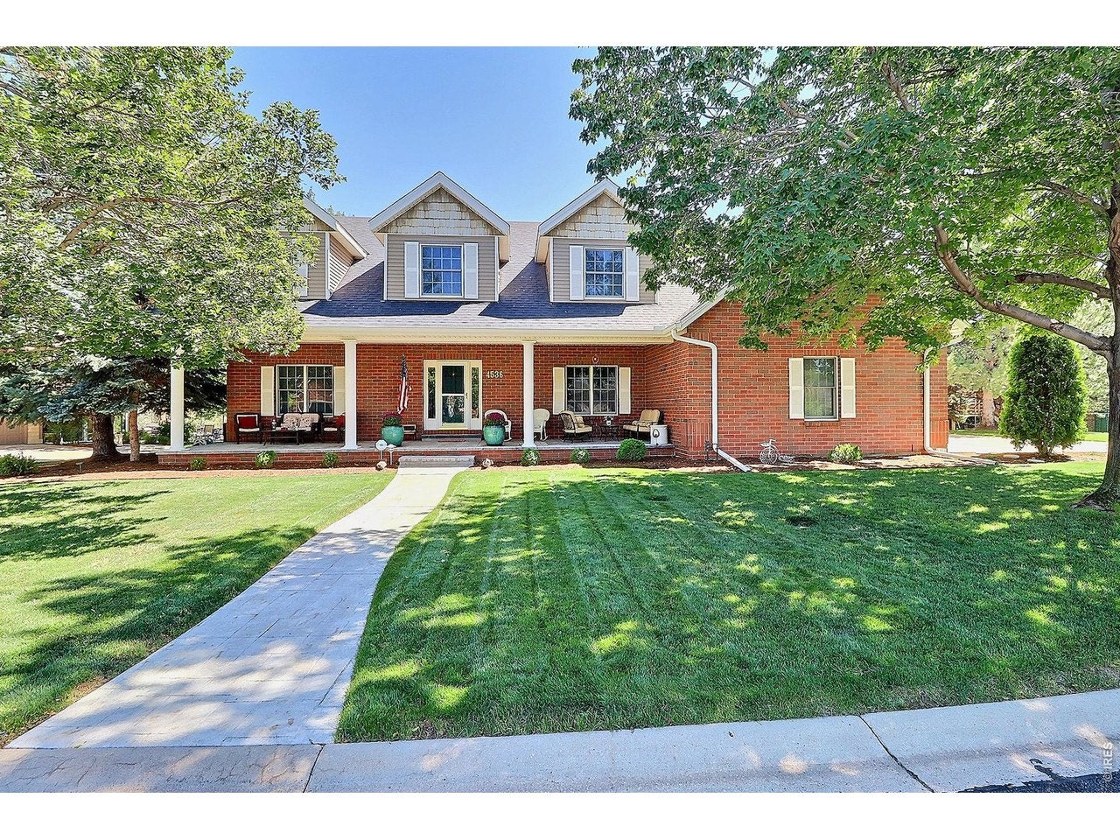
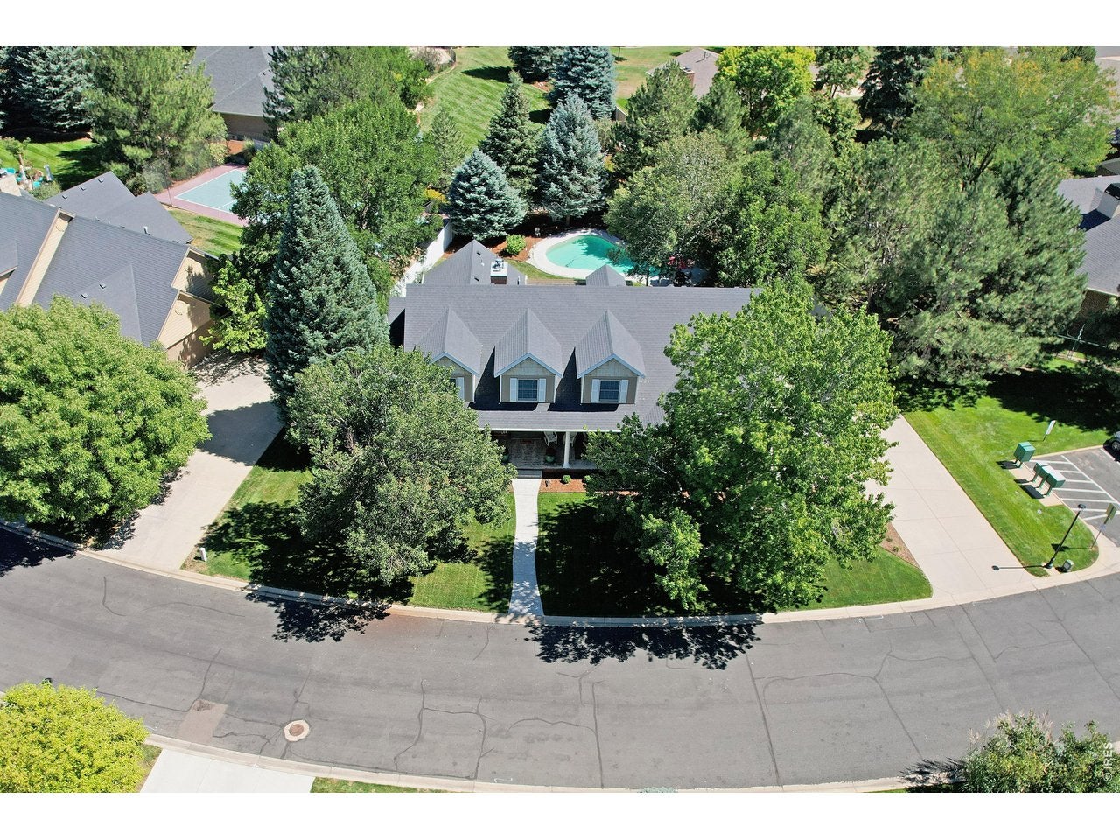
You're going to love the mix of luxury and functionality in this handsome, beautifully updated Cambridge Glen masterpiece! Featuring 5 bedrooms and 6 bathrooms on a private, nearly 1/2 acre lot with its own private pool! Large, main floor primary suite with a brand new 5-piece bathroom and spacious walk-in closet. Two bedrooms on the upper level, each with its own bathroom. Finished basement with 5th bedroom, rec room, family room, and wet bar. A lovely kitchen with granite counters, new appliances including a gas range, double ovens, and wood floors, opening into the great room with a gas fireplace. Heated 3-car garage with new garage doors and a spectacular pergola-covered patio! You must see this home!

Save
Ask
Tour
Hide
Share
Listing Snapshot
Price 
$1,150,000
Days On Site 
0 Days
Bedrooms 
5
Inside Area (SqFt) 
5,290 sqft
Total Baths 
6
Full Baths 
2
Partial Baths 
4
Lot Size 
0.42 Acres
Year Built 
1996
MLS® Number 
1068170
Status 
Active
Property Tax 
$4,471
HOA/Condo/Coop Fees 
$205 monthly
Sq Ft Source 
Assessor
Friends & Family
Recent Activity
11 hours agoListing updated with changes from the MLS®
15 hours agoListing first seen on site
General Features
Acres 
0.42
Additional Property Use 
Single Family
Disclosures 
Seller's Property Disclosure
Garage 
Yes
Garage Spaces 
3
Green Energy Efficient 
Windows
Levels 
One and One Half
Parking 
Garage Door OpenerAttachedHeated Garage
Property Sub Type 
Single Family Residence
Security 
Fire Sprinkler SystemFire AlarmSecurity Gate
Sewer 
Public Sewer
SqFt Above 
3206
Style 
Cape CodContemporary
Utilities 
Natural Gas AvailableElectricity Available
Water Source 
Public
Zoning 
RL
Interior Features
Appliances 
Gas RangeDouble OvenDishwasherRefrigeratorBar FridgeMicrowaveDisposalWater Heater
Basement 
FullPartially Finished
Cooling 
Central Air
Fireplace Features 
GasGas LogGreat Room
Flooring 
Wood
Heating 
Forced Air
Interior 
Eat-in KitchenOpen FloorplanPantryWalk-In Closet(s)Wet BarKitchen IslandCrown Molding
Laundry Features 
Washer Hookup
Window Features 
Window Coverings
Bedroom 2 
Dimensions - 21x12Level - UpperDescription - Carpet
Bedroom 3 
Dimensions - 11x20Level - UpperDescription - Carpet
Bedroom 4 
Dimensions - 12x14Level - BasementDescription - Carpet
Bedroom 5 
Dimensions - 11x11Level - BasementDescription - Carpet
Dining Room 
Dimensions - 16x12Level - MainDescription - Carpet
Family Room 
Dimensions - 25x15Level - BasementDescription - Carpet
Great Room 
Dimensions - 19x14Level - MainDescription - Wood
Kitchen 
Dimensions - 20x13Level - MainDescription - Wood
Laundry 
Dimensions - 10x6Level - MainDescription - Tile
Primary Bedroom 
Dimensions - 20x15Level - MainDescription - Carpet
Recreation Room 
Dimensions - 14x27Level - BasementDescription - Carpet
Study 
Dimensions - 12x14Level - MainDescription - Carpet
Save
Ask
Tour
Hide
Share
Exterior Features
Construction Details 
FrameBrick
Fencing 
FencedVinyl
Lot Features 
Cul-De-SacLevelPavedNear Golf Course
Patio And Porch 
Patio
Pool Features 
Private
Private Pool 
Yes
Road Frontage 
City Street
Roof 
Composition
Windows/Doors 
Window Coverings
Community Features
Accessibility Features 
Accessible Full Bath
Association Fee 
$205.0
Association Fee Frequency 
Monthly
Community Features 
Gated
MLS Area 
Greeley/Weld
School District 
Greeley 6
Financing Terms Available 
CashConventionalVA Loan
Roads 
Asphalt
Schools
School District
Greeley 6
Elementary School
Monfort
Middle School
Heath
High School
Greeley Central
Listing courtesy of Sears Real Estate (970) 302-0879


Compensation information displayed on listing details is only applicable to other participants and subscribers of the source MLS.

Information source: Information and Real Estate Services, LLC. Information deemed reliable but not guaranteed by the MLS. Listing information is provided exclusively for consumers' personal, non-commercial use and may not be used for any purpose other than to identify prospective properties consumers may be interested in purchasing. Provided for limited non-commercial use only under IRES Rules © Copyright IRES. Digital Millenium Copyright Act

Last checked 2026-09-08 11:48 PM MST.

Neighborhood & Commute
Source: Walkscore
Disclosure: Community information and market data powered by Constellation Data Labs. Information is deemed reliable but not guaranteed.
Save
Ask
Tour
Hide
Share