Save
Ask
Tour
Hide
Share
$2,295,000
New Listing

2665 Juilliard St
Boulder, CO 80305

Single Family Residence|Coming Soon
3
Beds
3
Total Baths
2
Full Baths
1
Partial Bath
2,633
SqFt
$872
/SqFt
1967
Built
Subdivision:
Rolling Hills
County:
Boulder

Due to the health concerns created by Coronavirus we are offering personal 1-1 online video walkthough tours where possible.
2665 Juilliard St2665 Juilliard St2665 Juilliard St2665 Juilliard St
Save
Ask
Tour
Hide
Share

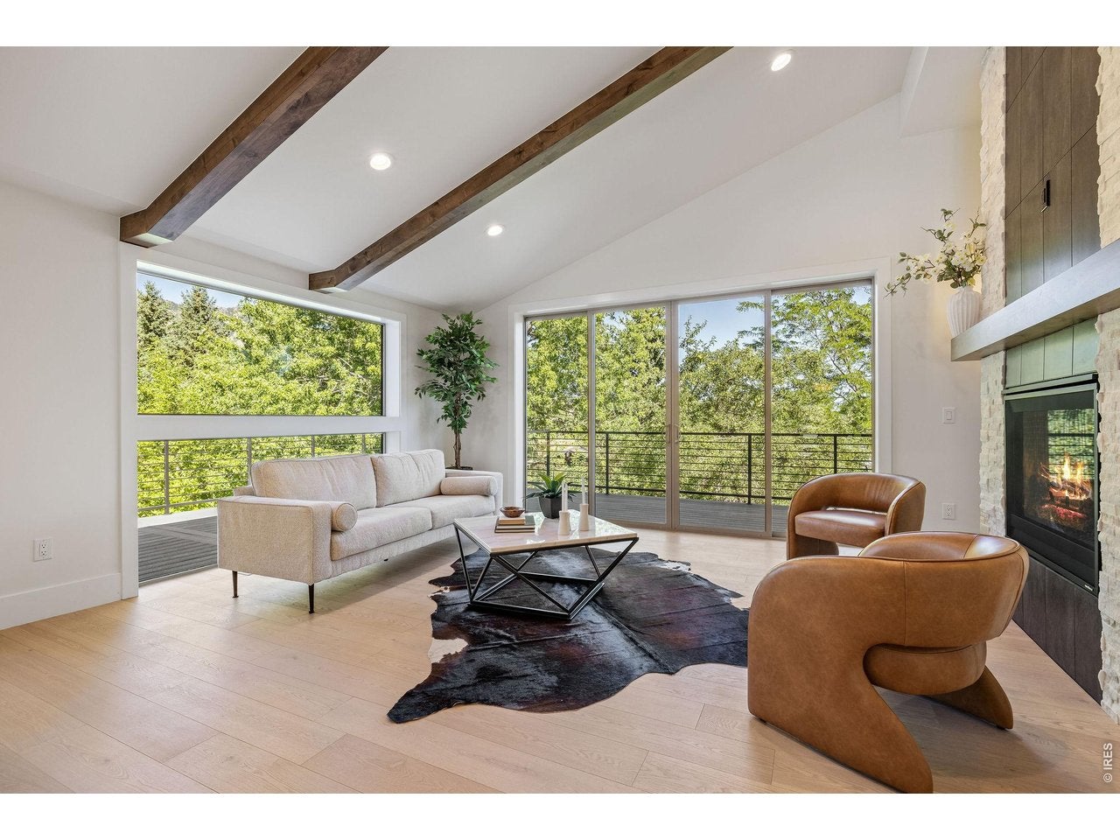
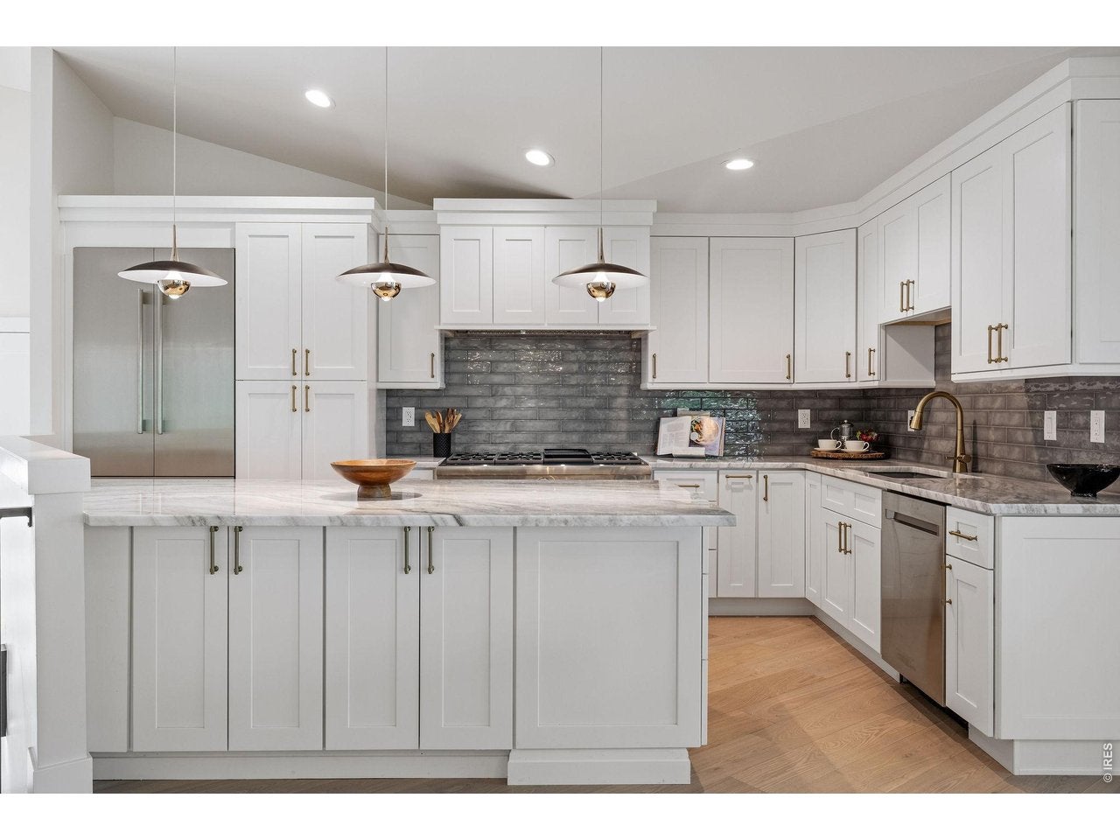
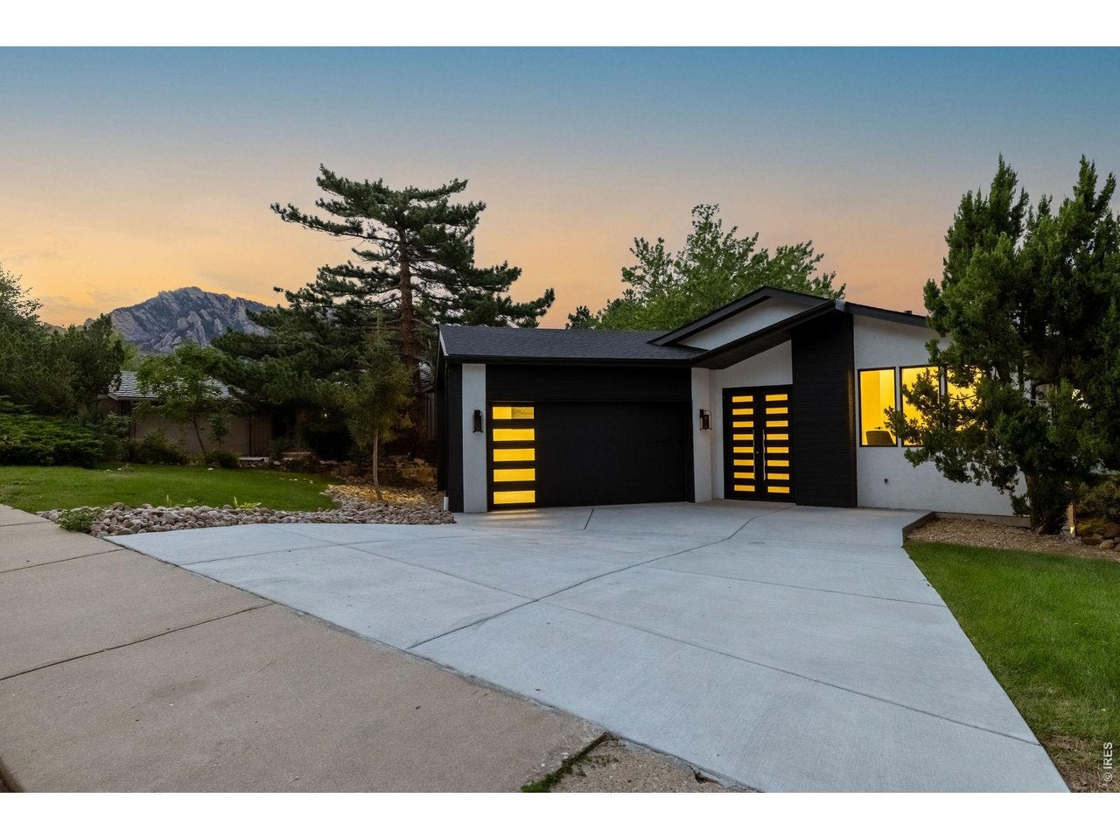
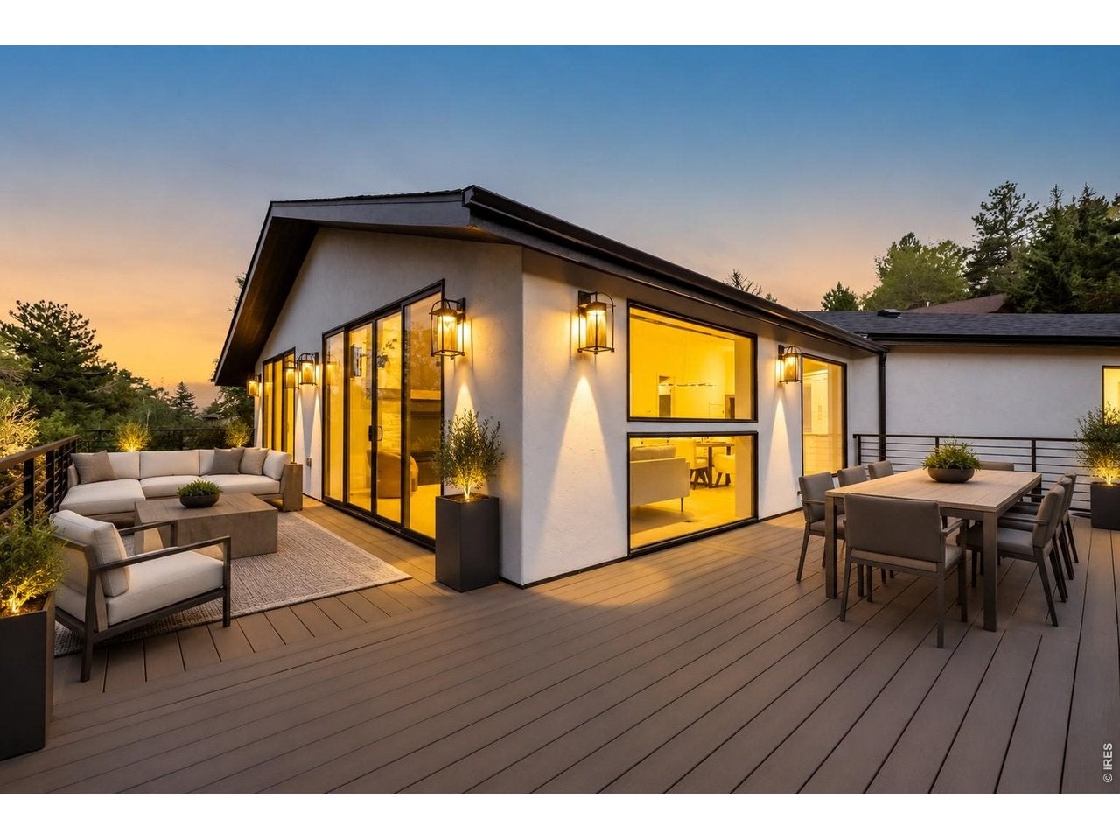
Taken down to the studs and comprehensively rebuilt, 2665 Juilliard delivers the feel of a new home in one of South Boulder's most coveted settings. Some of Boulder's best hiking and trailheads are just steps from the door, while Whole Foods, restaurants, shops, parks and highly regarded schools are all remarkably close. Inside, vaulted ceilings, exposed wood beams and expansive windows fill the main level with natural light and connect the home to its foothills setting. Wide-plank wood floors flow through the open living, dining and kitchen spaces, where a dramatic fireplace and walls of glass open to an expansive wraparound deck. The kitchen features custom cabinetry, stone countertops, a generous island and professional-grade appliances. The main-level primary suite offers a linear fireplace, direct deck access and a spa-inspired bath with dual vanities, soaking tub and oversized shower. A separate office with custom built-ins, fireplace and walls of windows creates an exceptional work-from-home setting. The walkout lower level lives as a true extension of the home with a spacious recreation room, fireplace, wet bar with beverage refrigeration, additional bedrooms and expansive glass doors opening to a substantial covered patio and private backyard. With two levels of outdoor living, mature trees, foothills views and trail access just outside your door, this is a rare opportunity to enjoy essentially new contemporary living in an established Boulder neighborhood.

Save
Ask
Tour
Hide
Share
Listing Snapshot
Price 
$2,295,000
Days On Site 
0 Days
Bedrooms 
3
Inside Area (SqFt) 
2,633 sqft
Total Baths 
3
Full Baths 
2
Partial Baths 
1
Lot Size 
0.19 Acres
Year Built 
1967
MLS® Number 
1068163
Status 
Coming Soon
Property Tax 
$9,969
HOA/Condo/Coop Fees 
N/A
Sq Ft Source 
Assessor
Friends & Family
Recent Activity
12 hours agoListing updated with changes from the MLS®
17 hours agoListing first seen on site
General Features
Acres 
0.19
Additional Property Use 
Single Family
Disclosures 
Seller's Property Disclosure
Garage 
Yes
Garage Spaces 
2
Green Energy Efficient 
WindowsThermostat
Levels 
One
Parking 
Attached
Property Sub Type 
Single Family Residence
Sewer 
Public Sewer
SqFt Above 
2633
Style 
Contemporary
Utilities 
Natural Gas AvailableElectricity Available
Water Source 
Public
Zoning 
RL-1
Interior Features
Appliances 
Gas RangeDouble OvenDishwasherRefrigeratorBar FridgeMicrowave
Basement 
Walk-Out Access
Cooling 
Central Air
Fireplace 
Yes
Fireplace Features 
Living RoomFamily RoomBedroom
Fireplaces 
2
Flooring 
Wood
Heating 
Forced Air
Interior 
Eat-in KitchenCathedral Ceiling(s)Open FloorplanWalk-In Closet(s)Wet BarKitchen IslandHigh Ceilings
Bedroom 2 
Dimensions - 13x14Level - LowerDescription - Carpet
Bedroom 3 
Dimensions - 16x13Level - LowerDescription - Carpet
Kitchen 
Dimensions - 11x16Level - MainDescription - Wood
Laundry 
Dimensions - 9x12Level - LowerDescription - Other
Living Room 
Dimensions - 28x18Level - MainDescription - Wood
Primary Bedroom 
Dimensions - 15x14Level - MainDescription - Wood
Recreation Room 
Dimensions - 22x17Level - LowerDescription - Carpet
Study 
Dimensions - 13x13Level - MainDescription - Wood
Save
Ask
Tour
Hide
Share
Exterior Features
Construction Details 
FrameStuccoWood Siding
Exterior 
Balcony
Fencing 
Fenced
Patio And Porch 
PatioDeck
Roof 
Composition
View 
HillsCityPanoramic
Waterview 
HillsCityPanoramic
Community Features
MLS Area 
Boulder
School District 
Boulder Valley Dist RE2
Financing Terms Available 
CashConventional
Schools
School District
Boulder Valley Dist RE2
Elementary School
Mesa
Middle School
Southern Hills
High School
Fairview
Listing courtesy of Compass - Boulder (303) 242-6012


Compensation information displayed on listing details is only applicable to other participants and subscribers of the source MLS.

Information source: Information and Real Estate Services, LLC. Information deemed reliable but not guaranteed by the MLS. Listing information is provided exclusively for consumers' personal, non-commercial use and may not be used for any purpose other than to identify prospective properties consumers may be interested in purchasing. Provided for limited non-commercial use only under IRES Rules © Copyright IRES. Digital Millenium Copyright Act

Last checked 2026-09-08 11:48 PM MST.

Neighborhood & Commute
Source: Walkscore
Disclosure: Community information and market data powered by Constellation Data Labs. Information is deemed reliable but not guaranteed.
Save
Ask
Tour
Hide
Share