Save
Ask
Tour
Hide
Share
$6,995,000
1 Day On Site

6124 Trevarton Dr
Longmont, CO 80503

Single Family Residence|Coming Soon
5
Beds
6
Total Baths
2
Full Baths
4
Partial Baths
5,197
SqFt
$1,346
/SqFt
1972
Built
Subdivision:
Circle C Ranch
County:
Boulder

Due to the health concerns created by Coronavirus we are offering personal 1-1 online video walkthough tours where possible.
6124 Trevarton Dr6124 Trevarton Dr6124 Trevarton Dr6124 Trevarton Dr
Save
Ask
Tour
Hide
Share

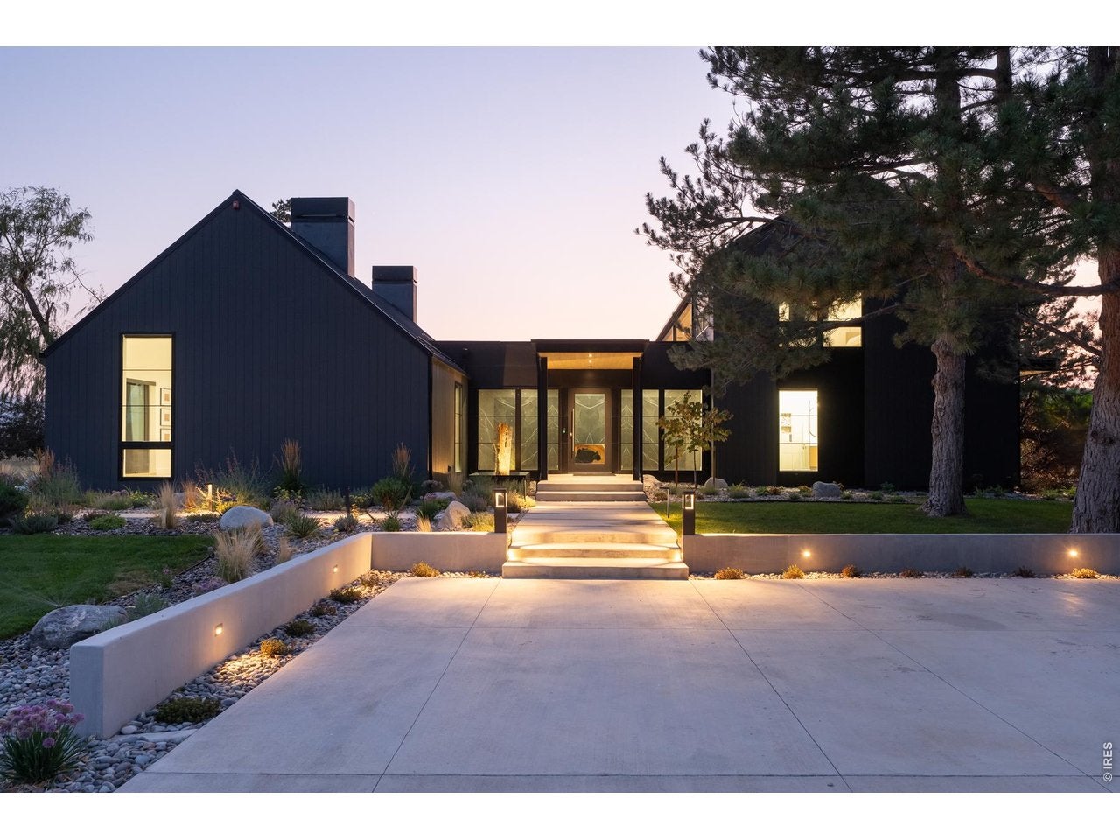
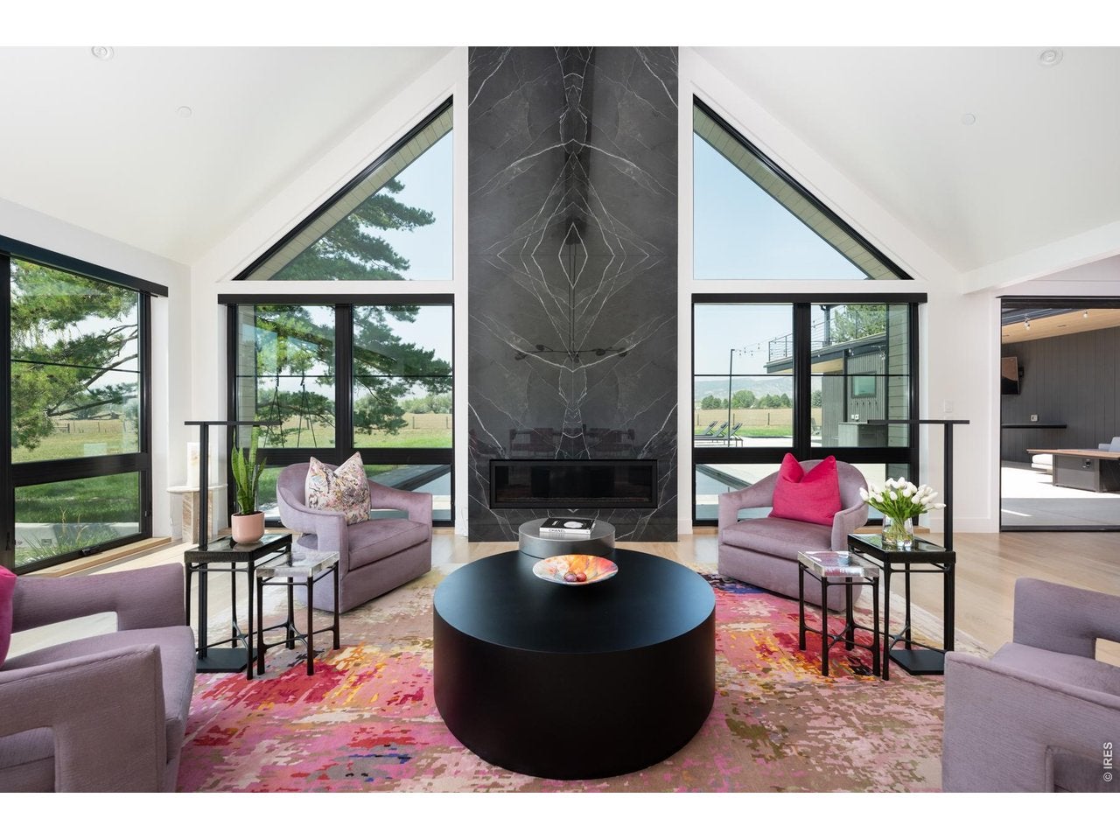
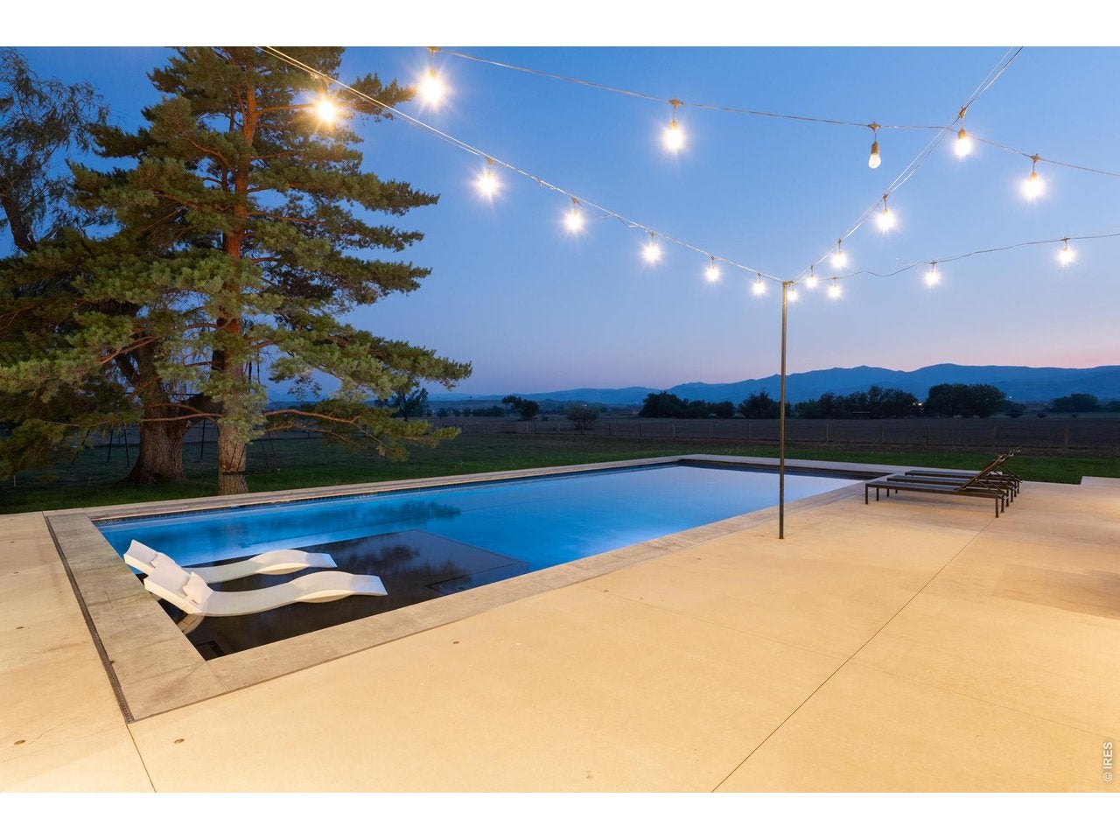
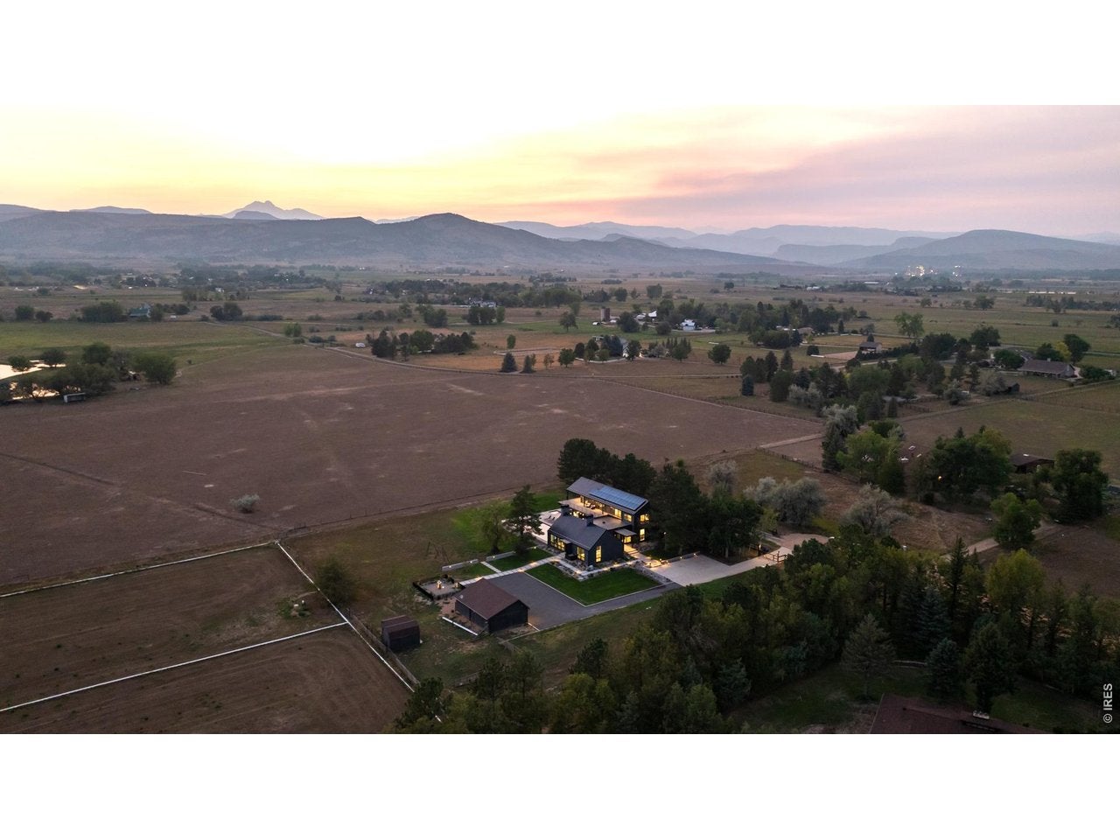
A rare opportunity to experience modern architecture, remarkable privacy and nearly five acres of Colorado landscape just minutes from Boulder. Set on approximately 4.7 acres and surrounded by protected open land and conservation easements, 6124 Trevarton Drive offers the extraordinary feeling of a much larger estate without the responsibility of maintaining one. Inside, 5,197 square feet of light-filled living unfolds with clean architectural lines, expansive windows and effortless connections to the outdoors. More than $1.6 million has been invested in thoughtful enhancements throughout the property, including beautifully renovated bathrooms, white-oak flooring, Lutron automated shades, extensive landscaping and elevated interior finishes. The heart of the home pairs sophisticated design with everyday livability. A chef's kitchen with premium appliances opens to generous gathering spaces and outdoor entertaining areas, while private bedroom suites provide exceptional comfort for family and guests. Outside, the setting takes center stage. A saltwater pool and spa overlook an expansive landscape where open skies, protected views and surrounding acreage create an uncommon sense of space and seclusion. A barn, water rights, cistern and horse-property designation add versatility, while owned solar enhances efficiency. Private yet connected, Trevarton delivers a distinctly Colorado way of living-architecture, land and quiet in extraordinary balance, with Boulder approximately 15 minutes away.

Save
Ask
Tour
Hide
Share
Listing Snapshot
Price 
$6,995,000
Days On Site 
1 Day
Bedrooms 
5
Inside Area (SqFt) 
5,197 sqft
Total Baths 
6
Full Baths 
2
Partial Baths 
4
Lot Size 
4.68 Acres
Year Built 
1972
MLS® Number 
1068161
Status 
Coming Soon
Property Tax 
$10,881
HOA/Condo/Coop Fees 
N/A
Sq Ft Source 
Other
Friends & Family
Recent Activity
10 hours agoListing updated with changes from the MLS®
yesterdayListing first seen on site
General Features
Acres 
4.68
Additional Property Use 
Single Family
Disclosures 
Seller's Property Disclosure
Garage 
Yes
Garage Spaces 
2
Green Energy Efficient 
Windows
Levels 
Two
Parking 
RV Access/ParkingAttachedOversized
Property Sub Type 
Single Family Residence
Security 
Security System
Sewer 
Septic Tank
SqFt Above 
5197
Style 
Contemporary
Utilities 
Natural Gas AvailableElectricity Available
Water Source 
Public
Zoning 
A
Interior Features
Appliances 
Gas RangeDouble OvenDishwasherRefrigeratorBar FridgeWasherDryerMicrowave
Basement 
None
Cooling 
Central Air
Electric 
Photovoltaics Seller Owned
Fireplace Features 
Living RoomFamily Room
Flooring 
Wood
Heating 
Forced Air
Interior 
Eat-in KitchenCathedral Ceiling(s)Open FloorplanPantryWet BarKitchen IslandHigh Ceilings
Spa 
Yes
Window Features 
Window Coverings
Bedroom 2 
Dimensions - 12x14Level - MainDescription - Wood
Bedroom 3 
Dimensions - 11x16Level - UpperDescription - Carpet
Bedroom 4 
Dimensions - 11x16Level - UpperDescription - Carpet
Bedroom 5 
Dimensions - 12x16Level - UpperDescription - Carpet
Family Room 
Dimensions - 25x26Level - MainDescription - Wood
Kitchen 
Dimensions - 19x29Level - MainDescription - Wood
Laundry 
Dimensions - 7x8Level - MainDescription - Wood
Living Room 
Dimensions - 18x25Level - MainDescription - Wood
Primary Bedroom 
Dimensions - 21x15Level - MainDescription - Wood
Study 
Dimensions - 12x18Level - UpperDescription - Wood
Save
Ask
Tour
Hide
Share
Exterior Features
Construction Details 
Metal SidingWood SidingConcrete
Exterior 
BalconyBarbecueDog Run
Fencing 
Fenced
Lot Features 
LevelMeadow
Other Structures 
StorageOutbuilding
Patio And Porch 
Patio
Pool Features 
Private
Private Pool 
Yes
Roof 
Metal
Spa 
Yes
View 
Mountain(s)HillsPanoramic
Waterview 
Mountain(s)HillsPanoramic
Windows/Doors 
Window Coverings
Community Features
MLS Area 
Suburban Plains
School District 
ST Vrain Dist RE 1J
Financing Terms Available 
CashConventional
Horse Allowed 
Yes
Schools
School District
ST Vrain Dist RE 1J
Elementary School
Blue Mountain
Middle School
Altona
High School
Silver Creek
Listing courtesy of Compass - Boulder (303) 242-6012


Compensation information displayed on listing details is only applicable to other participants and subscribers of the source MLS.

Information source: Information and Real Estate Services, LLC. Information deemed reliable but not guaranteed by the MLS. Listing information is provided exclusively for consumers' personal, non-commercial use and may not be used for any purpose other than to identify prospective properties consumers may be interested in purchasing. Provided for limited non-commercial use only under IRES Rules © Copyright IRES. Digital Millenium Copyright Act

Last checked 2026-09-10 01:35 AM MST.

Neighborhood & Commute
Source: Walkscore
Disclosure: Community information and market data powered by Constellation Data Labs. Information is deemed reliable but not guaranteed.
Save
Ask
Tour
Hide
Share