Save
Ask
Tour
Hide
Share
$3,750,000
1 Day On Site

5354 2nd St
Boulder, CO 80304

For Sale|Single Family Residence|Active
6
Beds
7
Total Baths
3
Full Baths
4
Partial Baths
4,987
SqFt
$752
/SqFt
2026
Built
Subdivision:
Dakota Ridge Village Ph 4
County:
Boulder

Due to the health concerns created by Coronavirus we are offering personal 1-1 online video walkthough tours where possible.
5354 2nd St5354 2nd St5354 2nd St5354 2nd St
Save
Ask
Tour
Hide
Share

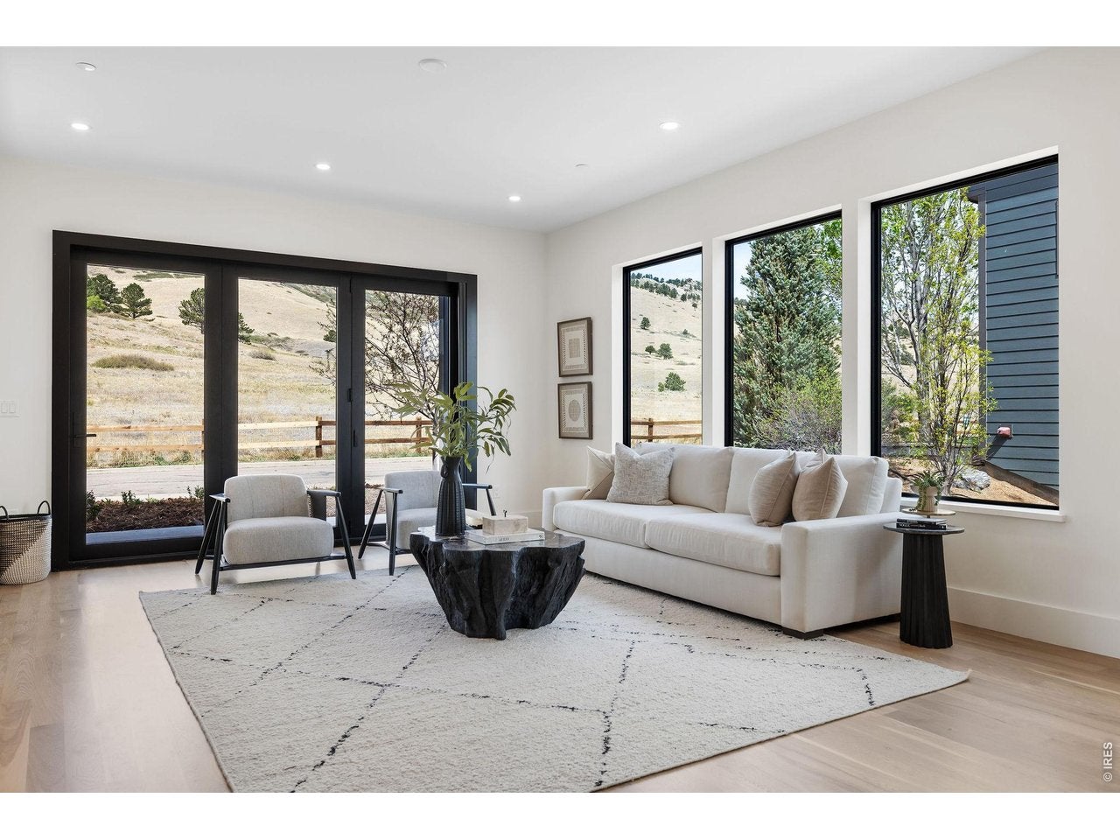
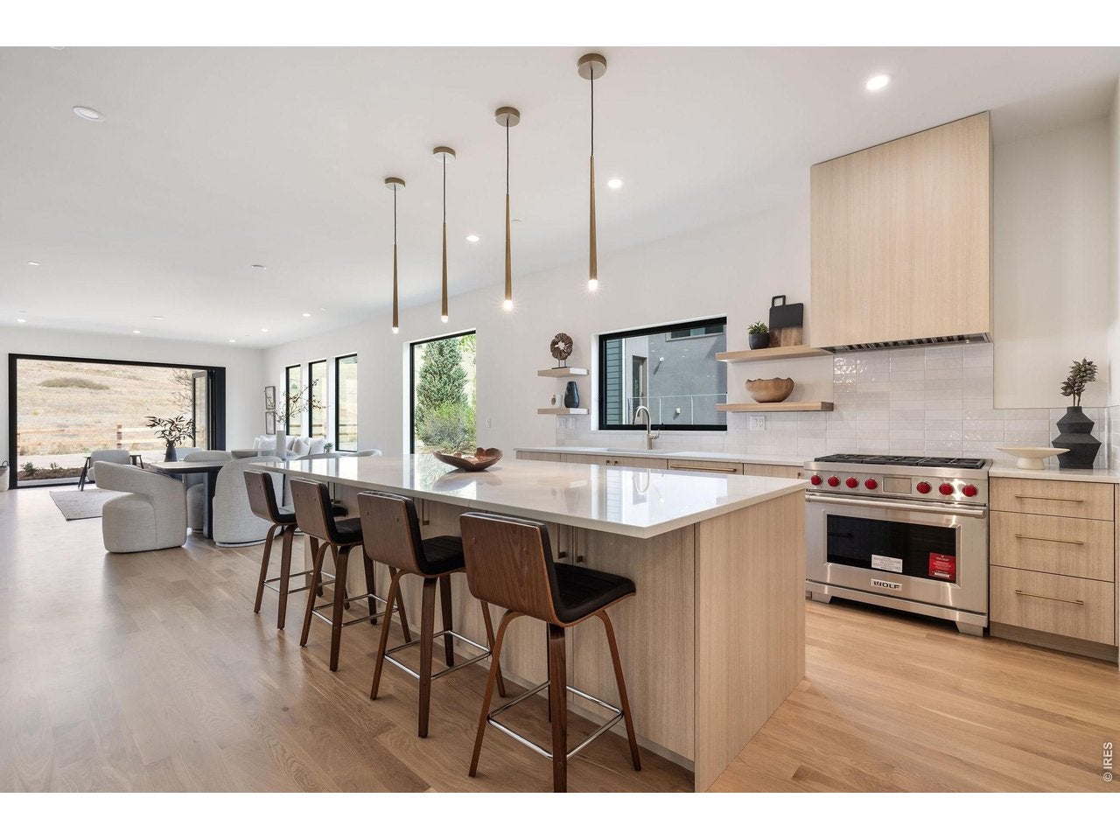
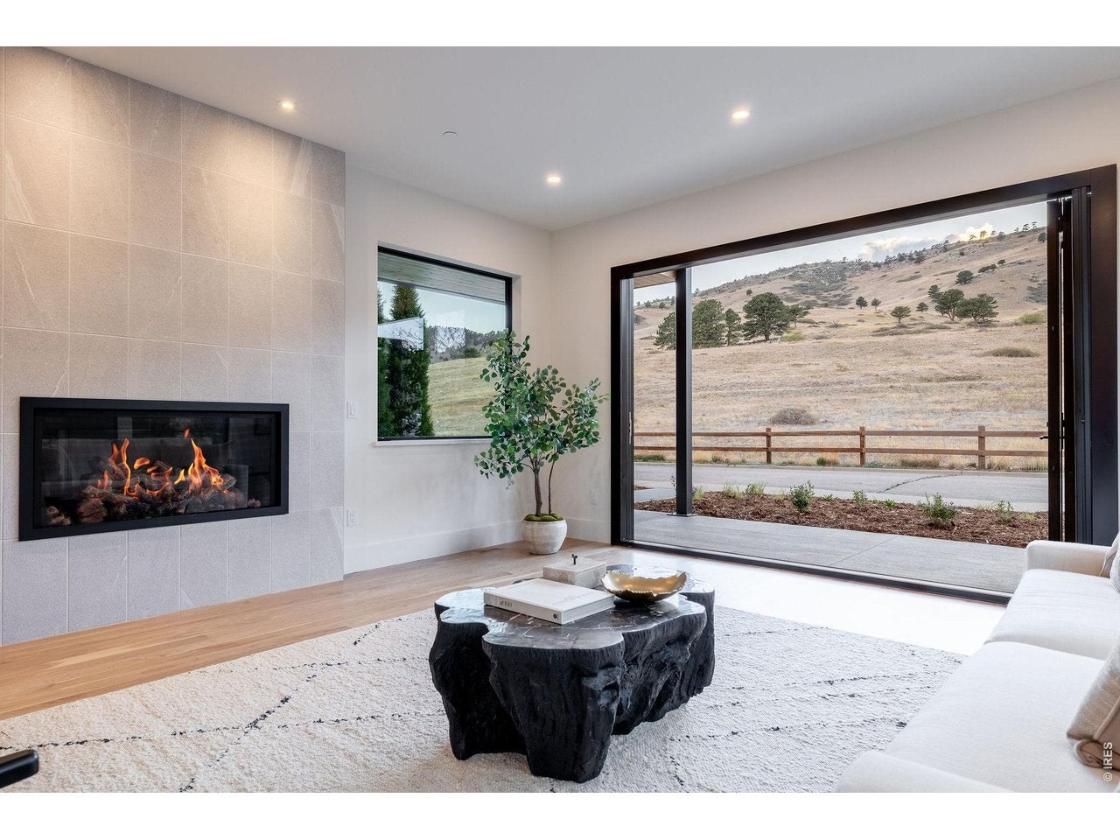
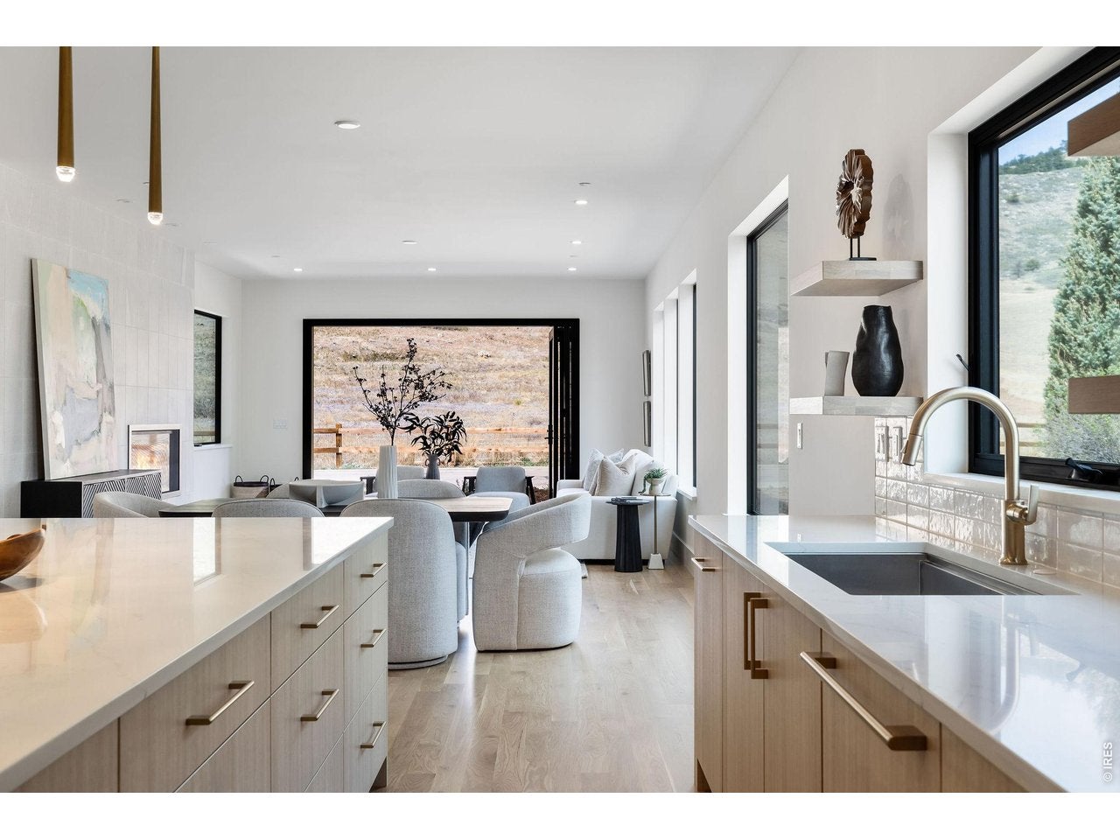
Designed for the way families live now, this brand-new Dakota Ridge residence pairs extraordinary flexibility with commanding foothills views and direct access to Boulder open space. Built by Wikstrom Builders, the 6BD/7BA, 5,106SF home offers something increasingly difficult to find: two luxurious primary suites on separate levels, an elevator connecting all three floors and multiple living spaces that easily accommodate family, guests, work and recreation. The sun-filled main level unfolds around an open kitchen, dining and living area where oversized windows frame the foothills and retractable glass doors create a seamless connection to covered outdoor living. Custom cabinetry, quartz surfaces and Wolf/Sub-Zero appliances anchor the chef's kitchen, while a main-level primary suite provides exceptional flexibility for owners, extended family or long-term guests. Upstairs, the private primary retreat captures sweeping views and features a spa-like bath, oversized walk-in closet and private deck, joined by two additional en-suite bedrooms and laundry. The walkout lower level adds another dimension with a generous family/media room, wet bar, guest suite, bedroom/gym flex space and direct patio access. White oak floors, Level 5 drywall, zoned HVAC, 16kW solar and thoughtful craftsmanship reinforce the home's turnkey quality. Outside, professionally landscaped spaces meet miles of trails and open space, creating a rare connection to nature just minutes from downtown Boulder. More than a beautiful new home, 5354 2nd Street is designed to adapt beautifully to life today - and whatever comes next.

Save
Ask
Tour
Hide
Share
Listing Snapshot
Price 
$3,750,000
Days On Site 
1 Day
Bedrooms 
6
Inside Area (SqFt) 
4,987 sqft
Total Baths 
7
Full Baths 
3
Partial Baths 
4
Lot Size 
0.11 Acres
Year Built 
2026
MLS® Number 
1068160
Status 
Active
Property Tax 
$15,151
HOA/Condo/Coop Fees 
$27 monthly
Sq Ft Source 
Other
Friends & Family
Recent Activity
yesterdayListing updated with changes from the MLS®
yesterdayListing first seen on site
General Features
Acres 
0.11
Additional Property Use 
Single Family
Disclosures 
None
Garage 
Yes
Garage Spaces 
2
Green Energy Efficient 
Windows
Levels 
Two
Parking 
Garage Door OpenerDetachedOversized
Property Sub Type 
Single Family Residence
Security 
Fire Alarm
Sewer 
Public Sewer
SqFt Above 
4987
Style 
Contemporary
Utilities 
Natural Gas AvailableElectricity Available
Water Source 
Public
Zoning 
RES
Interior Features
Appliances 
Gas RangeDishwasherRefrigeratorBar FridgeDisposal
Basement 
Partially FinishedWalk-Out Access
Cooling 
Central Air
Electric 
Photovoltaics Seller Owned
Fireplace Features 
GasLiving Room
Flooring 
Wood
Heating 
Forced AirZonedRadiant
Interior 
Eat-in KitchenOpen FloorplanPantryWalk-In Closet(s)Wet BarKitchen IslandHigh Ceilings
Laundry Features 
Washer Hookup
Bedroom 2 
Dimensions - 18x12Level - MainDescription - Wood
Bedroom 3 
Dimensions - 13x11Level - UpperDescription - Carpet
Bedroom 4 
Dimensions - 13x11Level - UpperDescription - Carpet
Bedroom 5 
Dimensions - 13x13Level - LowerDescription - Wood
Bedroom 6 
Dimensions - 12x15Level - LowerDescription - Carpet
Dining Room 
Dimensions - 12x16Level - MainDescription - Wood
Family Room 
Dimensions - 22x17Level - LowerDescription - Wood
Kitchen 
Dimensions - 14x15Level - MainDescription - Wood
Laundry 
Dimensions - 6x6Level - LowerDescription - Wood
Living Room 
Dimensions - 19x16Level - MainDescription - Wood
Primary Bedroom 
Dimensions - 20x16Level - UpperDescription - Wood
Study 
Dimensions - 18x12Level - MainDescription - Wood
Save
Ask
Tour
Hide
Share
Exterior Features
Construction Details 
FrameStoneMetal Siding
Exterior 
Balcony
Lot Features 
Paved
Patio And Porch 
PatioDeck
Road Frontage 
City Street
Roof 
Rubber
View 
Hills
Waterview 
Hills
Community Features
Accessibility Features 
Accessible Elevator Installed
Association Fee 
$27.0
Association Fee Frequency 
Monthly
MLS Area 
Boulder
School District 
Boulder Valley Dist RE2
Financing Terms Available 
CashConventional
Roads 
Asphalt
Schools
School District
Boulder Valley Dist RE2
Elementary School
Foothill
Middle School
Centennial
High School
Boulder
Listing courtesy of Compass - Boulder (303) 242-6012


Compensation information displayed on listing details is only applicable to other participants and subscribers of the source MLS.

Information source: Information and Real Estate Services, LLC. Information deemed reliable but not guaranteed by the MLS. Listing information is provided exclusively for consumers' personal, non-commercial use and may not be used for any purpose other than to identify prospective properties consumers may be interested in purchasing. Provided for limited non-commercial use only under IRES Rules © Copyright IRES. Digital Millenium Copyright Act

Last checked 2026-09-10 12:42 AM MST.

Neighborhood & Commute
Source: Walkscore
Disclosure: Community information and market data powered by Constellation Data Labs. Information is deemed reliable but not guaranteed.
Save
Ask
Tour
Hide
Share