Save
Ask
Tour
Hide
Share
$825,000
2 Days On Site

5 Mohawk Rd
Lyons, CO 80540

For Sale|Single Family Residence|Active
4
Beds
2
Total Baths
2
Full Baths
2,513
SqFt
$328
/SqFt
1971
Built
Subdivision:
Pinewood Spgs
County:
Larimer

Due to the health concerns created by Coronavirus we are offering personal 1-1 online video walkthough tours where possible.
Upcoming Open Houses
Due to COVID-19, we recommend you verify Open Houses before attending.
Sat, Sep 12, 12:00 PM - 2:00 PM
5 Mohawk Rd5 Mohawk Rd5 Mohawk Rd5 Mohawk Rd
Save
Ask
Tour
Hide
Share

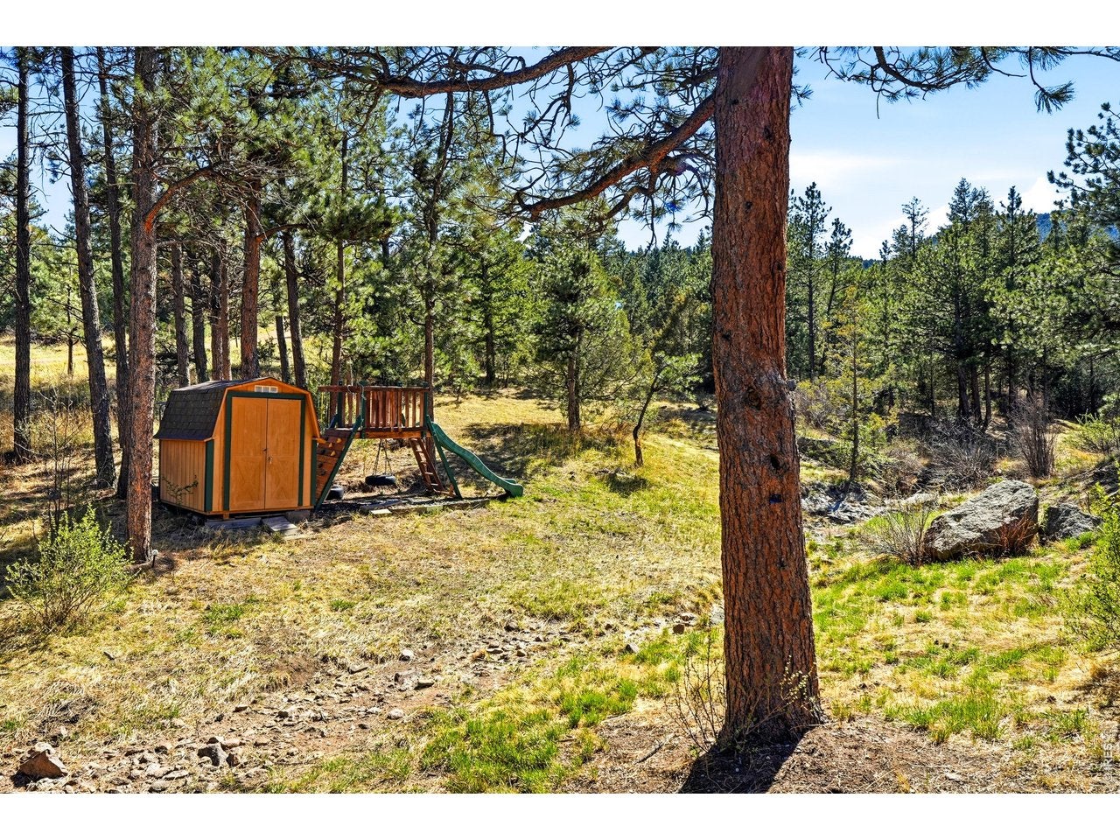
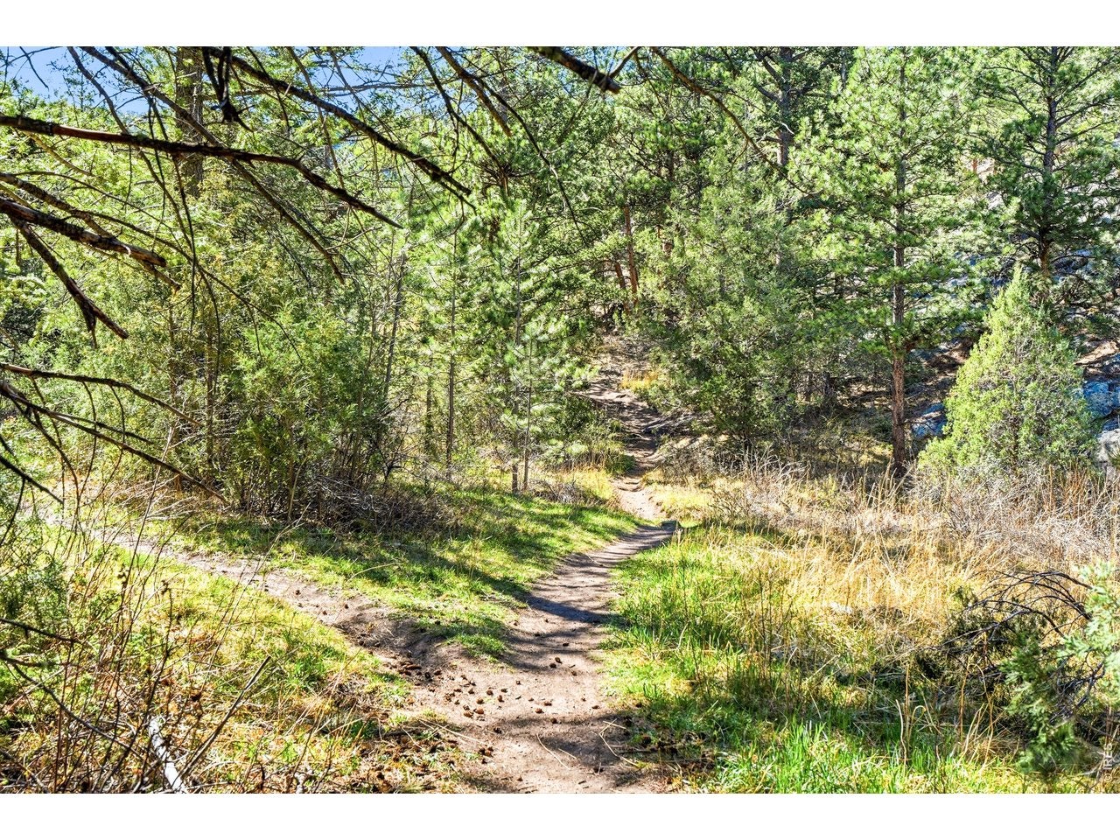
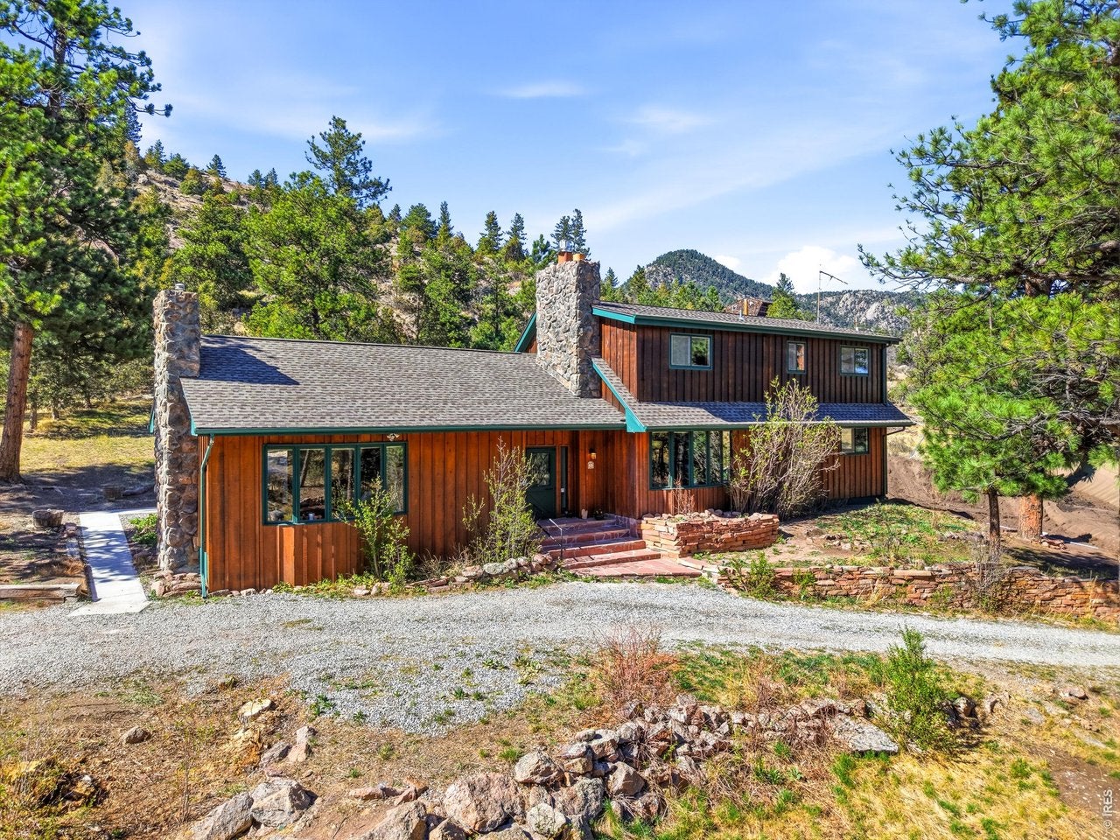
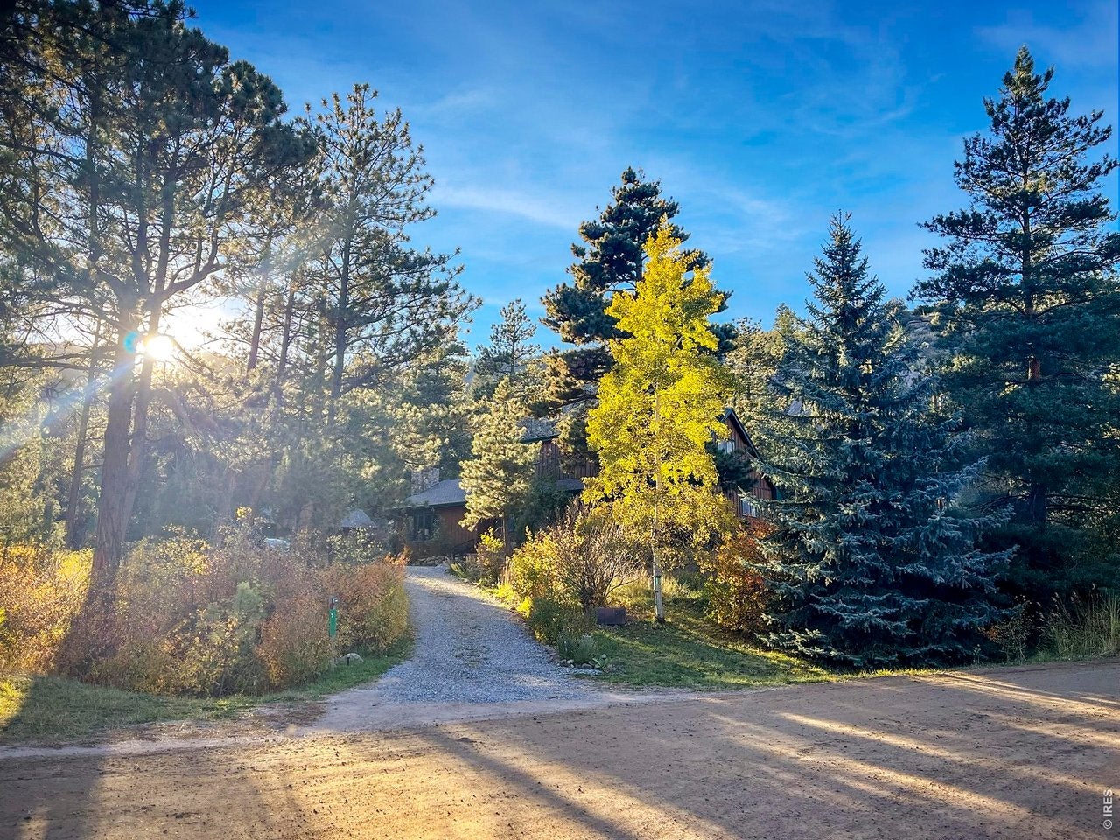
Come home to the mountains. Loved, cared for and thoughtfully maintained by its current owners, this is the kind of place that feels good from the moment you arrive. Set on 2.5 private acres among the pines, 5 Mohawk Rd is a place to spread out, get outside and enjoy mountain living with the energy and connection of a great small town nearby. Hiking and biking trails out the door, backyard rock outcroppings invite a little bouldering and wildlife often wander in the idyllic seasonal stream. From peaceful mornings with coffee, to BBQs on the patio and alpenglow sunsets, this is a place made for enjoying life outside. Inside, hardwood floors, textured accents and expansive windows bring the outdoors in. The open kitchen offers generous counter space and bar seating with an easy flow to dining & living spaces. The flexible floor plan has space for everyone with 2 main-level BRs, a second living area w/fireplace and a large laundry room with sink and storage. Upstairs, the primary BR opens to a private deck with mountain views, plus 2 additional rooms for guests, offices, hobbies or whatever life calls for. The oversized detached garage has EV charger, a workbench, great storage and room for bikes, skis, climbing gear and all the toys that come with Colorado living. The level lot has room for RVs, boats, etc...while the level driveway makes mountain access surprisingly easy. Recent improvements including hardwood floors, new roof (2022), septic system (2026) and water heater (2026) add peace of mind and lasting value. Pinewood Springs is a vibrant mountain community with miles of trails and The Tubs, a favorite local swimming hole. Just down the road, Lyons offers great shops and restaurants, good schools, live music and festivals, trails and summer days along the St. Vrain. Estes Park, Rocky Mountain National Park and Boulder are all within easy reach. Come for the mountains. Stay for the lifestyle. Your Colorado adventure begins at home.

Save
Ask
Tour
Hide
Share
Listing Snapshot
Price 
$825,000
Days On Site 
2 Days
Bedrooms 
4
Inside Area (SqFt) 
2,513 sqft
Total Baths 
2
Full Baths 
2
Partial Baths 
N/A
Lot Size 
2.54 Acres
Year Built 
1971
MLS® Number 
1068155
Status 
Active
Property Tax 
$4,710
HOA/Condo/Coop Fees 
N/A
Sq Ft Source 
Plans
Friends & Family
Recent Activity
12 hours agoListing updated with changes from the MLS®
2 days agoListing first seen on site
General Features
Acres 
2.54
Additional Property Use 
Single Family
Disclosures 
Seller's Property DisclosureLead Paint
Garage 
Yes
Garage Spaces 
2
Levels 
Two
Parking 
RV Access/ParkingDetachedOversized
Property Sub Type 
Single Family Residence
Security 
Fire Alarm
Sewer 
Septic Tank
SqFt Above 
2513
Utilities 
Electricity AvailablePropane
Water Source 
Public
Zoning 
O
Interior Features
Appliances 
Electric RangeDishwasherRefrigeratorWasherDryer
Basement 
NoneCrawl Space
Fireplace 
Yes
Fireplace Features 
GasLiving RoomFamily Room
Fireplaces 
2
Flooring 
Wood
Heating 
Radiant
Interior 
Open FloorplanPantryNatural WoodworkBeamed CeilingsHigh Speed Internet
Laundry Features 
Washer Hookup
Window Features 
Bay Window(s)
Bedroom 2 
Dimensions - 16x14Level - MainDescription - Hardwood
Bedroom 3 
Dimensions - 12x9Level - MainDescription - Carpet
Bedroom 4 
Dimensions - 10x11Level - UpperDescription - Hardwood
Dining Room 
Dimensions - 12x10Level - MainDescription - Luxury Vinyl
Family Room 
Dimensions - 15x15Level - MainDescription - Hardwood
Kitchen 
Dimensions - 22x15Level - MainDescription - Luxury Vinyl
Laundry 
Dimensions - 10x10Level - MainDescription - Vinyl
Living Room 
Dimensions - 15x13Level - MainDescription - Luxury Vinyl
Primary Bedroom 
Dimensions - 18x14Level - UpperDescription - Hardwood
Study 
Dimensions - 11x9Level - UpperDescription - Hardwood
Save
Ask
Tour
Hide
Share
Exterior Features
Construction Details 
FrameWood Siding
Lot Features 
Corner LotWoodedRock OutcroppingSloped
Other Structures 
StorageWorkshop
Patio And Porch 
PatioDeck
Roof 
Composition
Windows/Doors 
Bay Window(s)
Community Features
MLS Area 
Estes Park
School District 
Estes Park District
Financing Terms Available 
CashConventionalFHA
Roads 
Dirt
Schools
School District
Estes Park District
Elementary School
Estes Park
Middle School
Estes Park
High School
Estes Park
Listing courtesy of RE/MAX of Boulder, Inc (303) 478-1883


Compensation information displayed on listing details is only applicable to other participants and subscribers of the source MLS.

Information source: Information and Real Estate Services, LLC. Information deemed reliable but not guaranteed by the MLS. Listing information is provided exclusively for consumers' personal, non-commercial use and may not be used for any purpose other than to identify prospective properties consumers may be interested in purchasing. Provided for limited non-commercial use only under IRES Rules © Copyright IRES. Digital Millenium Copyright Act

Last checked 2026-09-10 12:42 AM MST.

Neighborhood & Commute
Source: Walkscore
Disclosure: Community information and market data powered by Constellation Data Labs. Information is deemed reliable but not guaranteed.
Save
Ask
Tour
Hide
Share