Save
Ask
Tour
Hide
Share
$1,650,000
1 Day On Site

1310 Country Club Rd
Fort Collins, CO 80524

Single Family Residence|Coming Soon
4
Beds
4
Total Baths
3
Full Baths
1
Partial Bath
3,555
SqFt
$464
/SqFt
1964
Built
Subdivision:
None
County:
Larimer

Due to the health concerns created by Coronavirus we are offering personal 1-1 online video walkthough tours where possible.
Upcoming Open Houses
Due to COVID-19, we recommend you verify Open Houses before attending.
Sat, Sep 12, 11:00 AM - 2:00 PM
Sun, Sep 13, 1:00 PM - 4:00 PM
1310 Country Club Rd1310 Country Club Rd1310 Country Club Rd1310 Country Club Rd
Save
Ask
Tour
Hide
Share

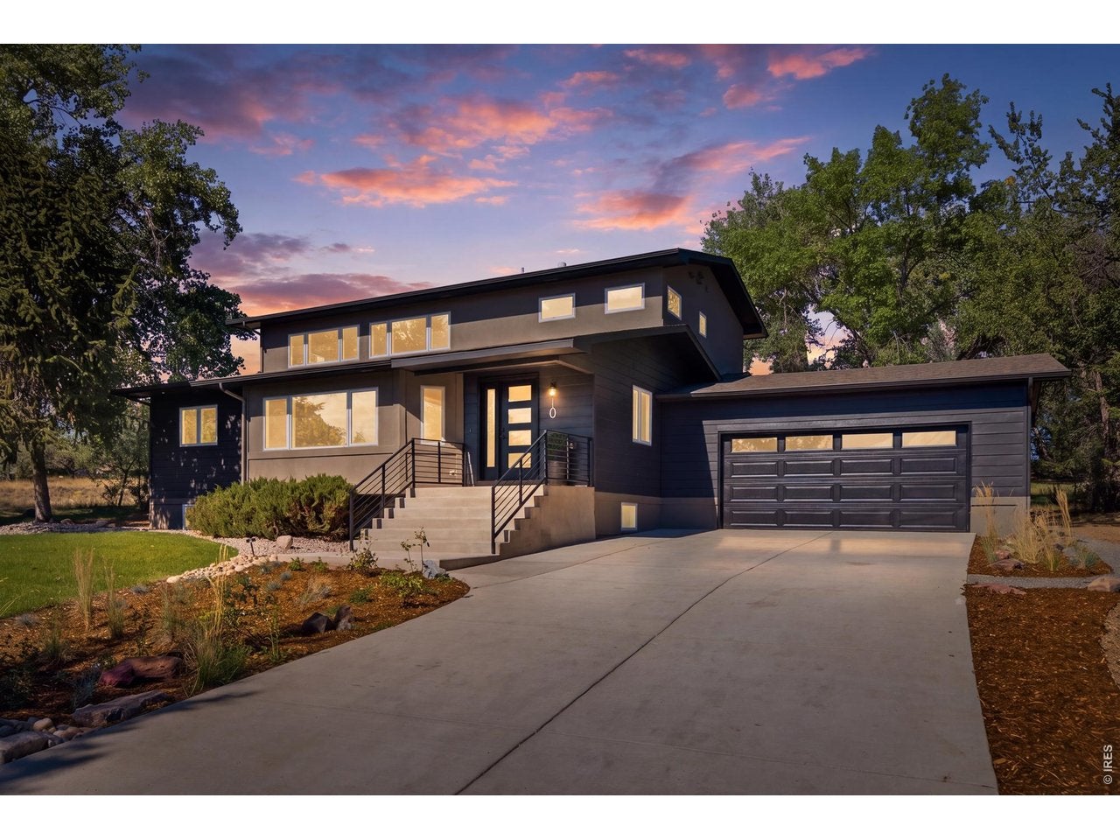
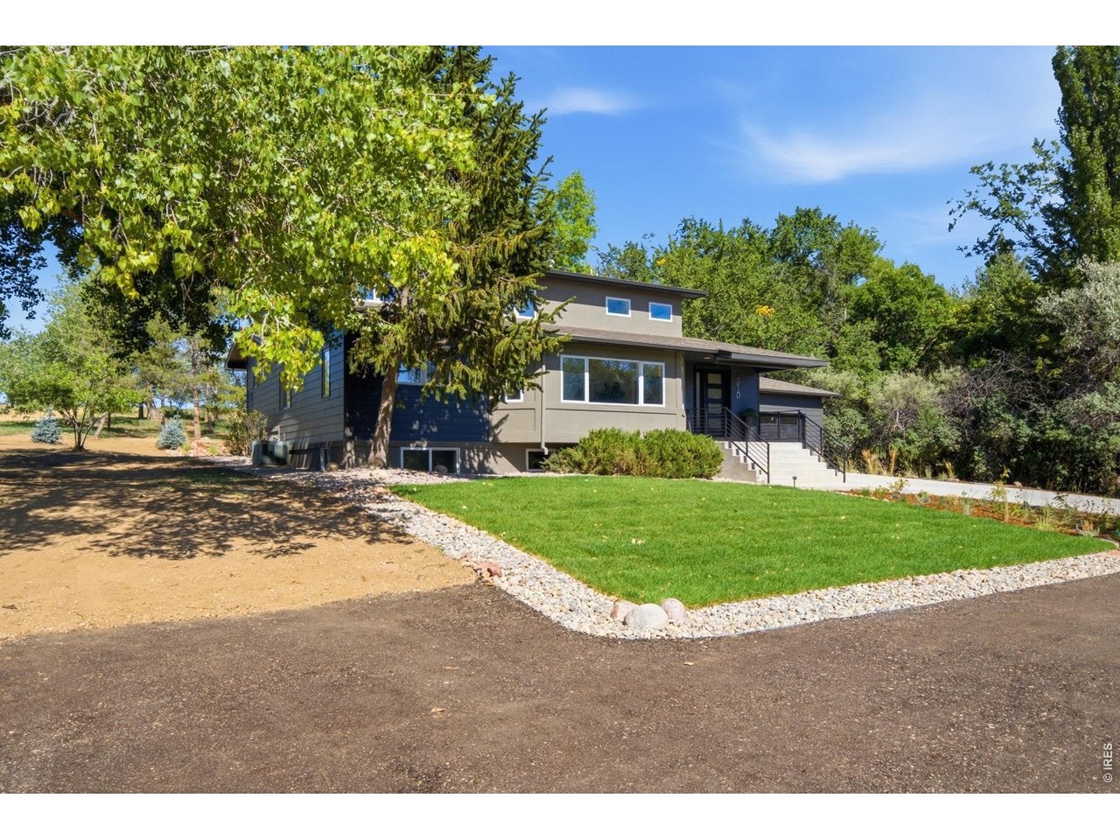
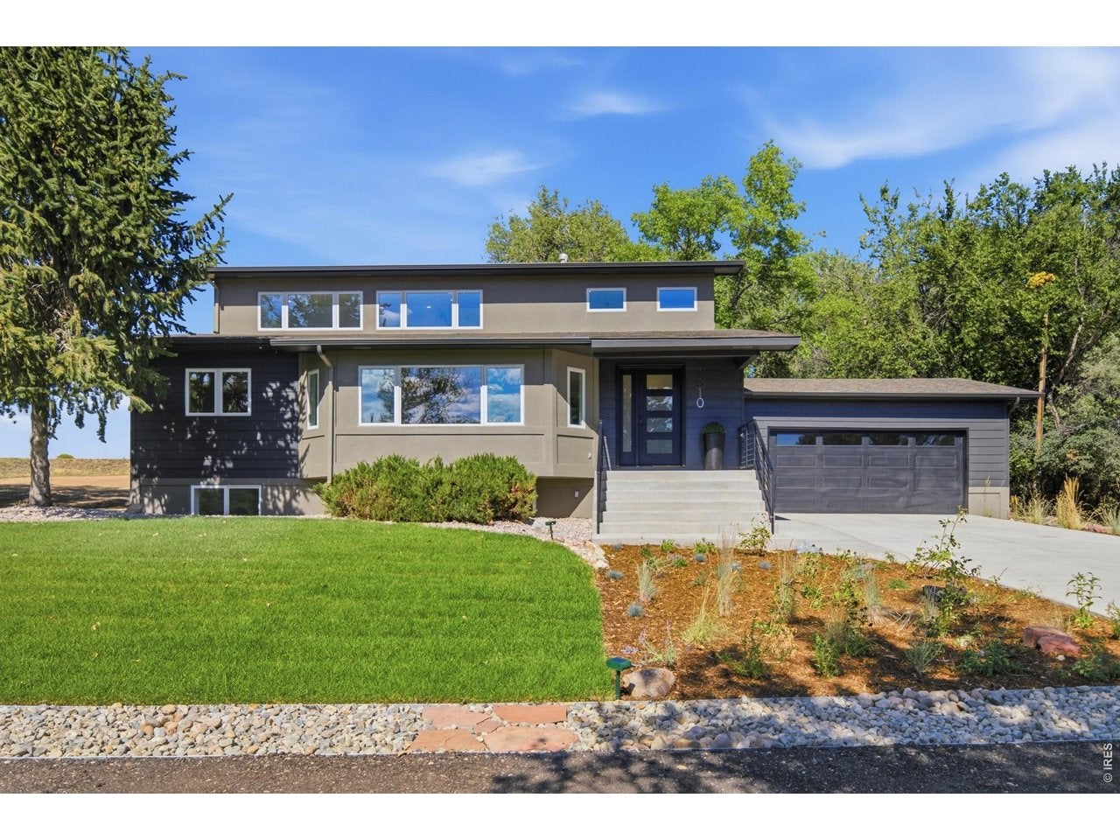
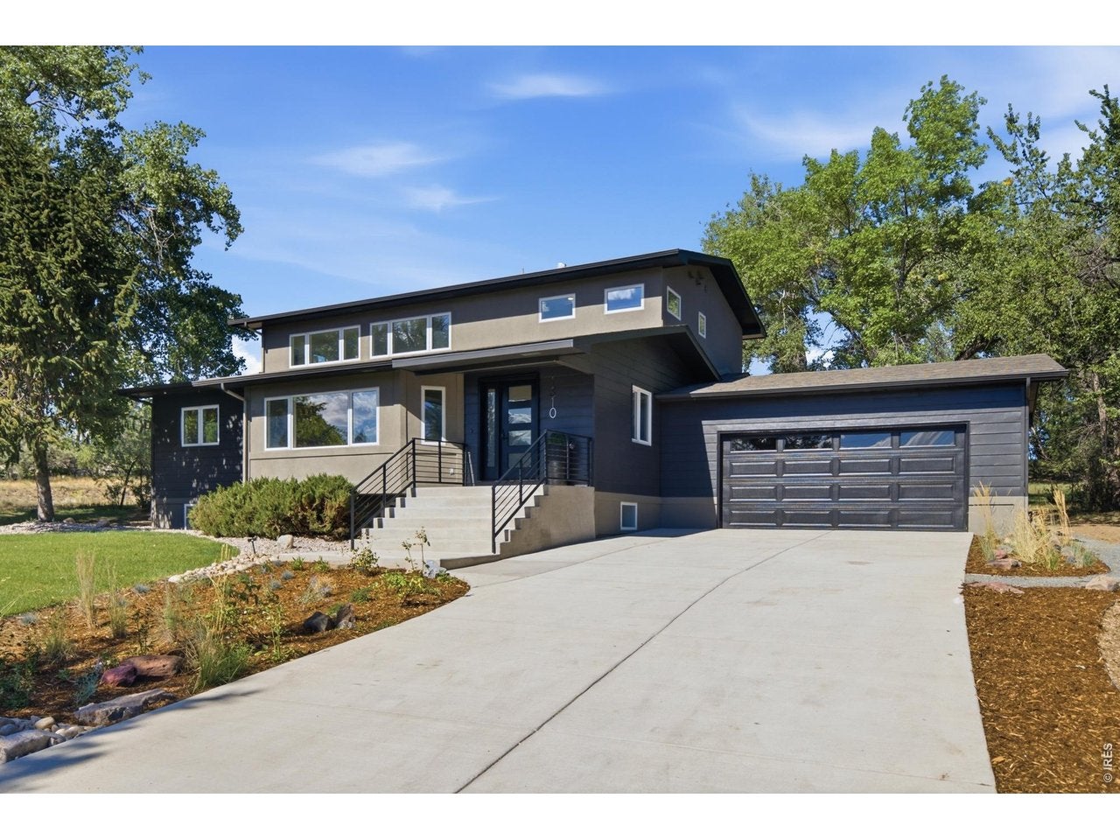
Completely remodeled from top to bottom, this North Fort Collins home offers the rare combination of modern luxury, nearly an acre of land, and NO HOA or metro district. Located on the south side of Long Pond, the home features over 3,500 sq ft, 4 bedrooms, 4 bathrooms, plus a basement office/flex room that could easily function as a 5th bedroom. Inside, the open floor plan is highlighted by a large living room with two-story ceilings and a fireplace. The chef's kitchen features a large island, double ovens, gas range with hood, breakfast nook, and plenty of space to gather. A formal dining area opens to the living and family rooms, creating an easy flow for everyday living and entertaining. Upstairs, the oversized primary suite takes advantage of beautiful mountain views and features a 5-piece bath and TWO walk-in closets. An additional upstairs bedroom has its own en suite bath, while two main-floor bedrooms share another full bath. Outside, the .8-acre lot is what truly sets this property apart. With no HOA or metro district, there is room and flexibility for a future shop, additional garage, RV or boat parking, and more. The property also features a new driveway, new stairs, and all-new front and backyard landscaping. The backyard was built to enjoy, with a large pergola creating a private outdoor entertaining space. Head up the hill toward Long Pond and you'll find a sunken fire pit perfect for Colorado evenings under the stars. As an "A" property, this home qualifies for immediate Long Pond lake membership, allowing buyers to bypass the current 12-year waiting list for off-lake properties. Annual membership is just $450, and the Seller will purchase the Buyer's first year of membership as an added benefit. Rarely does a property offer this combination of luxury, location, land, and freedom. Schedule your showing today!

Save
Ask
Tour
Hide
Share
Listing Snapshot
Price 
$1,650,000
Days On Site 
1 Day
Bedrooms 
4
Inside Area (SqFt) 
3,555 sqft
Total Baths 
4
Full Baths 
3
Partial Baths 
1
Lot Size 
0.79 Acres
Year Built 
1964
MLS® Number 
1068143
Status 
Coming Soon
Property Tax 
$6,465
HOA/Condo/Coop Fees 
N/A
Sq Ft Source 
Other
Friends & Family
Recent Activity
9 hours agoListing updated with changes from the MLS®
yesterdayListing first seen on site
General Features
Acres 
0.79
Additional Property Use 
Single Family
Disclosures 
Seller's Property DisclosureLead Paint
Garage 
Yes
Garage Spaces 
2
Levels 
Two
Parking 
Garage Door OpenerRV Access/ParkingAttached
Property Sub Type 
Single Family Residence
Security 
Fire Alarm
Sewer 
Public Sewer
SqFt Above 
2904
Style 
Contemporary
Utilities 
Natural Gas AvailableElectricity AvailableOtherCable AvailableUnderground Utilities
Water Source 
Public
Zoning 
R
Interior Features
Appliances 
Gas RangeDouble OvenDishwasherRefrigeratorWasherDryerMicrowaveDisposal
Basement 
FullPartially FinishedCrawl SpaceDaylight
Cooling 
Central AirCeiling Fan(s)
Fireplace Features 
Living Room
Heating 
Forced Air
Interior 
Eat-in KitchenCathedral Ceiling(s)Open FloorplanWalk-In Closet(s)Kitchen IslandHigh CeilingsBeamed CeilingsHigh Speed Internet
Laundry Features 
Washer Hookup
Window Features 
Skylight(s)Bay Window(s)Wood Frames
Bedroom 2 
Dimensions - 11x10Level - UpperDescription - Carpet
Bedroom 3 
Dimensions - 13x10Level - MainDescription - Carpet
Bedroom 4 
Dimensions - 12x11Level - MainDescription - Carpet
Dining Room 
Dimensions - 13x10Level - MainDescription - Luxury Vinyl
Family Room 
Dimensions - 25x20Level - MainDescription - Luxury Vinyl
Kitchen 
Dimensions - 19x13Level - MainDescription - Luxury Vinyl
Laundry 
Dimensions - 11x6Level - MainDescription - Tile
Living Room 
Dimensions - 20x15Level - MainDescription - Luxury Vinyl
Primary Bedroom 
Dimensions - 23x11Level - UpperDescription - Carpet
Recreation Room 
Dimensions - 26x10Level - BasementDescription - Carpet
Study 
Dimensions - 13x10Level - BasementDescription - Carpet
Save
Ask
Tour
Hide
Share
Exterior Features
Construction Details 
Stucco
Fencing 
PartialWood
Lot Features 
WoodedWaterfrontPavedSlopedSteep Slope
Patio And Porch 
Patio
Road Frontage 
City Street
Roof 
Composition
View 
HillsWater
Waterfront 
Yes
Waterfront Features 
Lake FrontLake Privileges
Waterview 
HillsWater
Windows/Doors 
Skylight(s)Bay Window(s)Wood Frames
Community Features
MLS Area 
Fort Collins
School District 
Poudre
Financing Terms Available 
CashConventionalFHAVA Loan
Roads 
Asphalt
Schools
School District
Poudre
Elementary School
Tavelli
Middle School
Lincoln
High School
Poudre
Listing courtesy of C3 Real Estate Solutions, LLC (970) 692-6353


Compensation information displayed on listing details is only applicable to other participants and subscribers of the source MLS.

Information source: Information and Real Estate Services, LLC. Information deemed reliable but not guaranteed by the MLS. Listing information is provided exclusively for consumers' personal, non-commercial use and may not be used for any purpose other than to identify prospective properties consumers may be interested in purchasing. Provided for limited non-commercial use only under IRES Rules © Copyright IRES. Digital Millenium Copyright Act

Last checked 2026-09-08 11:48 PM MST.

Neighborhood & Commute
Source: Walkscore
Disclosure: Community information and market data powered by Constellation Data Labs. Information is deemed reliable but not guaranteed.
Save
Ask
Tour
Hide
Share