Save
Ask
Tour
Hide
Share
$1,696,000
2 Days On Site

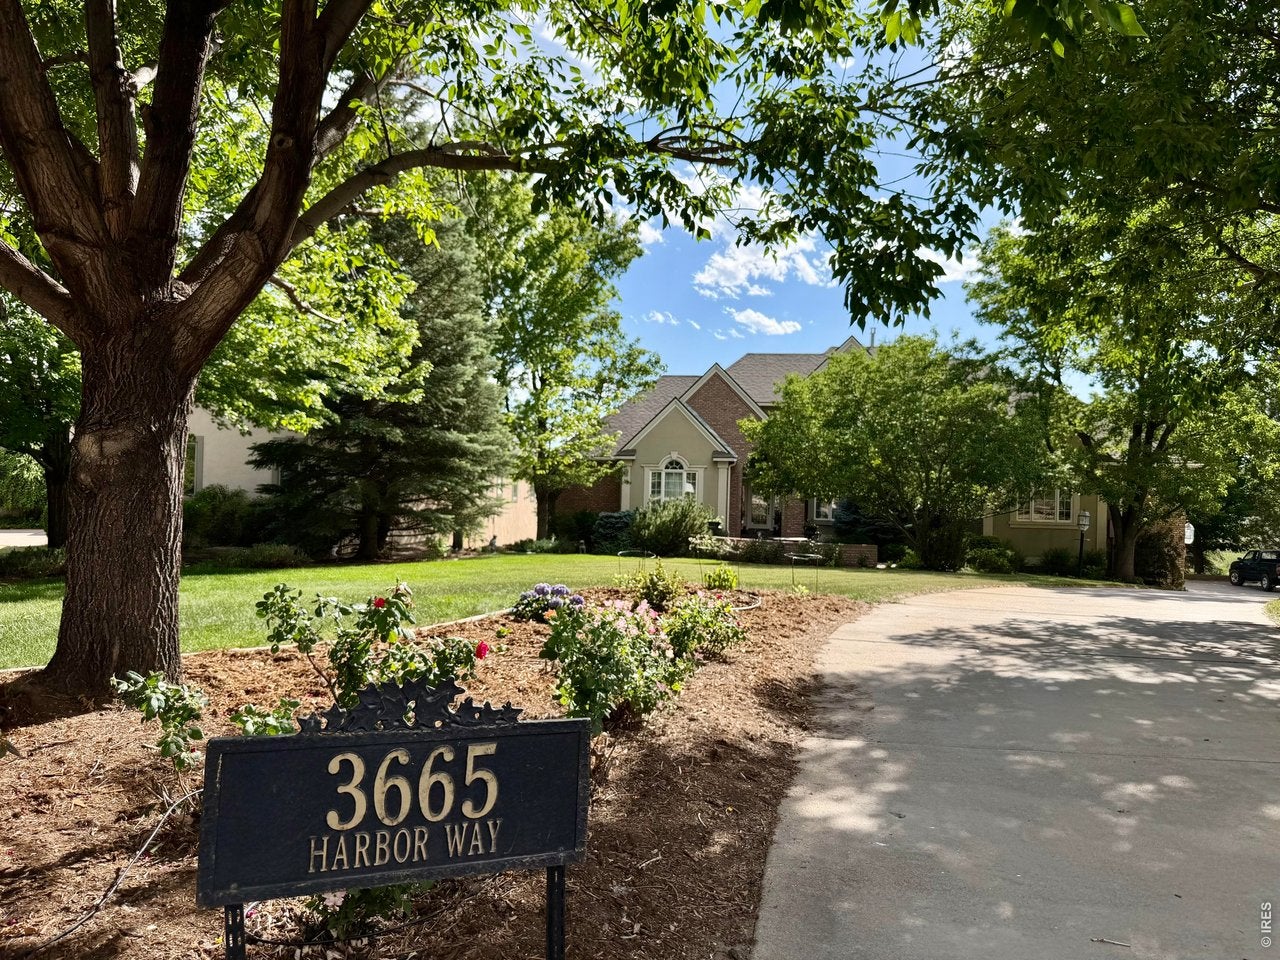
3665 Harbor Way
Fort Collins, CO 80524

Single Family Residence|Coming Soon
4
Beds
5
Total Baths
3
Full Baths
2
Partial Baths
5,362
SqFt
$316
/SqFt
1999
Built
Subdivision:
Terry Cove PUD
County:
Larimer

Due to the health concerns created by Coronavirus we are offering personal 1-1 online video walkthough tours where possible.
Upcoming Open Houses
Due to COVID-19, we recommend you verify Open Houses before attending.
Sat, Sep 12, 10:00 AM - 2:00 PM
3665 Harbor Way3665 Harbor Way3665 Harbor Way3665 Harbor Way
Save
Ask
Tour
Hide
Share

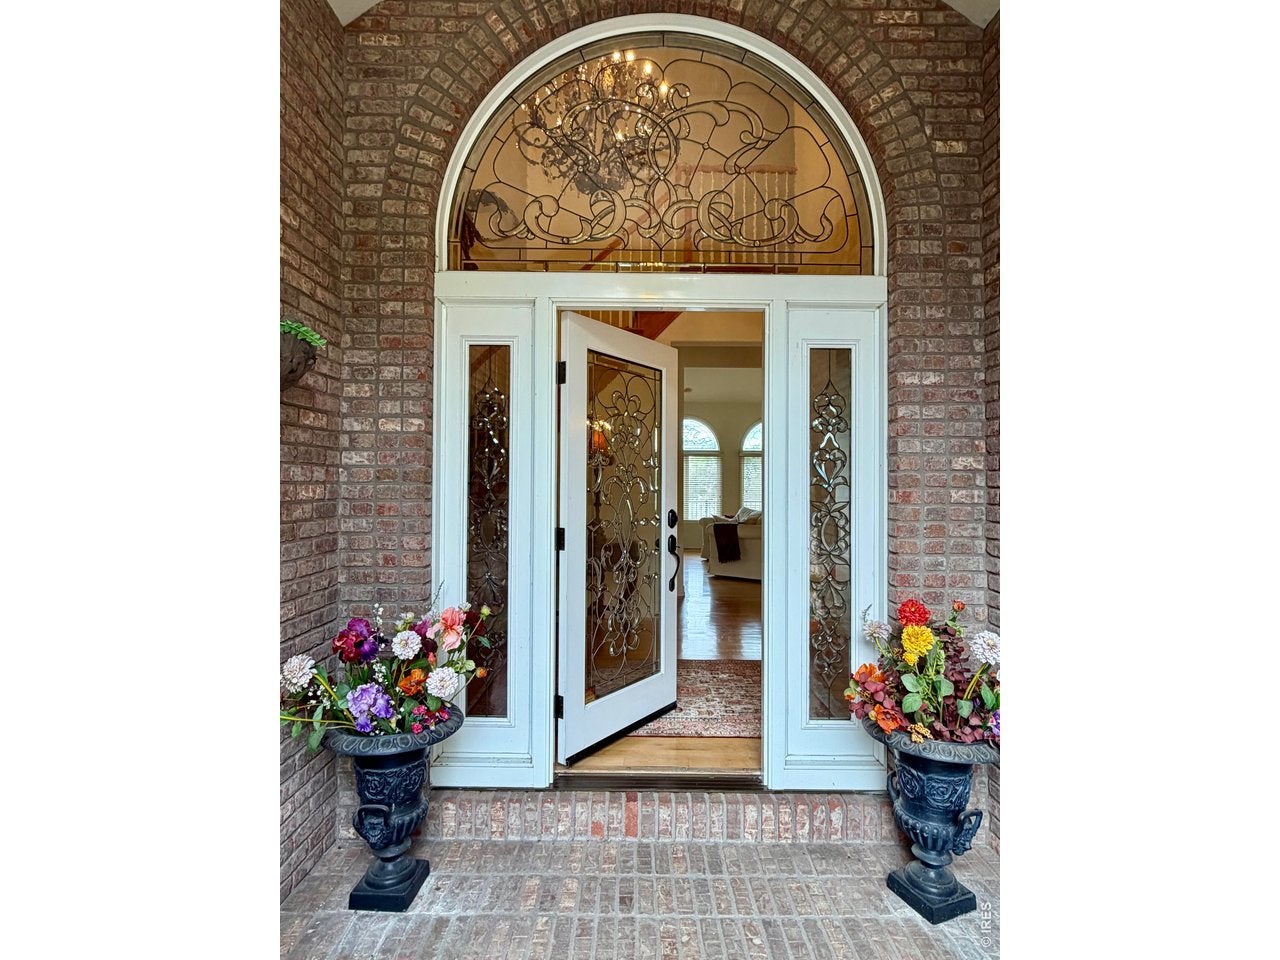
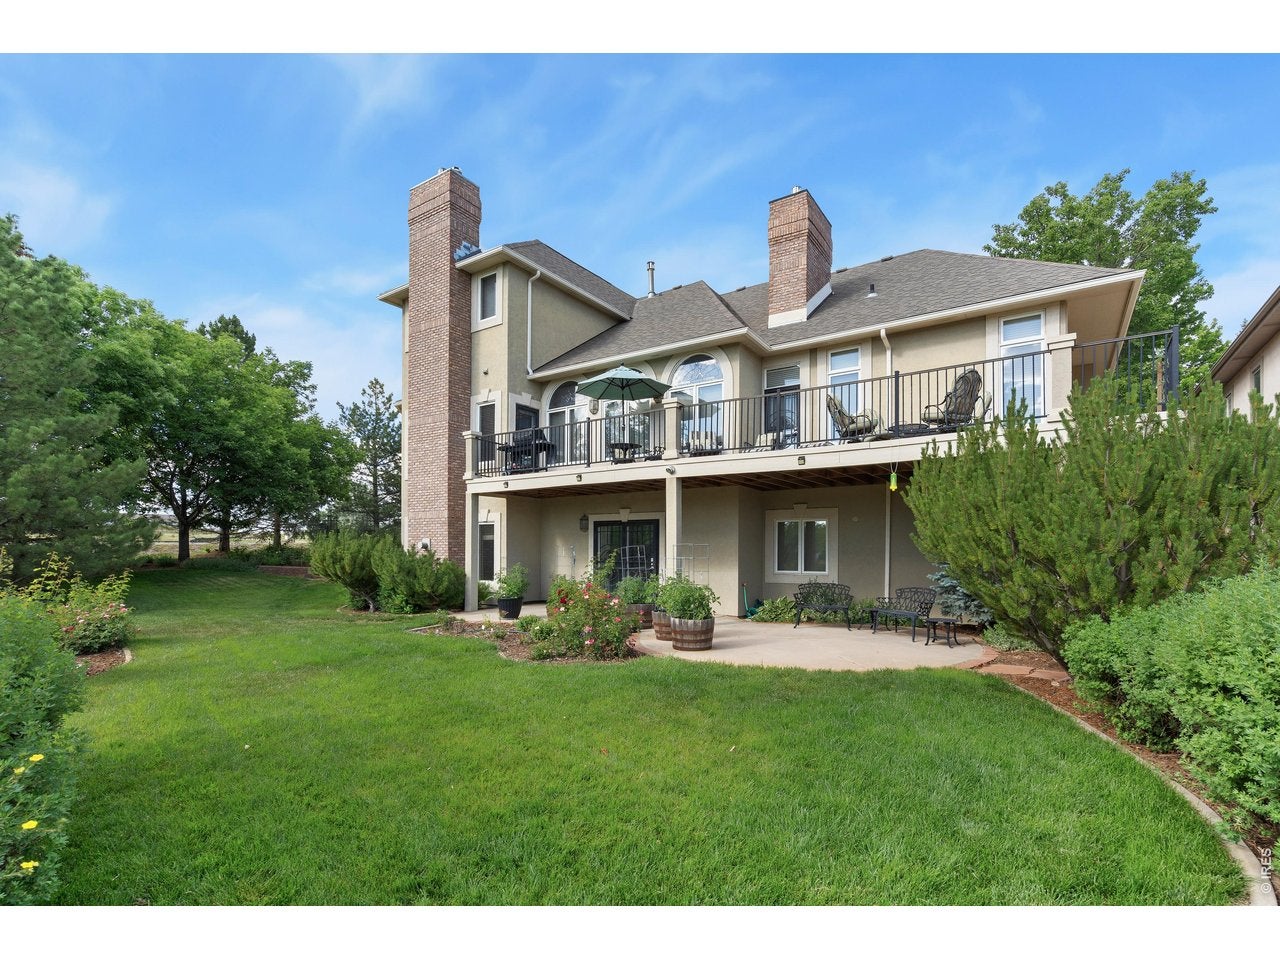
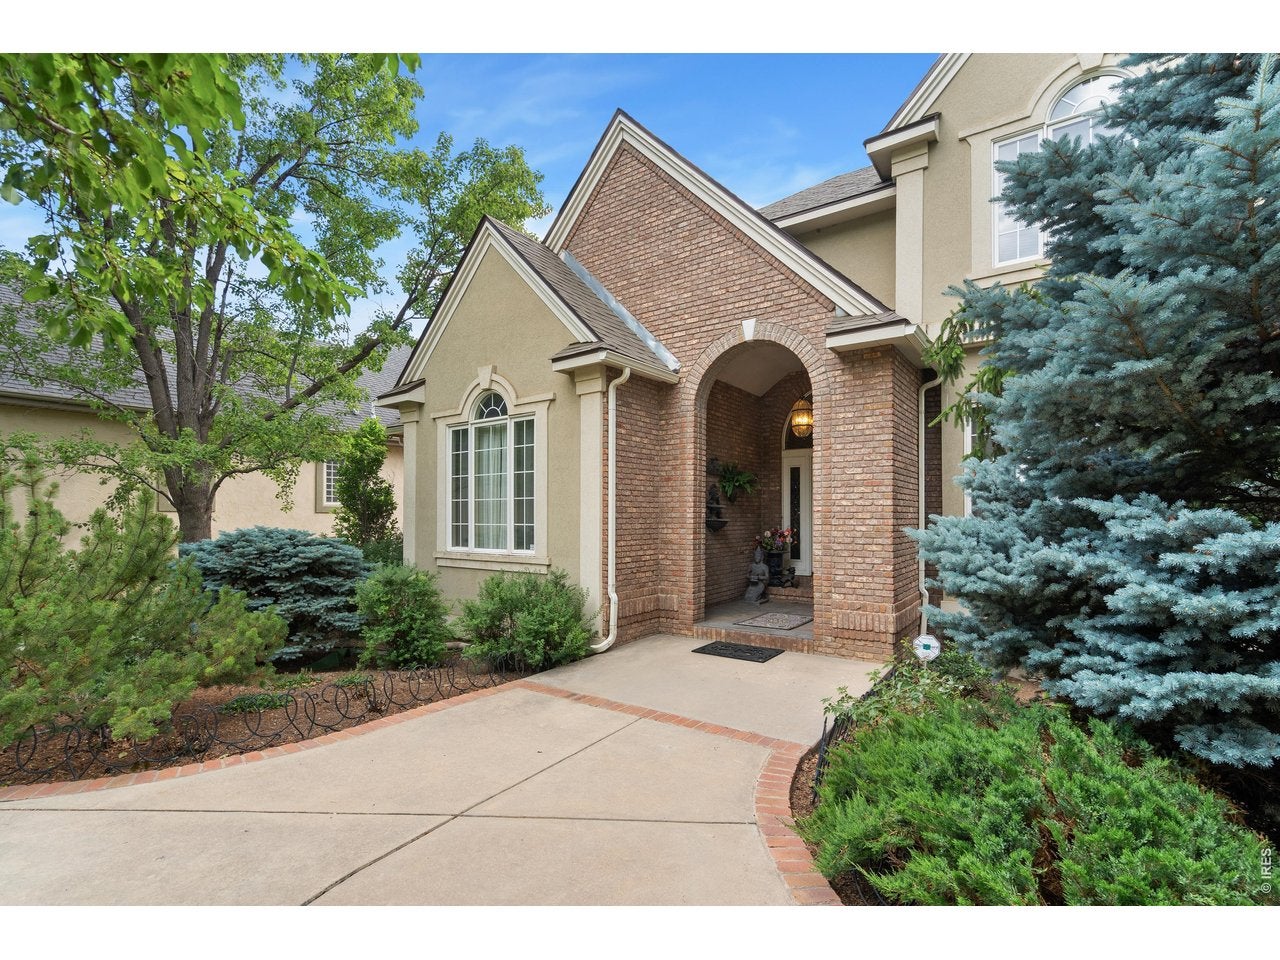
Showings begin at the OPEN House 10-2:00 Saturday, September 12. More Photos & a Virtual Floor-plan will be uploaded soon. Must See this Terry Cove Private Lake property with exceptional location & architectural details. Enjoy swimming/kayaking/paddle boarding/fishing & Lakeside picnics! Upon arrival to the home you will be greeted by an arched entryway featuring leaded glass windows & door. Step inside to vaulted ceilings with crystal chandeliers & curved stairway. The Main floor-plan is perfect for entertaining. Living room with fireplace & deck access with view of the Lake & Mts. Formal dining room is perfect for the Holidays. The kitchen features informal dining area, fireplace, center island, & desk area with bookcases. The laundry room & powder room are steps from the kitchen. Main floor Primary Bedroom features a fireplace & ensuite luxury bathroom & deck access. Main floor office with french doors and views of the front yard. The curved stairway, leads to the upper floor with 3 bedrooms. Two bedrooms share a "Jack & Jill Bathroom. The 3rd bedroom features views of the Lake/Mountains, a fireplace & ensuite bathroom! The lower level has a Wet Bar with built-in bookcases & TV cabinet. The large recreation room is great for Billiards, Ping Pong & Watching Movies & Sports. The lower level also has a large full bathroom & a storage room with a rough-in for bathroom #6. Walkout the lower level to the patio & the backyard.

Save
Ask
Tour
Hide
Share
Listing Snapshot
Price 
$1,696,000
Days On Site 
2 Days
Bedrooms 
4
Inside Area (SqFt) 
5,362 sqft
Total Baths 
5
Full Baths 
3
Partial Baths 
2
Lot Size 
0.38 Acres
Year Built 
1999
MLS® Number 
1068124
Status 
Coming Soon
Property Tax 
$9,074
HOA/Condo/Coop Fees 
$100 monthly
Sq Ft Source 
Assessor
Friends & Family
Recent Activity
6 hours agoListing updated with changes from the MLS®
3 days agoListing first seen on site
General Features
Acres 
0.38
Additional Property Use 
Single Family
Disclosures 
Seller's Property Disclosure
Foundation 
SlabPillar/Post/Pier
Garage 
Yes
Garage Spaces 
3
Green Energy Efficient 
WindowsThermostat
Levels 
Two
Parking 
Garage Door OpenerAttachedOversized
Property Sub Type 
Single Family Residence
Security 
Security SystemFire Alarm
Sewer 
Public Sewer
SqFt Above 
3141
Style 
Contemporary
Utilities 
Natural Gas AvailableElectricity AvailableCable Available
Water Source 
Public
Zoning 
R
Interior Features
Appliances 
Gas RangeDown DraftSelf Cleaning OvenDishwasherRefrigeratorBar FridgeWasherDryerMicrowaveDisposalWater Heater
Basement 
FullPartially FinishedWalk-Out Access
Cooling 
Central Air
Fireplace 
Yes
Fireplace Features 
GasGas LogLiving RoomFamily RoomBedroomKitchen
Fireplaces 
2
Flooring 
Wood
Heating 
Forced Air
Interior 
Eat-in KitchenCathedral Ceiling(s)Open FloorplanPantryWalk-In Closet(s)Wet BarKitchen IslandHigh CeilingsCrown MoldingCentral VacuumHigh Speed Internet
Laundry Features 
SinkWasher Hookup
Window Features 
Window CoveringsBay Window(s)Wood Frames
Bedroom 2 
Dimensions - 15x12Level - UpperDescription - Carpet
Bedroom 3 
Dimensions - 13x12Level - UpperDescription - Carpet
Bedroom 4 
Dimensions - 13x12Level - UpperDescription - Carpet
Dining Room 
Dimensions - 16x13Level - MainDescription - Wood
Family Room 
Dimensions - 19x15Level - BasementDescription - Carpet
Kitchen 
Dimensions - 14x11Level - MainDescription - Wood
Laundry 
Dimensions - 9x7Level - MainDescription - Tile
Living Room 
Dimensions - 18x18Level - MainDescription - Wood
Primary Bedroom 
Dimensions - 16x15Level - MainDescription - Carpet
Recreation Room 
Dimensions - 35x16Level - BasementDescription - Carpet
Study 
Dimensions - 14x12Level - MainDescription - Wood
Save
Ask
Tour
Hide
Share
Exterior Features
Construction Details 
FrameBrickStucco
Fencing 
Partial
Lot Features 
WoodedPavedRolling Slope
Patio And Porch 
PatioDeck
Roof 
Composition
Spa Features 
Bath
View 
HillsWater
Waterfront 
Yes
Waterfront Features 
Lake FrontLake Privileges
Waterview 
HillsWater
Windows/Doors 
Window CoveringsBay Window(s)Wood Frames
Community Features
Accessibility Features 
Therapeutic WhirlpoolAccessible Full Bath
Association Fee 
$850.0
Association Fee Frequency 
Annually
Additional Association Fee 
$350.0
Additional Association Fee Frequency 
Annually
Community Features 
Park
MLS Area 
Fort Collins
School District 
Poudre
Financing Terms Available 
CashConventional
Roads 
Asphalt
Schools
School District
Poudre
Elementary School
Cache La Poudre
Middle School
Cache La Poudre
High School
Poudre
Listing courtesy of Durango Steele Ltd. (303) 449-4240


Compensation information displayed on listing details is only applicable to other participants and subscribers of the source MLS.

Information source: Information and Real Estate Services, LLC. Information deemed reliable but not guaranteed by the MLS. Listing information is provided exclusively for consumers' personal, non-commercial use and may not be used for any purpose other than to identify prospective properties consumers may be interested in purchasing. Provided for limited non-commercial use only under IRES Rules © Copyright IRES. Digital Millenium Copyright Act

Last checked 2026-09-09 12:19 AM MST.

Neighborhood & Commute
Source: Walkscore
Disclosure: Community information and market data powered by Constellation Data Labs. Information is deemed reliable but not guaranteed.
Save
Ask
Tour
Hide
Share