Save
Ask
Tour
Hide
Share
$1,050,000
3 Days On Site

4902 Corsica Dr
Fort Collins, CO 80526

Single Family Residence|Coming Soon
5
Beds
4
Total Baths
2
Full Baths
2
Partial Baths
3,210
SqFt
$327
/SqFt
2016
Built
Subdivision:
Cottonwood Ridge
County:
Larimer

Due to the health concerns created by Coronavirus we are offering personal 1-1 online video walkthough tours where possible.
Upcoming Open Houses
Due to COVID-19, we recommend you verify Open Houses before attending.
Sat, Sep 12, 11:00 AM - 1:00 PM
4902 Corsica Dr4902 Corsica Dr4902 Corsica Dr4902 Corsica Dr
Save
Ask
Tour
Hide
Share

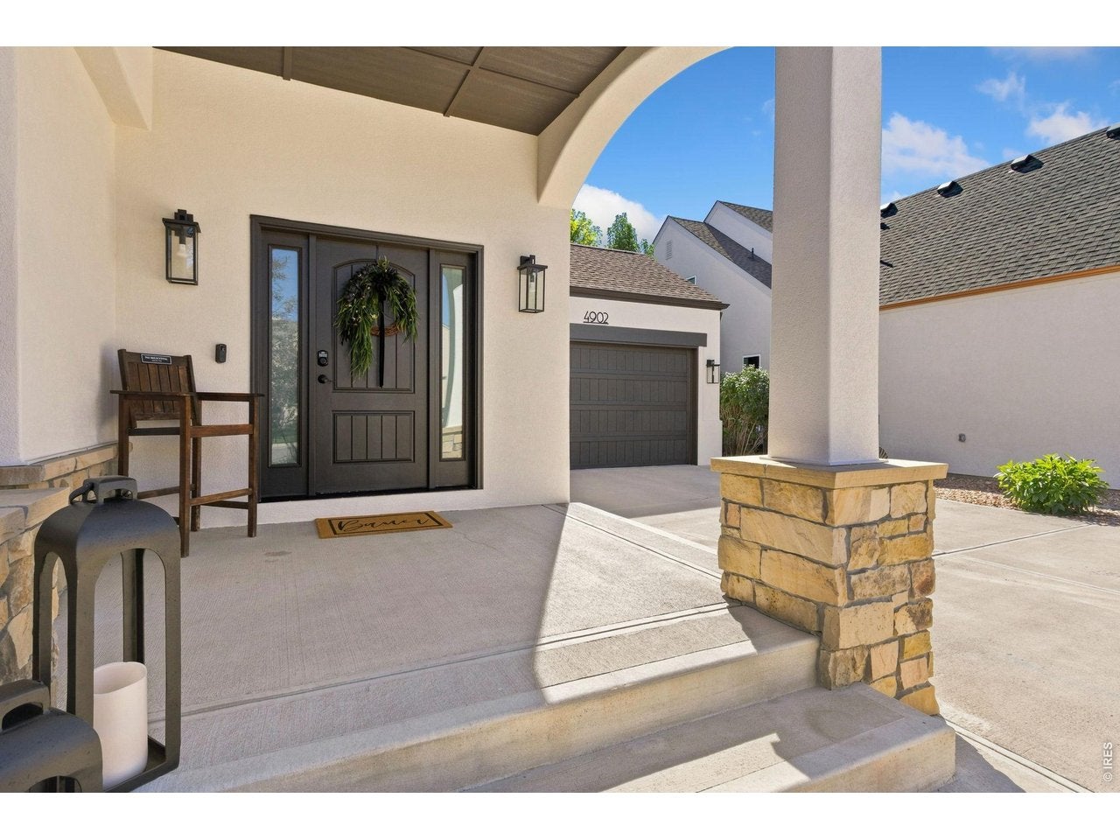
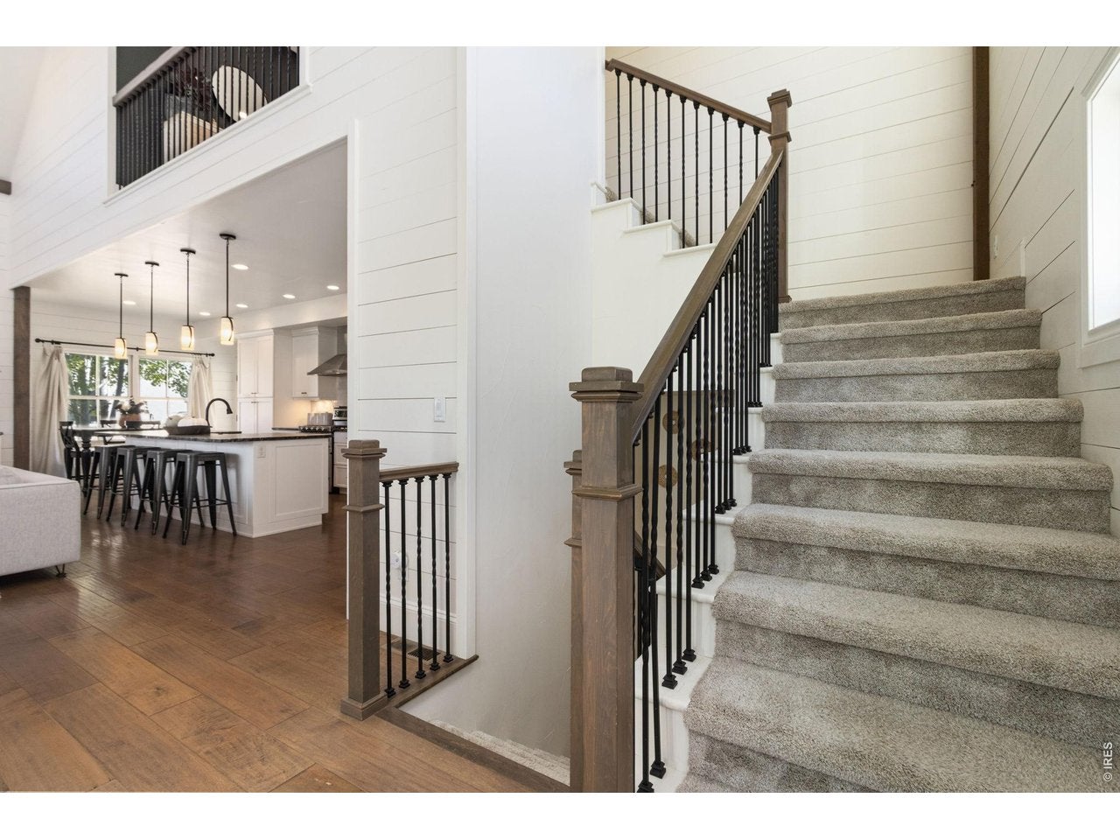
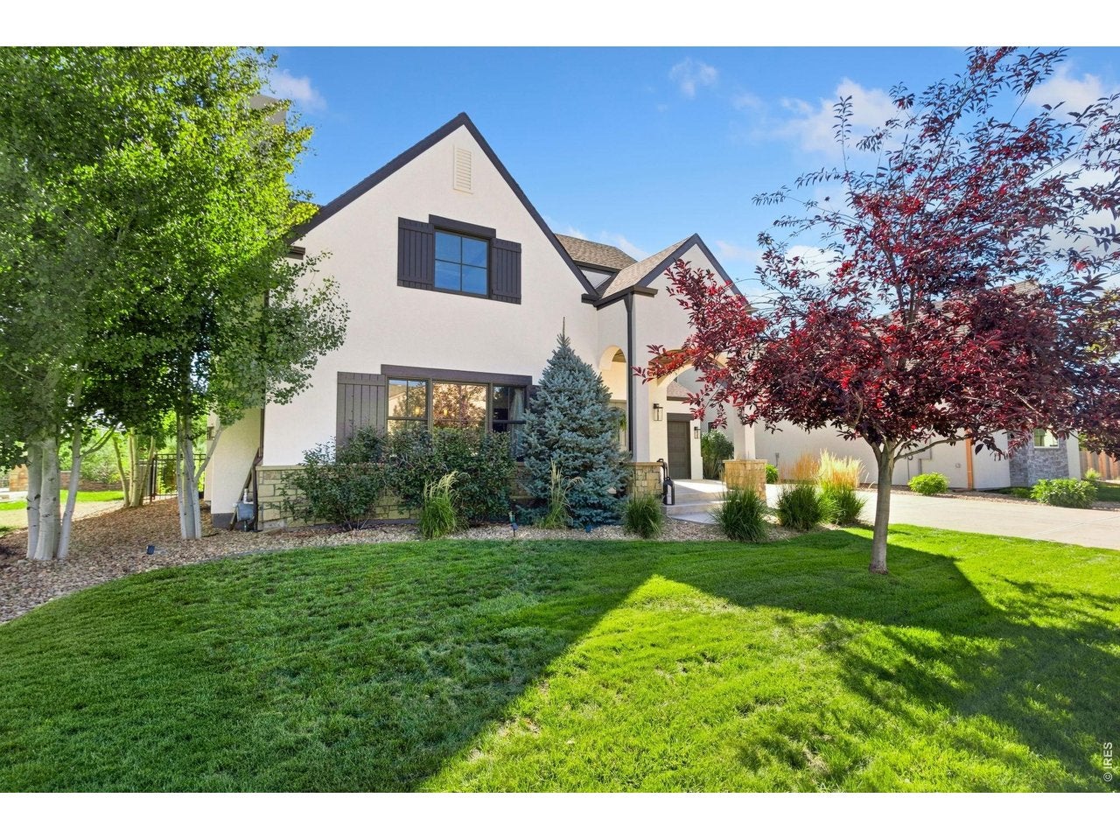
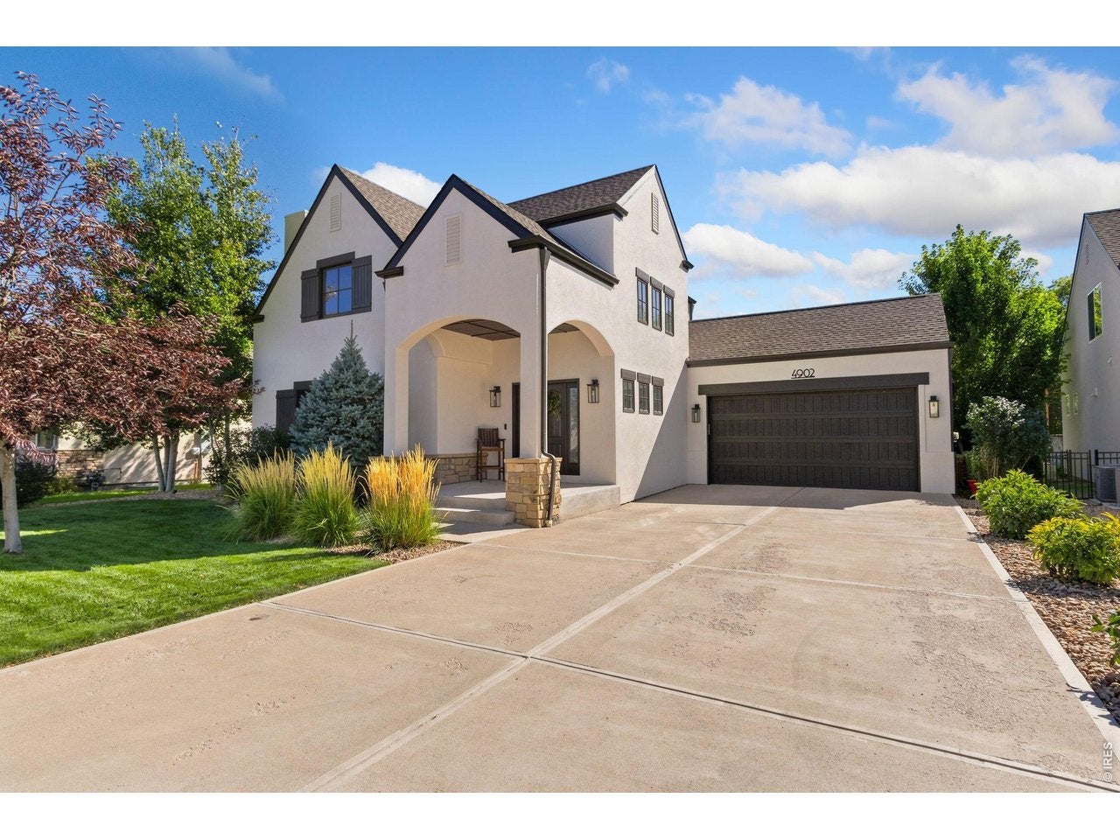
Located in the desirable Le Jardin neighborhood in SW Fort Collins. Unparelled mountain views from the living room and loft with a framed view of Horsetooth Rock. Shows like a home out of a design magazine, this is the one you've been waiting for. This .24-acre property offers luxury, quality construction and thoughtful upgrades throughout. You'll be welcomed in by soaring ceilings, shiplap, wood beams, hardwood floors and skip trowel texture. The chef inspired kitchen offers S/S appliances, leathered granite countertops, soft-close cabinets, a gas range, and a double oven.The picture perfect main floor primary suite includes wood beams, hardwood floors, and an oversized shower with dual shower heads. Upstairs you'll find a second primary suite with jack & jill bathroom and walk in closet, the 3rd bedroom and a loft, perfect for guests or multi-generational living. Downstairs is an entertainers dream with a recreation room (projector ready), dry bar, full bath and two more bedrooms. No detail was missed in the garage with new epoxy flooring and hot and cold water taps. Outside you'll find a fully fenced yard, an extended patio, two pergolas, a dog run and professionally landscaped noise barrier.

Save
Ask
Tour
Hide
Share
Listing Snapshot
Price 
$1,050,000
Days On Site 
3 Days
Bedrooms 
5
Inside Area (SqFt) 
3,210 sqft
Total Baths 
4
Full Baths 
2
Partial Baths 
2
Lot Size 
0.24 Acres
Year Built 
2016
MLS® Number 
1068102
Status 
Coming Soon
Property Tax 
$5,630
HOA/Condo/Coop Fees 
$56.25 monthly
Sq Ft Source 
Assessor
Friends & Family
Recent Activity
10 hours agoListing updated with changes from the MLS®
4 days agoListing first seen on site
General Features
Acres 
0.24
Additional Property Use 
Single Family
Disclosures 
Seller's Property Disclosure
Garage 
Yes
Garage Spaces 
2
Levels 
Two
Parking 
Garage Door OpenerAttached
Property Sub Type 
Single Family Residence
Security 
Fire Alarm
Sewer 
Public Sewer
SqFt Above 
1969
Style 
Contemporary
Utilities 
Natural Gas AvailableElectricity AvailableCable Available
Water Source 
Public
Zoning 
RL
Interior Features
Appliances 
Gas RangeDouble OvenDishwasherMicrowaveDisposal
Basement 
FullPartially FinishedSump Pump
Cooling 
Central AirCeiling Fan(s)
Fireplace Features 
GasLiving Room
Flooring 
Wood
Heating 
Forced AirHumidity Control
Interior 
Eat-in KitchenCathedral Ceiling(s)Open FloorplanKitchen IslandHigh CeilingsBeamed CeilingsHigh Speed Internet
Laundry Features 
Washer Hookup
Bedroom 2 
Dimensions - 18x11Level - UpperDescription - Carpet
Bedroom 3 
Dimensions - 12x10Level - UpperDescription - Carpet
Bedroom 4 
Dimensions - 11x10Level - BasementDescription - Carpet
Bedroom 5 
Dimensions - 11x10Level - BasementDescription - Carpet
Dining Room 
Dimensions - 10x10Level - MainDescription - Wood
Kitchen 
Dimensions - 18x14Level - MainDescription - Wood
Living Room 
Dimensions - 22x12Level - MainDescription - Wood
Primary Bedroom 
Dimensions - 16x14Level - MainDescription - Wood
Save
Ask
Tour
Hide
Share
Exterior Features
Construction Details 
FrameStucco
Exterior 
BalconyDog Run
Fencing 
FencedOther
Lot Features 
Paved
Patio And Porch 
Patio
Road Frontage 
City Street
Roof 
Composition
View 
Hills
Waterview 
Hills
Community Features
Accessibility Features 
Accessible Full Bath
Association Fee 
$675.0
Association Fee Frequency 
Annually
Community Features 
Park
MLS Area 
Fort Collins
School District 
Poudre
Financing Terms Available 
CashConventional
Roads 
Asphalt
Schools
School District
Poudre
Elementary School
Mcgraw
Middle School
Webber
High School
Rocky Mountain
Listing courtesy of Group Harmony (970) 691-0580


Compensation information displayed on listing details is only applicable to other participants and subscribers of the source MLS.

Information source: Information and Real Estate Services, LLC. Information deemed reliable but not guaranteed by the MLS. Listing information is provided exclusively for consumers' personal, non-commercial use and may not be used for any purpose other than to identify prospective properties consumers may be interested in purchasing. Provided for limited non-commercial use only under IRES Rules © Copyright IRES. Digital Millenium Copyright Act

Last checked 2026-09-09 12:24 AM MST.

Neighborhood & Commute
Source: Walkscore
Disclosure: Community information and market data powered by Constellation Data Labs. Information is deemed reliable but not guaranteed.
Save
Ask
Tour
Hide
Share