Save
Ask
Tour
Hide
Share
$1,299,000
4 Days On Site

619 Skysail Ln
Fort Collins, CO 80525

Single Family Residence|Coming Soon
6
Beds
4
Total Baths
3
Full Baths
1
Partial Bath
3,819
SqFt
$340
/SqFt
1980
Built
Subdivision:
Landings
County:
Larimer

Due to the health concerns created by Coronavirus we are offering personal 1-1 online video walkthough tours where possible.
Upcoming Open Houses
Due to COVID-19, we recommend you verify Open Houses before attending.
Sat, Sep 12, 9:00 AM - 10:00 AM
619 Skysail Ln619 Skysail Ln619 Skysail Ln619 Skysail Ln
Save
Ask
Tour
Hide
Share

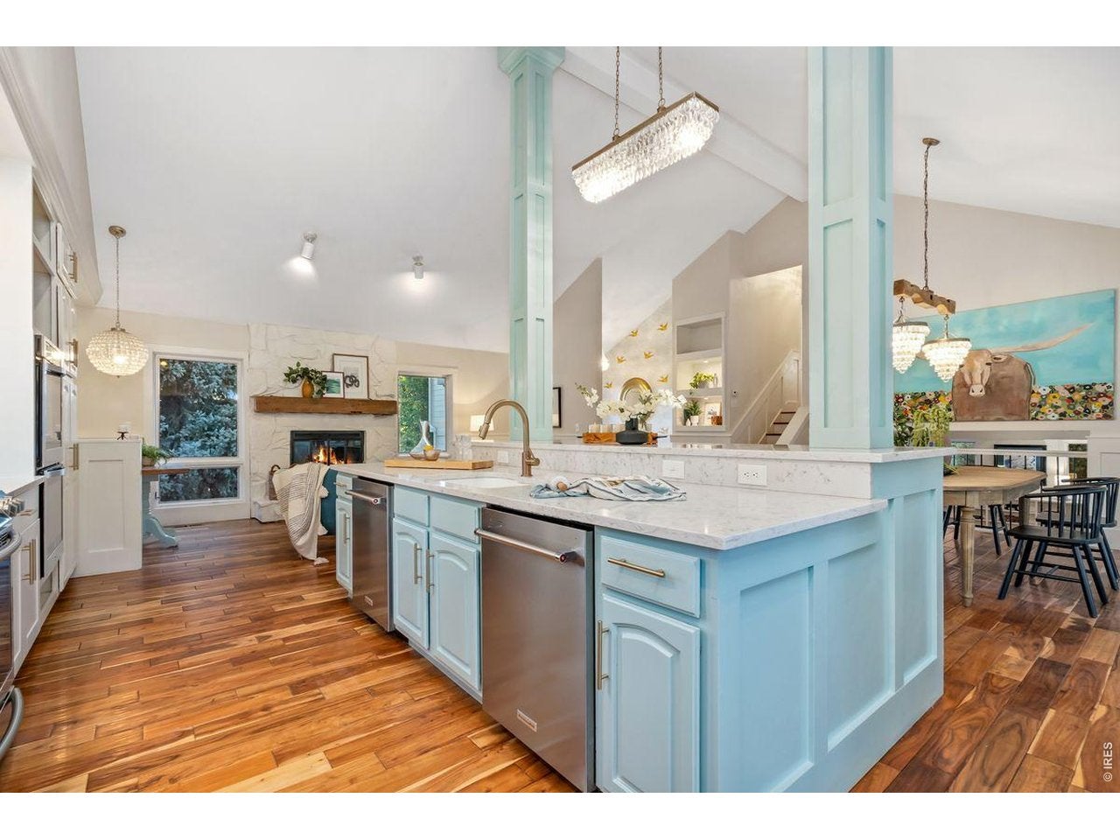
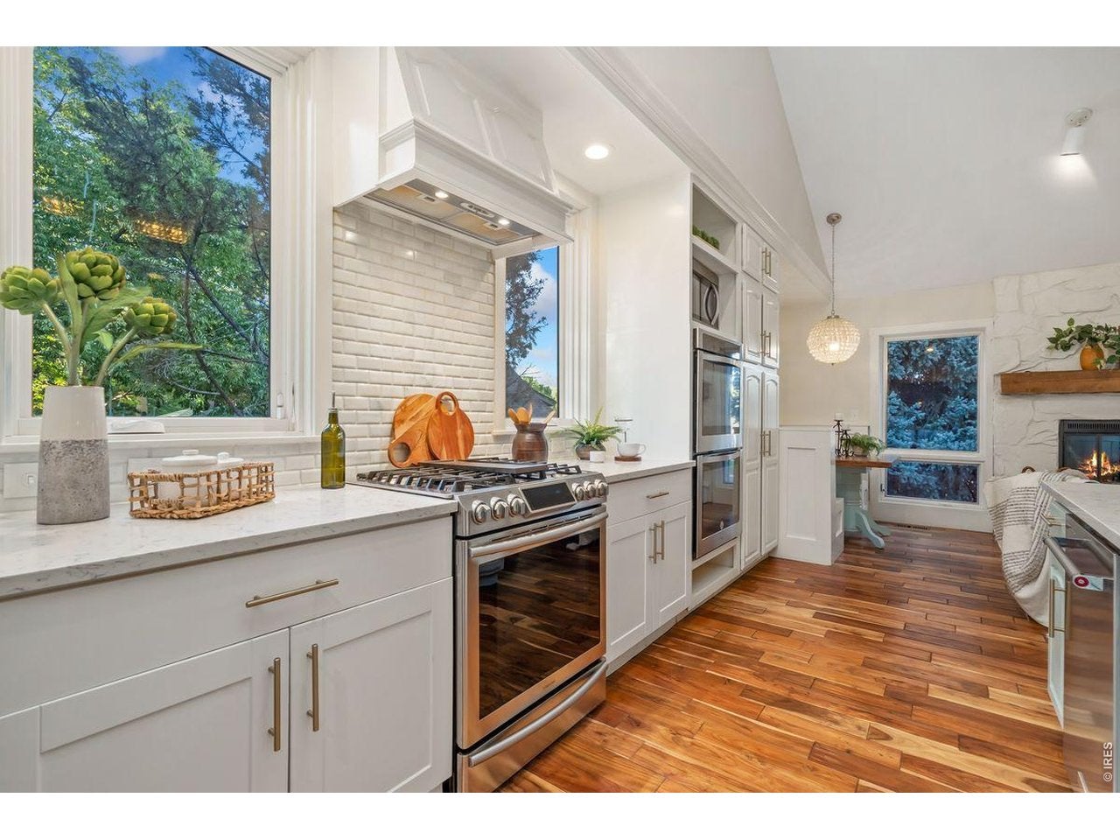
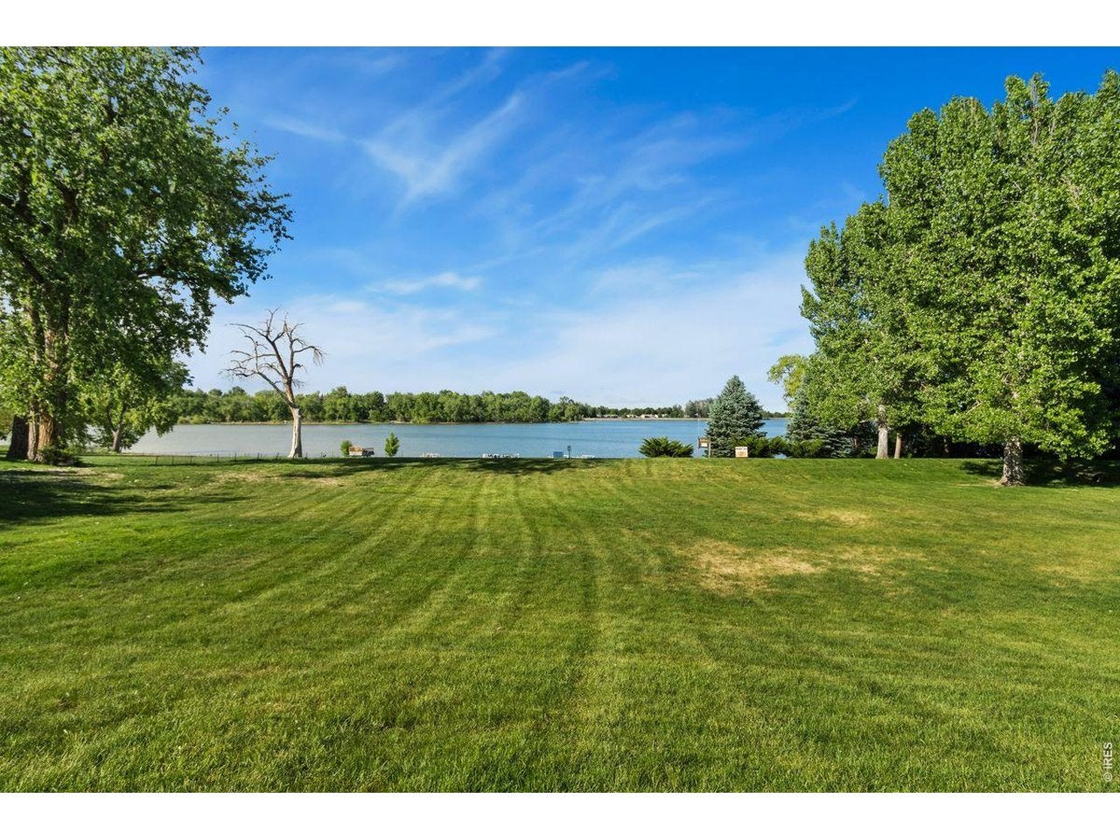
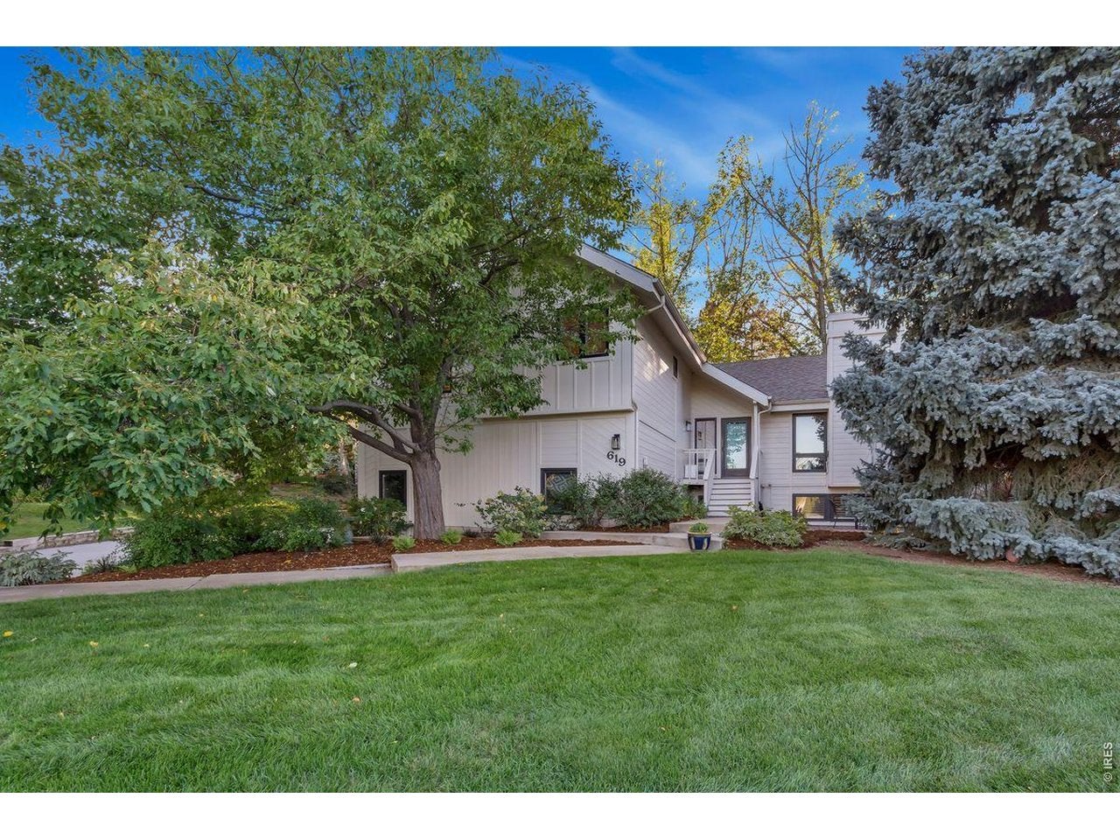
Imagine starting your morning with coffee as the sun rises over Warren Lake, the water catching the first light of another perfect Colorado day. By mid-morning you're paddleboarding across the lake. By afternoon, the kids are splashing at the community pool while you claim a court for a friendly round of tennis or pickleball. This is life at 619 Skysail Lane in The Landings, one of Fort Collins' most coveted lake communities, where private Warren Lake access, a resort-style pool, and tennis and pickleball courts are simply part of the package. Set on one of The Landings' most expansive homesites at well over half an acre, this residence offers the rare luxury of true space and seclusion. The expansive backyard flows seamlessly from an elevated deck designed for entertaining to intimate garden spaces, while inside, beautiful hardwood floors and Pella windows frame generously proportioned living spaces. The chef's kitchen showcases tasteful remodeling with quartz counters, premium stainless steel appliances with double dishwashers, and designer-curated lighting and tile. A thoughtful addition presents a spa-inspired primary suite complete with floor-to-ceiling tile, soaking tub, and double-sided fireplace. The oversized garage offers ample storage space and rounds out this extraordinary home. Beyond the community and the home itself, you're perfectly positioned for everything Fort Collins has to offer. The Power Trail runs directly along The Landings' western edge, just minutes away for safe biking across town or connecting to other trails. Foothills Mall and Front Range Village, both featuring premier restaurants, shopping, and entertainment, are just a short drive or bike ride away. Showings start Saturday, September 12th, at 9:00am. There will be an Open House Event from 9:00 - 10:00am with coffee provided by the Craft Coffee Cart.

Save
Ask
Tour
Hide
Share
Listing Snapshot
Price 
$1,299,000
Days On Site 
4 Days
Bedrooms 
6
Inside Area (SqFt) 
3,819 sqft
Total Baths 
4
Full Baths 
3
Partial Baths 
1
Lot Size 
0.56 Acres
Year Built 
1980
MLS® Number 
1068091
Status 
Coming Soon
Property Tax 
$6,697
HOA/Condo/Coop Fees 
$126.08 monthly
Sq Ft Source 
Other
Friends & Family
Recent Activity
4 days agoListing updated with changes from the MLS®
4 days agoListing first seen on site
General Features
Acres 
0.56
Additional Property Use 
Single Family
Disclosures 
Seller's Property Disclosure
Garage 
Yes
Garage Spaces 
2
Green Energy Efficient 
Windows
Parking 
AttachedOversized
Property Sub Type 
Single Family Residence
Security 
Fire Alarm
Sewer 
Public Sewer
SqFt Above 
3139
Utilities 
Natural Gas AvailableElectricity AvailableCable Available
Water Source 
Public
Zoning 
RL
Interior Features
Appliances 
Gas RangeDishwasherRefrigeratorWasherDryerMicrowaveDisposalWater Heater
Basement 
FullPartially FinishedDaylight
Cooling 
Central AirCeiling Fan(s)Whole House Fan
Electric 
Photovoltaics Seller Owned
Fireplace 
Yes
Fireplace Features 
GasLiving RoomFamily RoomBedroom
Fireplaces 
2
Flooring 
Wood
Heating 
Forced AirRadiantHumidity Control
Interior 
Eat-in KitchenCathedral Ceiling(s)Open FloorplanWalk-In Closet(s)Kitchen IslandHigh CeilingsHigh Speed Internet
Laundry Features 
Washer Hookup
Window Features 
Skylight(s)Window CoveringsWood Frames
Bedroom 2 
Dimensions - 14x17Level - UpperDescription - Carpet
Bedroom 3 
Dimensions - 14x16Level - UpperDescription - Carpet
Bedroom 4 
Dimensions - 13x20Level - UpperDescription - Carpet
Bedroom 5 
Dimensions - 10x13Level - BasementDescription - Carpet
Bedroom 6 
Dimensions - 11x13Level - BasementDescription - Carpet
Dining Room 
Dimensions - 15x13Level - MainDescription - Wood
Family Room 
Dimensions - 23x13Level - LowerDescription - Wood
Kitchen 
Dimensions - 12x13Level - MainDescription - Wood
Laundry 
Dimensions - 12x11Level - LowerDescription - Tile
Living Room 
Dimensions - 20x14Level - MainDescription - Wood
Primary Bedroom 
Dimensions - 20x13Level - UpperDescription - Carpet
Recreation Room 
Dimensions - 15x14Level - LowerDescription - Wood
Save
Ask
Tour
Hide
Share
Exterior Features
Construction Details 
Frame
Fencing 
FencedWood
Lot Features 
WoodedPavedSloped
Other Structures 
Storage
Patio And Porch 
PatioDeck
Road Frontage 
City Street
Roof 
Composition
View 
Water
Waterfront Features 
Lake Privileges
Waterview 
Water
Windows/Doors 
Skylight(s)Window CoveringsWood Frames
Community Features
Association Fee 
$1513.0
Association Fee Frequency 
Annually
Community Features 
Tennis Court(s)PoolPark
MLS Area 
Fort Collins
School District 
Poudre
Financing Terms Available 
CashConventional
Roads 
Asphalt
Schools
School District
Poudre
Elementary School
Kruse
Middle School
Boltz
High School
Ft Collins
Listing courtesy of LIV Sotheby's Intl Realty (970) 213-2095


Compensation information displayed on listing details is only applicable to other participants and subscribers of the source MLS.

Information source: Information and Real Estate Services, LLC. Information deemed reliable but not guaranteed by the MLS. Listing information is provided exclusively for consumers' personal, non-commercial use and may not be used for any purpose other than to identify prospective properties consumers may be interested in purchasing. Provided for limited non-commercial use only under IRES Rules © Copyright IRES. Digital Millenium Copyright Act

Last checked 2026-09-09 12:24 AM MST.

Neighborhood & Commute
Source: Walkscore
Disclosure: Community information and market data powered by Constellation Data Labs. Information is deemed reliable but not guaranteed.
Save
Ask
Tour
Hide
Share