Save
Ask
Tour
Hide
Share
$1,750,000
4 Days On Site

2540 Spruce St E
Boulder, CO 80302

Residential|Coming Soon
3
Beds
3
Total Baths
1
Full Bath
2
Partial Baths
1,631
SqFt
$1,073
/SqFt
2026
Built
Subdivision:
TBD
County:
Boulder

Due to the health concerns created by Coronavirus we are offering personal 1-1 online video walkthough tours where possible.
2540 Spruce St E2540 Spruce St E2540 Spruce St E2540 Spruce St E
Save
Ask
Tour
Hide
Share

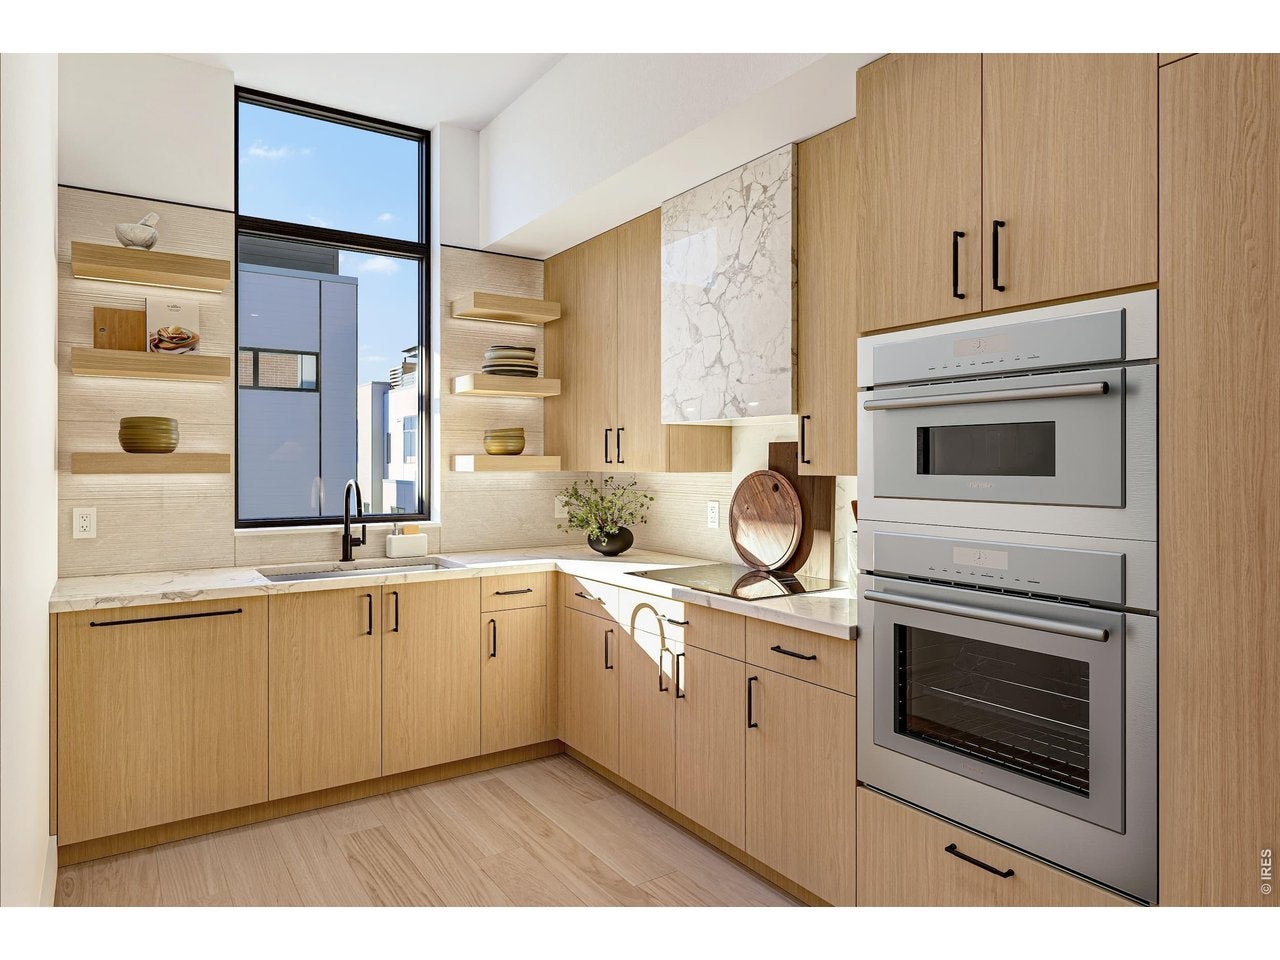
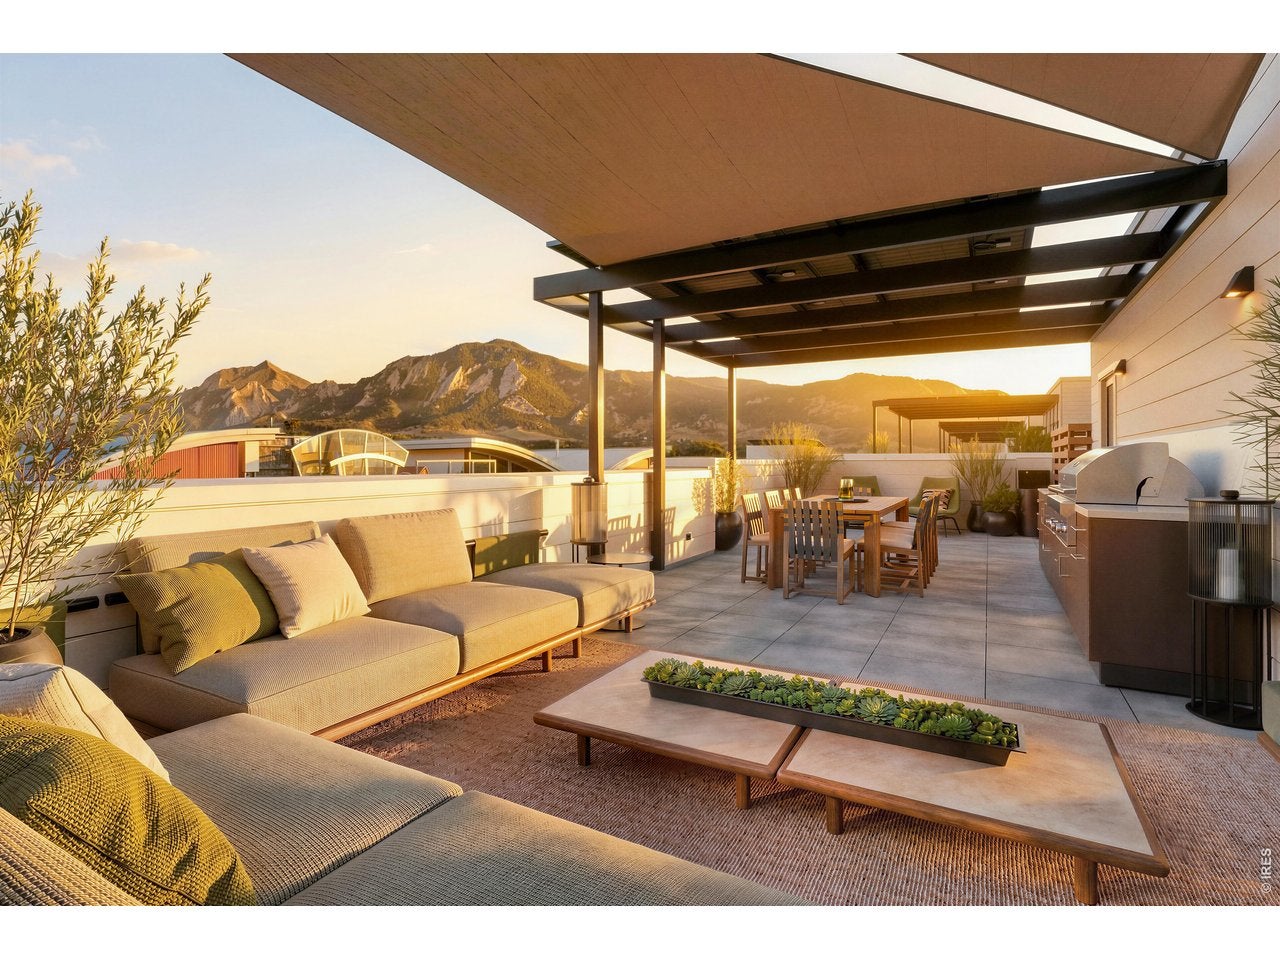
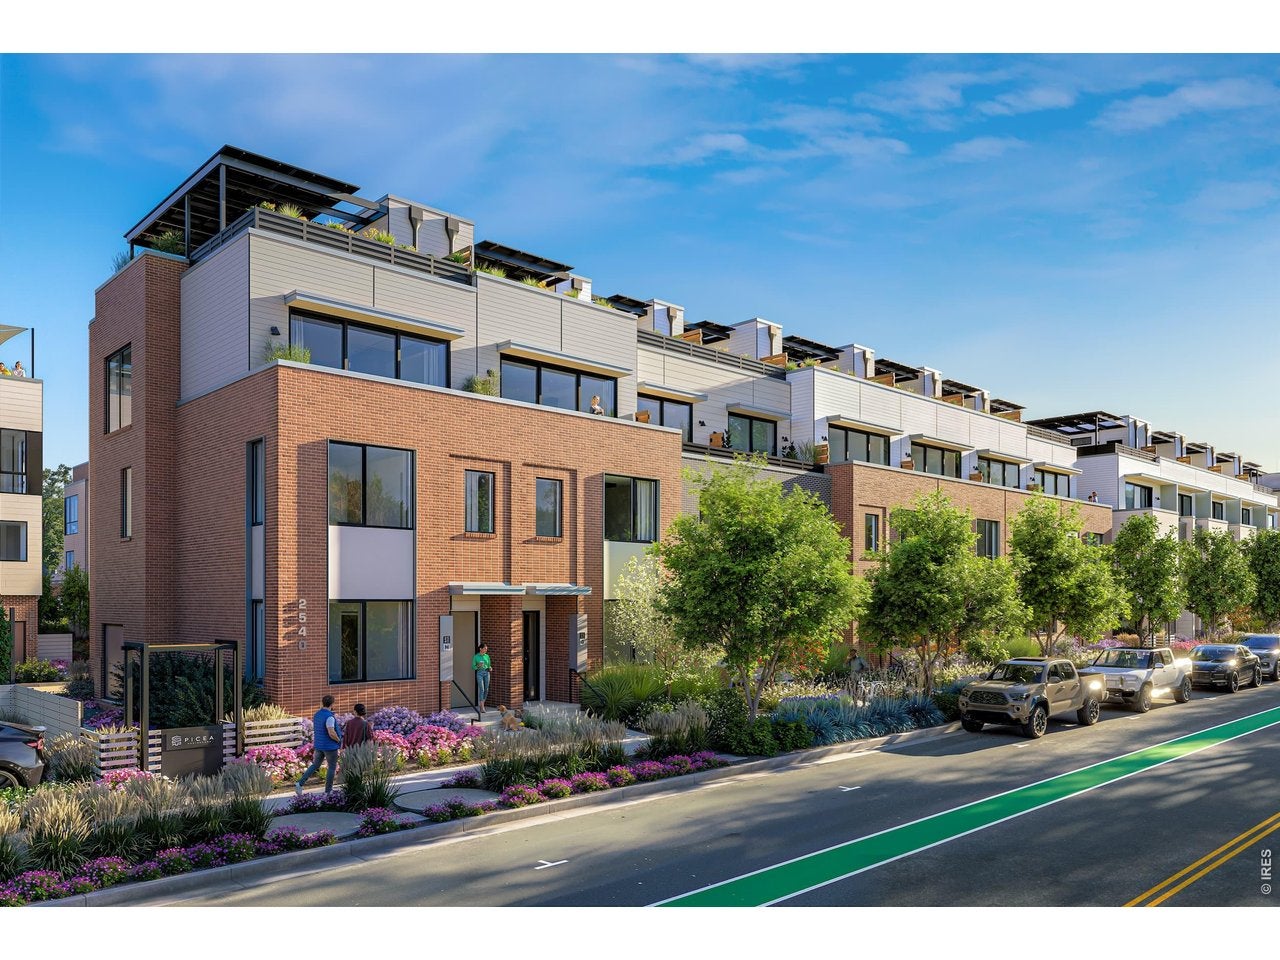
Introducing PICEA, a groundbreaking new community of 52 luxury residences in the heart of downtown Boulder, where a genuine neighborhood setting meets innovative architecture, exceptional design and sweeping views of the Flatirons. Developed by Trailbreak Partners and Pace Development, with architecture by Boulder-based, award-winning Coburn Architecture and interiors by Unscripted, PICEA is a deep-rooted local development created with an understanding of how Boulder lives. Ten distinctive buildings create a cohesive community of contemporary residences, thoughtfully designed for quintessential Boulder living. Just blocks from Pearl Street, Boulder Creek, CU Boulder, Whole Foods and the city's extensive network of bike paths, PICEA places restaurants, shops, trails and everyday conveniences within easy reach. The experience at PICEA culminates on the private rooftop deck, where generous, private outdoor living spaces, solar-shaded pergolas and optional outdoor kitchens create a true fourth-floor retreat. This combination of community, location, and design creates a truly unique opportunity.

Save
Ask
Tour
Hide
Share
Listing Snapshot
Price 
$1,750,000
Days On Site 
4 Days
Bedrooms 
3
Inside Area (SqFt) 
1,631 sqft
Total Baths 
3
Full Baths 
1
Partial Baths 
2
Lot Size 
N/A
Year Built 
2026
MLS® Number 
1068066
Status 
Coming Soon
Property Tax 
N/A
HOA/Condo/Coop Fees 
$500 monthly
Sq Ft Source 
Other
Friends & Family
Recent Activity
11 hours agoListing updated with changes from the MLS®
4 days agoListing first seen on site
General Features
Disclosures 
None
Foundation 
Slab
Garage 
Yes
Garage Spaces 
1
Green Energy Efficient 
Windows
Levels 
Three Or More
Parking 
Attached
Security 
Fire Alarm
Sewer 
Public Sewer
SqFt Above 
1631
Style 
Contemporary
Utilities 
Natural Gas AvailableElectricity Available
Water Source 
Public
Zoning 
BC-2
Interior Features
Appliances 
Electric RangeDishwasherRefrigeratorMicrowaveDisposal
Basement 
None
Cooling 
Central Air
Heating 
Heat PumpZoned
Interior 
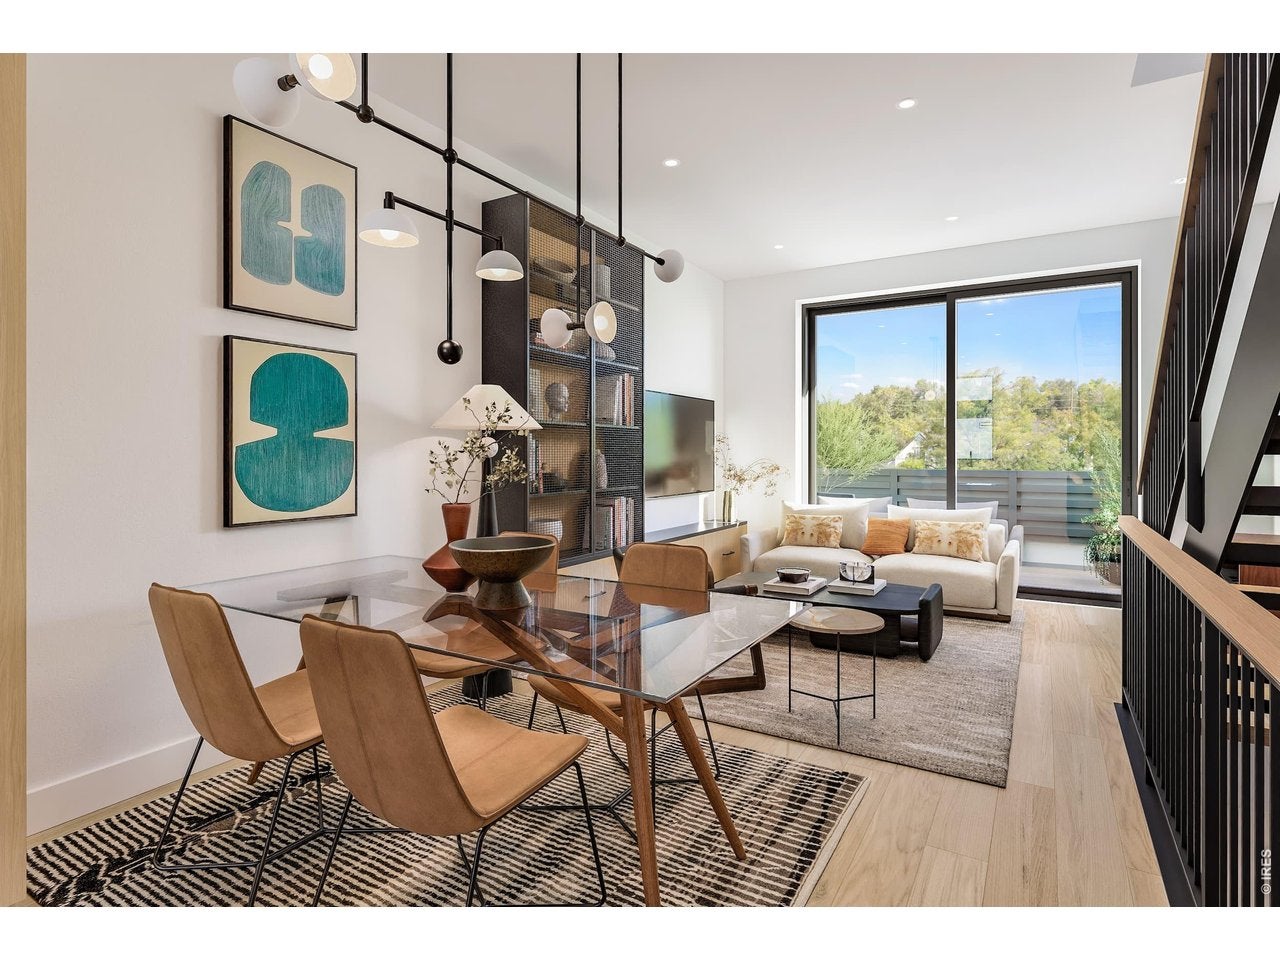
Open Floorplan
Laundry Features 
Washer Hookup
Bedroom 2 
Dimensions - 11x9Level - UpperDescription - Carpet
Bedroom 3 
Dimensions - 12x9Level - MainDescription - Carpet
Dining Room 
Description - Wood
Kitchen 
Dimensions - 8x14Description - Wood
Laundry 
Level - Upper
Living Room 
Description - Wood
Primary Bedroom 
Dimensions - 11x11Level - UpperDescription - Carpet
Save
Ask
Tour
Hide
Share
Exterior Features
Construction Details 
Frame
Exterior 
Balcony
Patio And Porch 
Deck
Roof 
RubberFlat
View 
HillsCityPanoramic
Waterview 
HillsCityPanoramic
Community Features
Association Fee 
$500.0
Association Fee Frequency 
Monthly
Community Features 
None
MLS Area 
Boulder
School District 
Boulder Valley Dist RE2
Financing Terms Available 
CashConventionalFHAVA Loan
Schools
School District
Boulder Valley Dist RE2
Elementary School
Whittier
Middle School
Casey
High School
Boulder
Listing courtesy of The Agency - Boulder (720) 577-5503


Compensation information displayed on listing details is only applicable to other participants and subscribers of the source MLS.

Information source: Information and Real Estate Services, LLC. Information deemed reliable but not guaranteed by the MLS. Listing information is provided exclusively for consumers' personal, non-commercial use and may not be used for any purpose other than to identify prospective properties consumers may be interested in purchasing. Provided for limited non-commercial use only under IRES Rules © Copyright IRES. Digital Millenium Copyright Act

Last checked 2026-09-09 01:24 AM MST.

Neighborhood & Commute
Source: Walkscore
Disclosure: Community information and market data powered by Constellation Data Labs. Information is deemed reliable but not guaranteed.
Save
Ask
Tour
Hide
Share