Save
Ask
Tour
Hide
Share
$940,000
4 Days On Site

3840 Flagler Ave
Loveland, CO 80538

Single Family Residence|Coming Soon
4
Beds
5
Total Baths
2
Full Baths
3
Partial Baths
4,335
SqFt
$217
/SqFt
2001
Built
Subdivision:
Horseshoe Lake
County:
Larimer

Due to the health concerns created by Coronavirus we are offering personal 1-1 online video walkthough tours where possible.

3840 Flagler Ave3840 Flagler Ave3840 Flagler Ave3840 Flagler Ave
Save
Ask
Tour
Hide
Share

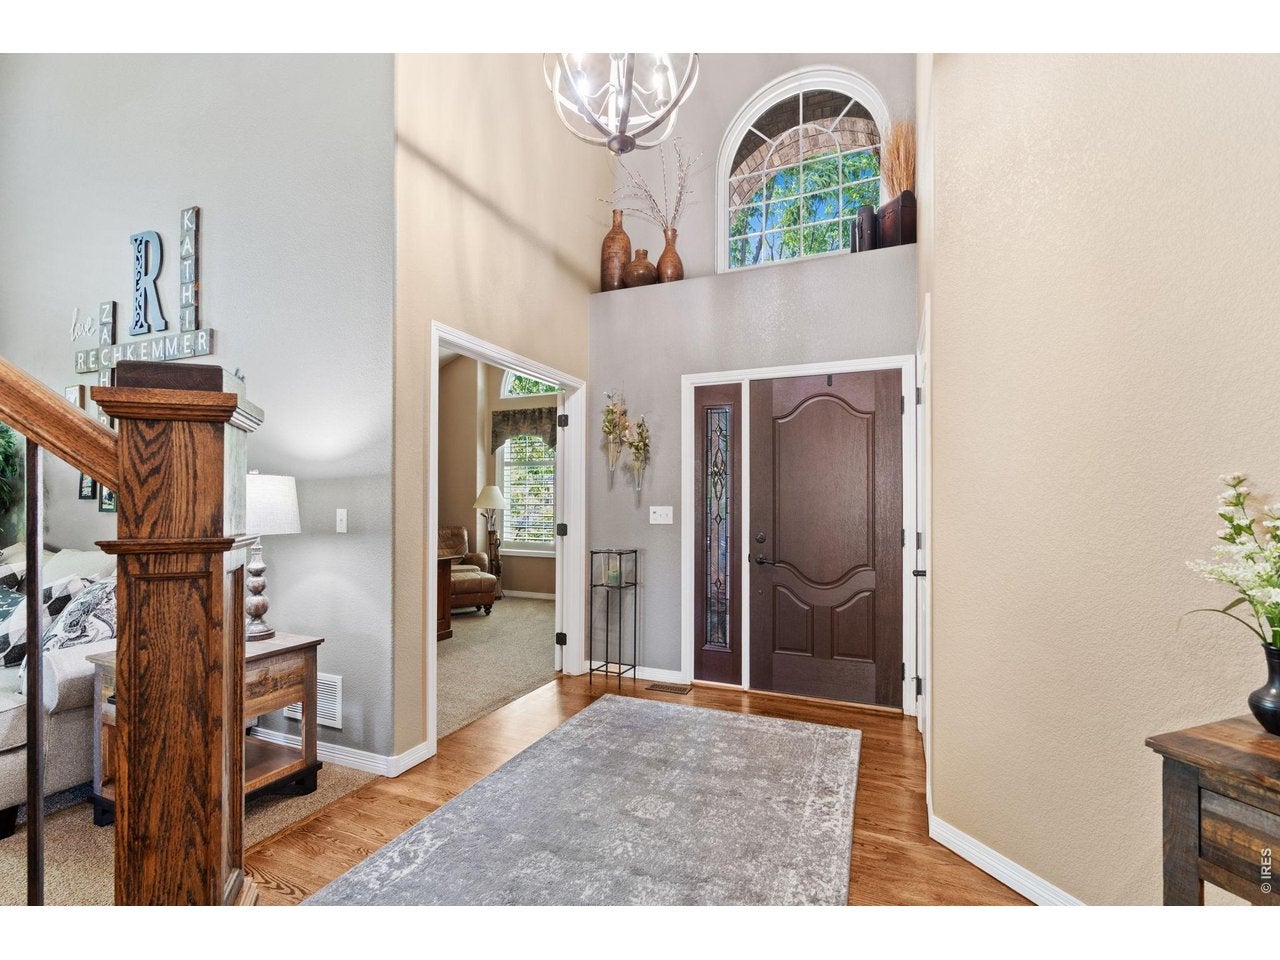
Rustic Colorado Charm Meets Modern Comfort in The Peninsula at Horseshoe Lake Beautifully appointed four-bedroom, 4.5-bath home nestled in the desirable Peninsula at Horseshoe Lake subdivision, offering warm wood finishes, spacious living areas, and an inviting Colorado-inspired design. Set among mature trees and beautifully maintained landscaping, this exceptional home combines privacy, comfort, and the sought-after lifestyle of this special community. The main level features welcoming gathering spaces perfect for everyday living and entertaining, while the upper level offers three bedrooms and three full baths, creating comfort and privacy. The fully finished, log-themed basement provides an exceptional additional living space, complete with a fourth bedroom, full bath, and generous family room-ideal for entertaining, a guest retreat, or multi-generational living. Step outside and embrace Colorado living on the covered back patio, featuring a built-in grill, mounted TV, mature trees, and professionally landscaped surroundings. Whether enjoying a quiet evening at home or hosting friends and family, this outdoor space is designed for year-round enjoyment. A spacious three-car garage provides ample room for vehicles, storage, and all your Colorado gear. For added peace of mind, the home has been pre-inspected, giving prospective buyers the opportunity to purchase with added confidence and a clear understanding of the home's condition. Located in the sought-after Peninsula at Horseshoe Lake, this move-in-ready property offers a wonderful opportunity to enjoy both an exceptional home and an exceptional community.

Save
Ask
Tour
Hide
Share
Listing Snapshot
Price 
$940,000
Days On Site 
4 Days
Bedrooms 
4
Inside Area (SqFt) 
4,335 sqft
Total Baths 
5
Full Baths 
2
Partial Baths 
3
Lot Size 
0.26 Acres
Year Built 
2001
MLS® Number 
1068050
Status 
Coming Soon
Property Tax 
$4,089
HOA/Condo/Coop Fees 
$45.67 monthly
Sq Ft Source 
Other
Friends & Family
Recent Activity
17 hours agoListing updated with changes from the MLS®
5 days agoListing first seen on site
General Features
Acres 
0.26
Additional Property Use 
Single Family
Disclosures 
Seller's Property Disclosure
Garage 
Yes
Garage Spaces 
3
Levels 
Two
Parking 
Attached
Property Sub Type 
Single Family Residence
Sewer 
Public Sewer
SqFt Above 
3249
Style 
Legal ConformingContemporary
Utilities 
Natural Gas AvailableElectricity Available
Water Source 
Public
Zoning 
P-34
Interior Features
Appliances 
Electric RangeDouble OvenDishwasherRefrigeratorMicrowave
Basement 
FullPartially Finished
Cooling 
Central AirCeiling Fan(s)
Fireplace 
Yes
Fireplace Features 
GasLiving RoomFamily RoomBasement
Fireplaces 
2
Heating 
Forced Air
Interior 
Eat-in KitchenPantryWalk-In Closet(s)Wet BarKitchen Island
Laundry Features 
Washer Hookup
Bedroom 2 
Dimensions - 12x13Level - UpperDescription - Carpet
Bedroom 3 
Dimensions - 13x11Level - UpperDescription - Carpet
Bedroom 4 
Dimensions - 12x12Level - BasementDescription - Carpet
Dining Room 
Dimensions - 12x14Level - MainDescription - Carpet
Family Room 
Dimensions - 19x18Level - MainDescription - Carpet
Kitchen 
Dimensions - 19x24Level - MainDescription - Wood
Laundry 
Dimensions - 14x18Level - MainDescription - Tile
Living Room 
Dimensions - 14x13Level - MainDescription - Carpet
Primary Bedroom 
Dimensions - 15x24Level - UpperDescription - Carpet
Recreation Room 
Dimensions - 36x17Level - BasementDescription - Carpet
Study 
Dimensions - 12x14Level - MainDescription - Carpet
Save
Ask
Tour
Hide
Share
Exterior Features
Construction Details 
FrameBrick
Fencing 
FencedWood
Patio And Porch 
Patio
Road Frontage 
City Street
Roof 
Composition
Community Features
Association Fee 
$137.0
Association Fee Frequency 
Quarterly
MLS Area 
Loveland/Berthoud
School District 
Thompson R2-J
Financing Terms Available 
CashConventionalFHAVA Loan
Roads 
Asphalt
Schools
School District
Thompson R2-J
Elementary School
Peakview Academy at Conrad Ball
Middle School
Peakview Academy at Conrad Ball
High School
Mountain View
Listing courtesy of Group Harmony (970) 481-5963


Compensation information displayed on listing details is only applicable to other participants and subscribers of the source MLS.

Information source: Information and Real Estate Services, LLC. Information deemed reliable but not guaranteed by the MLS. Listing information is provided exclusively for consumers' personal, non-commercial use and may not be used for any purpose other than to identify prospective properties consumers may be interested in purchasing. Provided for limited non-commercial use only under IRES Rules © Copyright IRES. Digital Millenium Copyright Act

Last checked 2026-09-09 01:24 AM MST.

Neighborhood & Commute
Source: Walkscore
Disclosure: Community information and market data powered by Constellation Data Labs. Information is deemed reliable but not guaranteed.
Save
Ask
Tour
Hide
Share