Save
Ask
Tour
Hide
Share
$850,000
4 Days On Site

2837 Blackstone Dr
Fort Collins, CO 80525

For Sale|Single Family Residence|Active
6
Beds
4
Total Baths
3
Full Baths
1
Partial Bath
3,884
SqFt
$219
/SqFt
1996
Built
Subdivision:
Stone Ridge
County:
Larimer

Due to the health concerns created by Coronavirus we are offering personal 1-1 online video walkthough tours where possible.
Upcoming Open Houses
Due to COVID-19, we recommend you verify Open Houses before attending.
Sat, Sep 12, 12:00 PM - 3:00 PM
2837 Blackstone Dr2837 Blackstone Dr2837 Blackstone Dr2837 Blackstone Dr
Save
Ask
Tour
Hide
Share

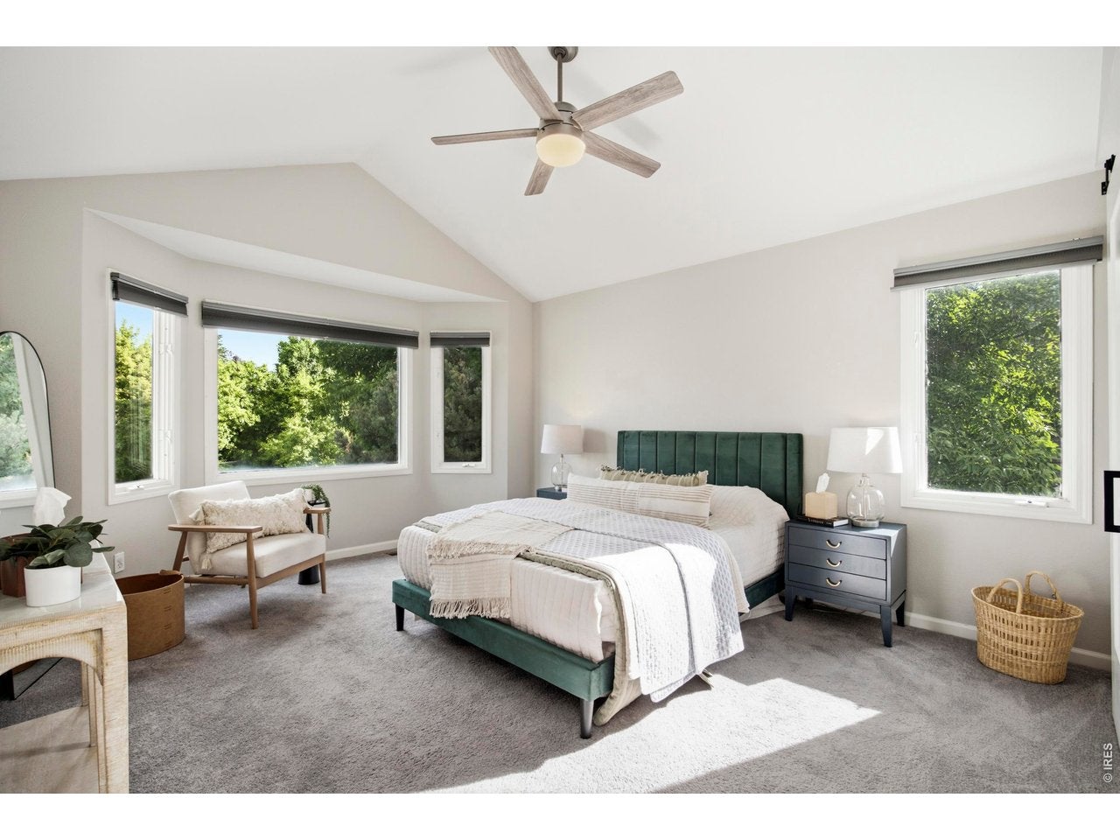
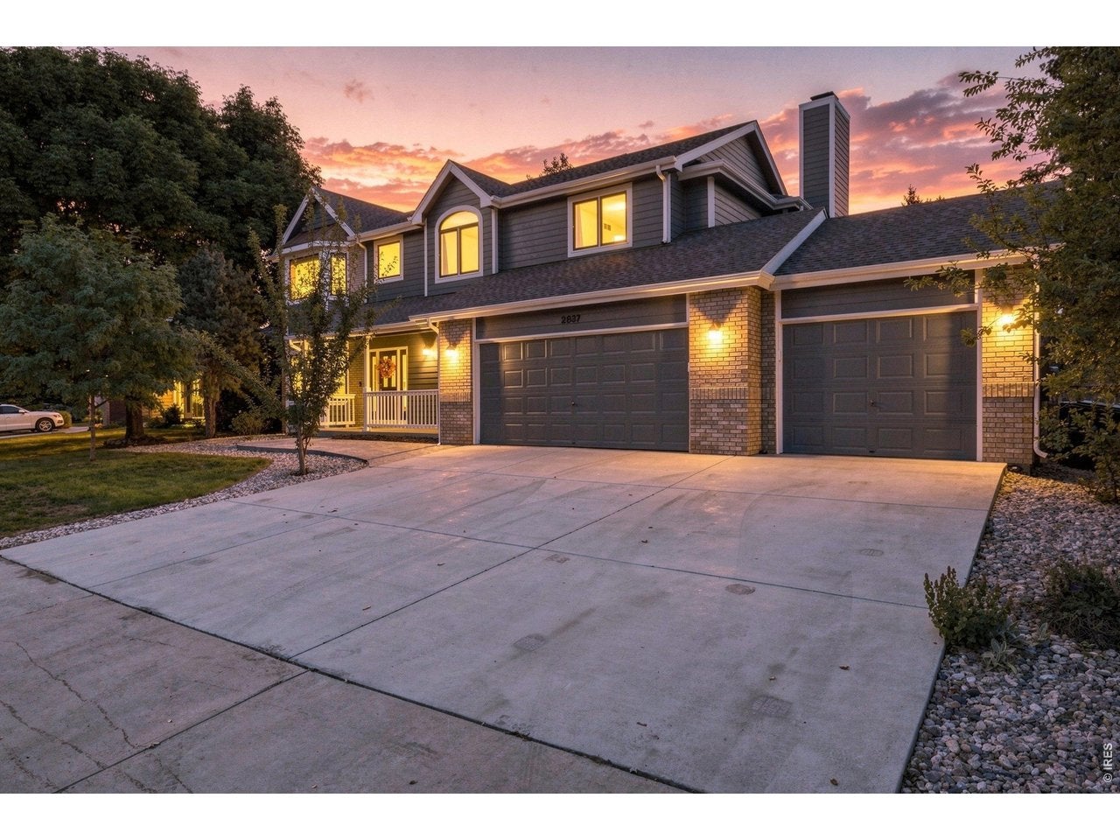
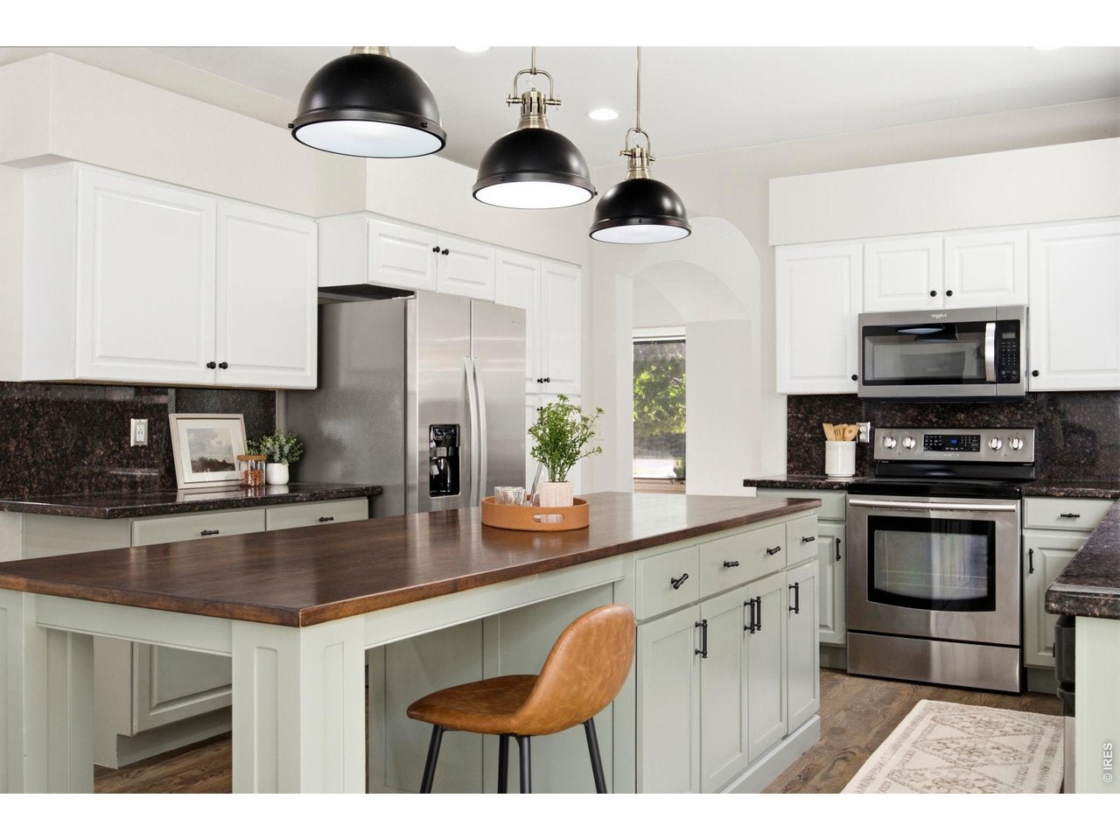
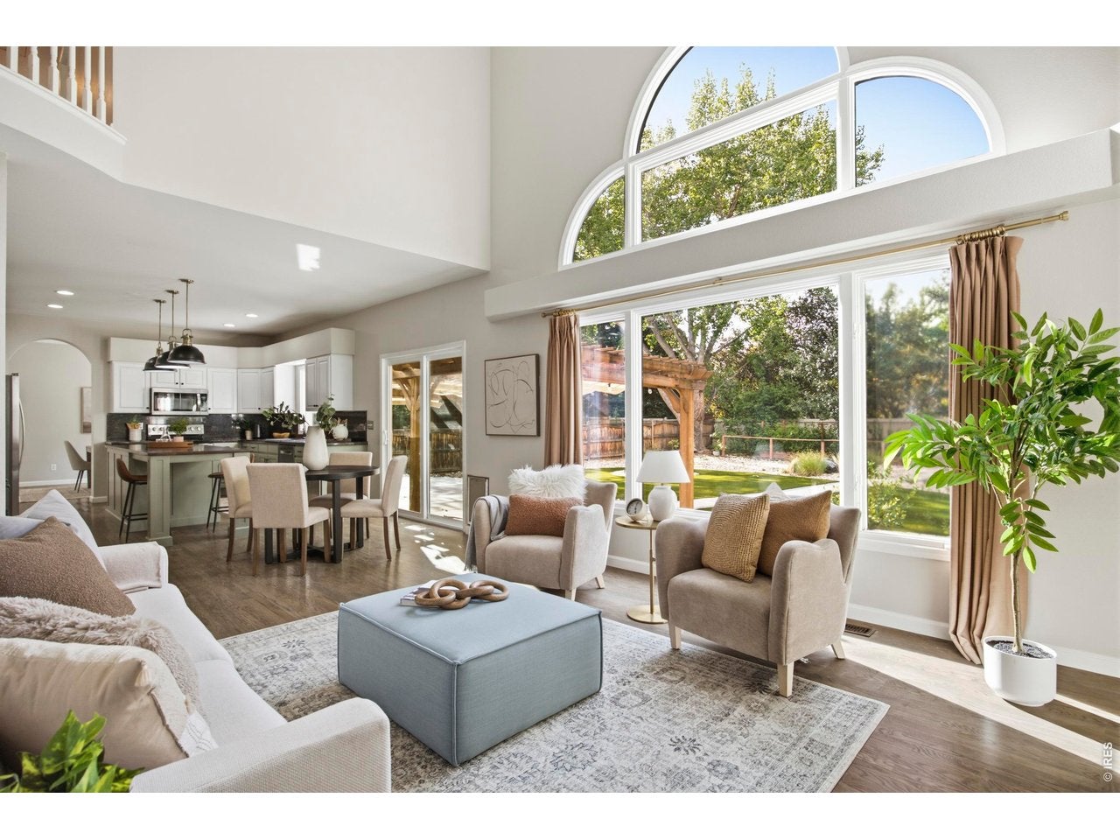
Beautiful two-story home in desirable Stone Ridge neighborhood. Featuring hardwood floors, large primary suite w/ walk-in closet, granite counter tops, finished basement, convenient floor plan, oversized three car garage, and stainless-steel appliances. With nearly a quarter acre lot, this private, and maintenance free backyard is highlighted by shaded pergola, large concrete patio, irrigated garden boxes and professionally installed artificial grass. The kitchen flows into the great room, boasting a cozy fireplace and abundant natural light. Stone Ridge amenities include a community pool & basketball court. In close proximity to Collindale Golf course, ample grocery stores, dining, shopping, I25, and some of the best schools in town.

Save
Ask
Tour
Hide
Share
Listing Snapshot
Price 
$850,000
Days On Site 
4 Days
Bedrooms 
6
Inside Area (SqFt) 
3,884 sqft
Total Baths 
4
Full Baths 
3
Partial Baths 
1
Lot Size 
0.23 Acres
Year Built 
1996
MLS® Number 
1068048
Status 
Active
Property Tax 
$4,822
HOA/Condo/Coop Fees 
$130 monthly
Sq Ft Source 
Other
Friends & Family
Recent Activity
2 hours agoListing updated with changes from the MLS®
3 hours agoStatus changed to Active
5 days agoListing first seen on site
General Features
Acres 
0.23
Additional Property Use 
Single Family
Disclosures 
Seller's Property Disclosure
Garage 
Yes
Garage Spaces 
3
Levels 
Two
Parking 
Attached
Property Sub Type 
Single Family Residence
Security 
Fire Alarm
Sewer 
Public Sewer
SqFt Above 
2753
Utilities 
Natural Gas AvailableElectricity Available
Water Source 
Public
Zoning 
RL
Interior Features
Appliances 
Electric RangeSelf Cleaning OvenDishwasherRefrigeratorWasherDryerMicrowaveDisposal
Basement 
Partially Finished
Cooling 
Central Air
Fireplace Features 
CirculatingGas
Flooring 
Wood
Heating 
Forced Air
Interior 
Walk-In Closet(s)Kitchen IslandHigh CeilingsHigh Speed Internet
Laundry Features 
Washer Hookup
Window Features 
Window CoveringsBay Window(s)
Bedroom 2 
Dimensions - 12x12Level - UpperDescription - Carpet
Bedroom 3 
Dimensions - 11x11Level - UpperDescription - Carpet
Bedroom 4 
Dimensions - 10x13Level - UpperDescription - Carpet
Bedroom 5 
Dimensions - 14x12Level - BasementDescription - Luxury Vinyl
Dining Room 
Dimensions - 11x14Level - MainDescription - Hardwood
Family Room 
Dimensions - 22x14Level - MainDescription - Hardwood
Kitchen 
Dimensions - 16x14Level - MainDescription - Hardwood
Laundry 
Dimensions - 8x6Level - MainDescription - Tile
Living Room 
Dimensions - 12x15Level - MainDescription - Hardwood
Primary Bedroom 
Dimensions - 12x16Level - UpperDescription - Carpet
Save
Ask
Tour
Hide
Share
Exterior Features
Construction Details 
Frame
Fencing 
FencedWood
Lot Features 
WoodedPaved
Patio And Porch 
Patio
Road Frontage 
City Street
Roof 
Composition
Windows/Doors 
Window CoveringsBay Window(s)
Community Features
Association Fee 
$1560.0
Association Fee Frequency 
Annually
Community Features 
PoolPark
MLS Area 
Fort Collins
School District 
Poudre
Financing Terms Available 
CashConventionalFHAVA Loan
Schools
School District
Poudre
Elementary School
Shepardson
Middle School
Lesher
High School
Ft Collins
Listing courtesy of Group Harmony (970) 999-4888


Compensation information displayed on listing details is only applicable to other participants and subscribers of the source MLS.

Information source: Information and Real Estate Services, LLC. Information deemed reliable but not guaranteed by the MLS. Listing information is provided exclusively for consumers' personal, non-commercial use and may not be used for any purpose other than to identify prospective properties consumers may be interested in purchasing. Provided for limited non-commercial use only under IRES Rules © Copyright IRES. Digital Millenium Copyright Act

Last checked 2026-09-09 01:24 AM MST.

Neighborhood & Commute
Source: Walkscore
Disclosure: Community information and market data powered by Constellation Data Labs. Information is deemed reliable but not guaranteed.
Save
Ask
Tour
Hide
Share