Save
Ask
Tour
Hide
Share
$938,000
4 Days On Site

7301 Poudre Canyon Rd
Bellvue, CO 80512

For Sale|Single Family Residence|Active
5
Beds
4
Total Baths
2
Full Baths
2
Partial Baths
6,068
SqFt
$155
/SqFt
1972
Built
Subdivision:
My Camp
County:
Larimer

Due to the health concerns created by Coronavirus we are offering personal 1-1 online video walkthough tours where possible.
7301 Poudre Canyon Rd7301 Poudre Canyon Rd7301 Poudre Canyon Rd7301 Poudre Canyon Rd
Save
Ask
Tour
Hide
Share

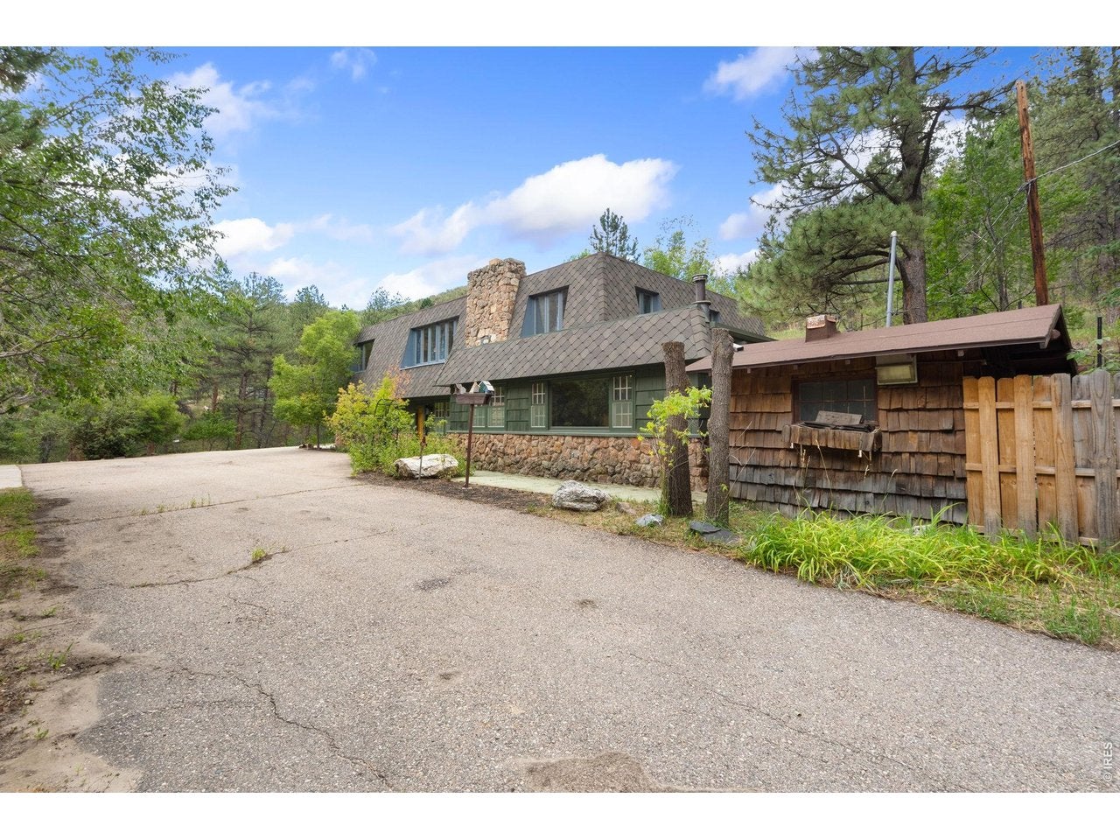
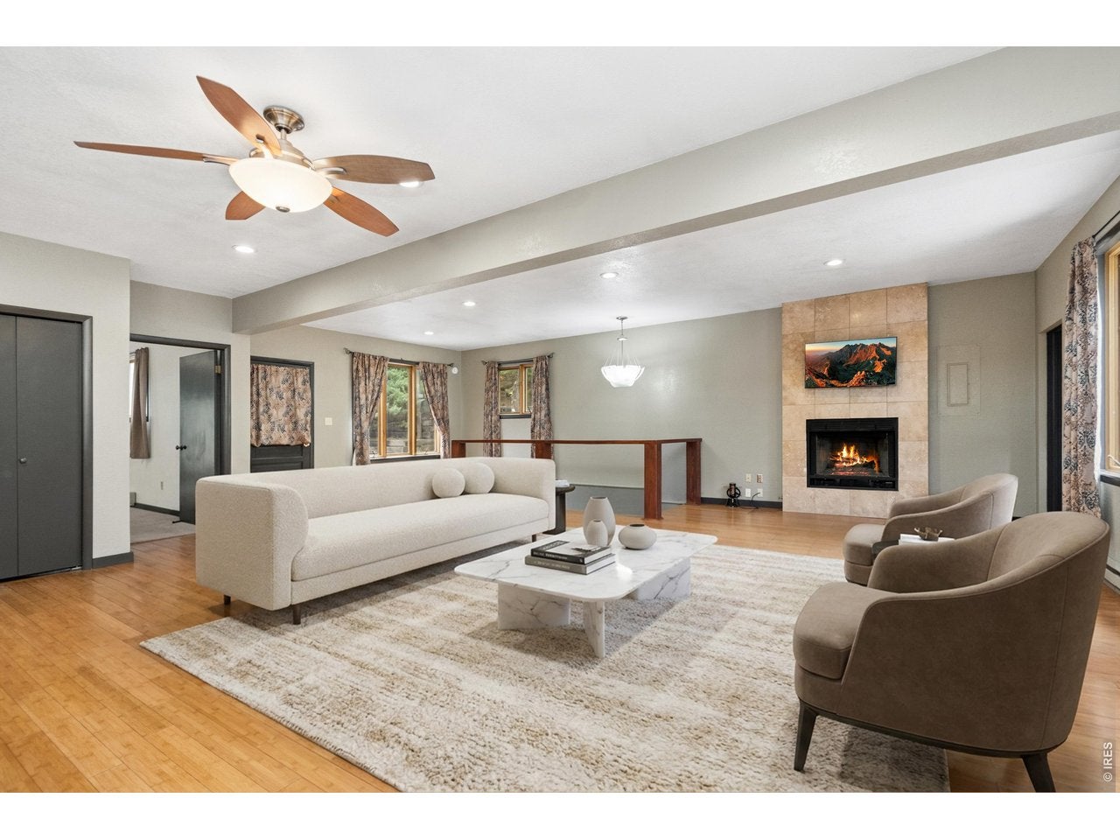
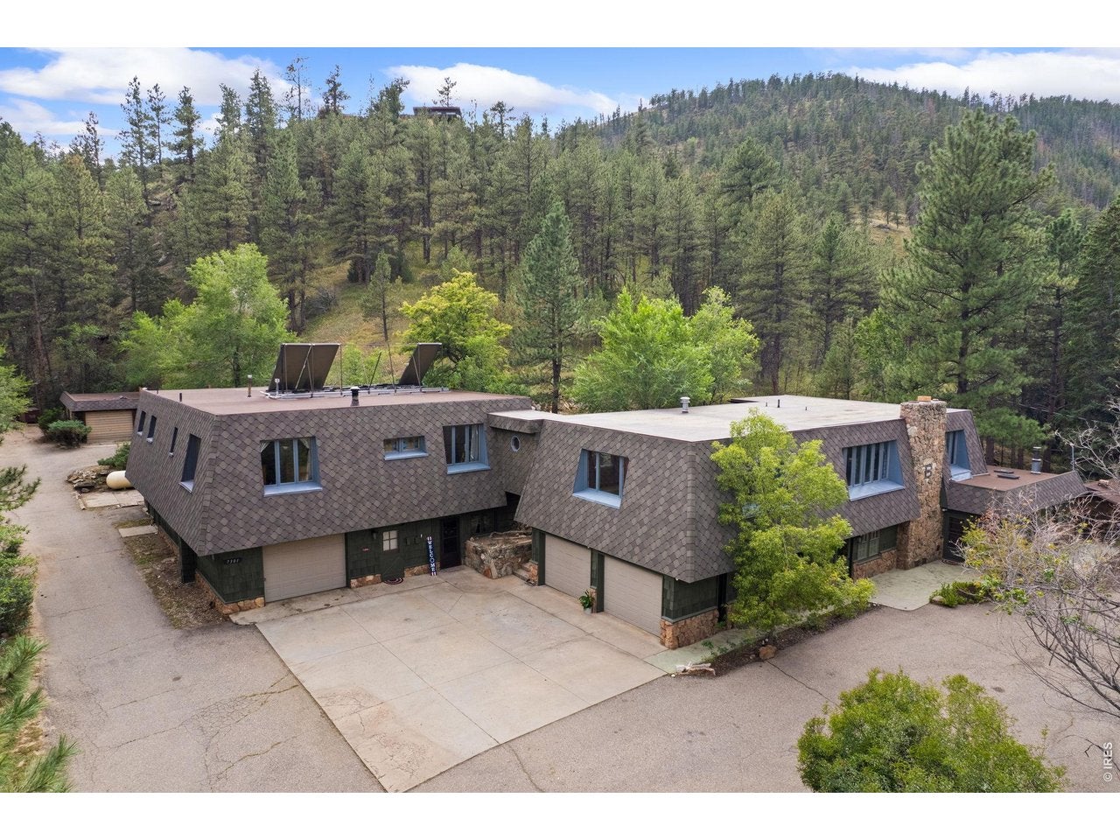
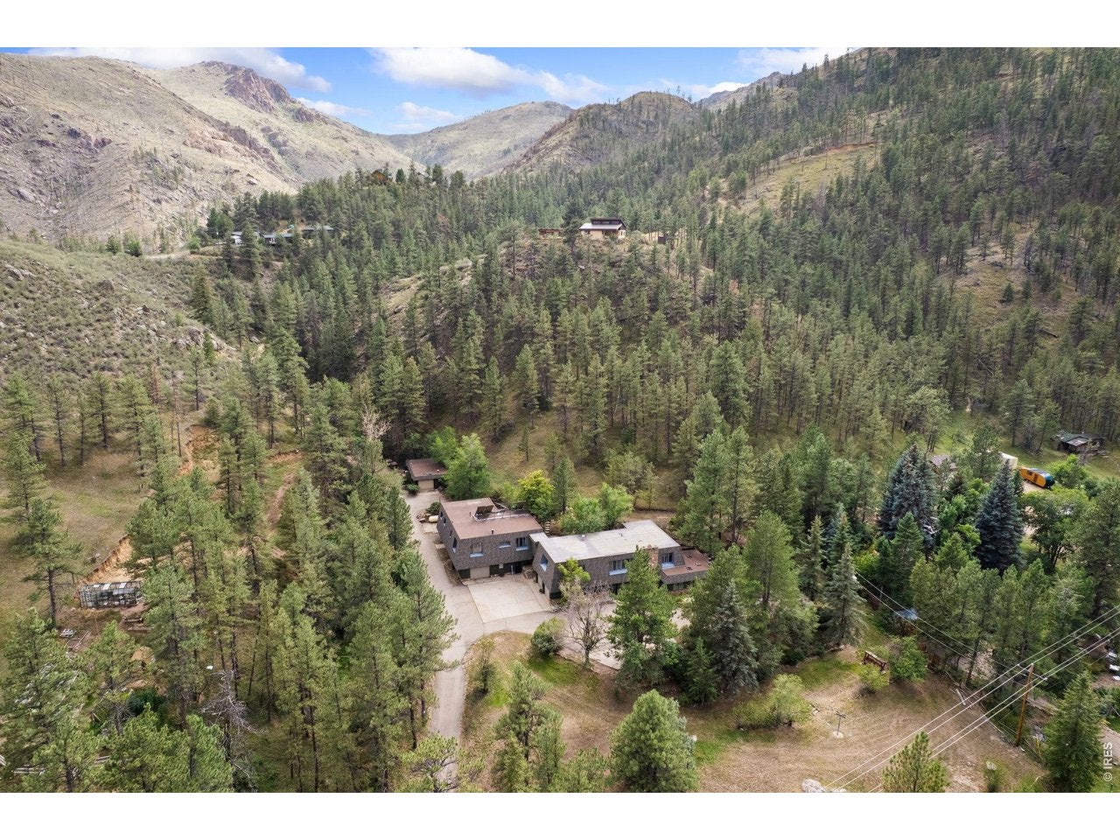
Your ultimate mountain retreat awaits! Set on 3.75 acres in stunning Poudre Canyon, this one-of-a-kind property offers the soothing sounds of the Cache La Poudre River right across the way, paired with abundant wildlife and mountain scenery. Offering over 6,000 sq ft of possibilities, this remodeled multi-generational residence is designed for maximum versatility, featuring thoughtfully separated living quarters, three kitchens, five bedrooms, and four bathrooms. There is endless room to spread out, create private spaces, or customize the layout to fit your lifestyle. Warm wood floors bring natural character throughout, while three fireplaces and a classic wood stove create cozy gathering spots. One of the kitchens has been beautifully updated with new cabinetry and a massive center island. The massive primary suite features new carpet, direct access to a private deck, and a luxurious remodeled bath with an oversized walk-in shower. Outside, immerse yourself in canyon living with an oversized patio with an outdoor fountain, stepped gardens, and a riverside fire pit for starry Colorado evenings. A separate studio apartment adds even more flexibility, perfect for long-term guests, multi-family living, an opportunity for rental income. Situated just 6 miles from the famous Mishawaka Amphitheatre and 20 minutes from Old Town Fort Collins, this canyon sanctuary puts outdoor adventure, hiking, and live music right at your doorstep while keeping town amenities within easy reach!

Save
Ask
Tour
Hide
Share
Listing Snapshot
Price 
$938,000
Days On Site 
4 Days
Bedrooms 
5
Inside Area (SqFt) 
6,068 sqft
Total Baths 
4
Full Baths 
2
Partial Baths 
2
Lot Size 
3.76 Acres
Year Built 
1972
MLS® Number 
1068046
Status 
Active
Property Tax 
$5,856
HOA/Condo/Coop Fees 
N/A
Sq Ft Source 
Other
Friends & Family
Recent Activity
16 hours agoListing updated with changes from the MLS®
5 days agoListing first seen on site
General Features
Acres 
3.76
Additional Property Use 
Single Family
Disclosures 
Seller's Property DisclosureLead Paint
Garage 
Yes
Garage Spaces 
7
Green Energy Efficient 
Windows
Levels 
Two
Parking 
RV Access/ParkingAttachedHeated Garage
Property Sub Type 
Single Family Residence
Security 
Fire Alarm
Sewer 
Septic Tank
SqFt Above 
6068
Style 
In-Law AreaContemporary
Utilities 
Electricity AvailablePropane
Water Source 
Well
Zoning 
O
Interior Features
Appliances 
Electric RangeDishwasherRefrigeratorBar FridgeWasherDryerMicrowaveDisposal
Basement 
None
Cooling 
Wall/Window Unit(s)Ceiling Fan(s)
Fireplace 
Yes
Fireplace Features 
GasLiving RoomFamily Room
Fireplaces 
2
Flooring 
Wood
Heating 
BaseboardWood StoveZoned
Interior 
Eat-in KitchenOpen FloorplanPantryWalk-In Closet(s)Kitchen IslandBeamed Ceilings
Laundry Features 
SinkWasher Hookup
Window Features 
Skylight(s)Window Coverings
Bedroom 2 
Dimensions - 42x13Level - UpperDescription - Carpet
Bedroom 3 
Dimensions - 12x11Level - MainDescription - Laminate
Bedroom 4 
Dimensions - 12x20Level - MainDescription - Carpet
Bedroom 5 
Dimensions - 13x17Level - MainDescription - Carpet
Family Room 
Dimensions - 39x27Level - UpperDescription - Hardwood
Kitchen 
Dimensions - 16x24Level - MainDescription - Tile
Laundry 
Dimensions - 11x12Level - UpperDescription - Tile
Living Room 
Dimensions - 39x13Level - MainDescription - Laminate
Primary Bedroom 
Dimensions - 25x25Level - UpperDescription - Carpet
Save
Ask
Tour
Hide
Share
Exterior Features
Construction Details 
Stone
Fencing 
Partial
Lot Features 
WoodedRock OutcroppingRolling SlopeSteep Slope
Other Structures 
StorageWorkshop
Patio And Porch 
PatioDeck
Road Frontage 
City Street
Roof 
Rubber
Spa Features 
Bath
View 
Mountain(s)Water
Waterfront Features 
River Front
Waterview 
Mountain(s)Water
Windows/Doors 
Skylight(s)Window Coverings
Community Features
Accessibility Features 
Therapeutic Whirlpool
MLS Area 
Fort Collins
School District 
Poudre
Financing Terms Available 
CashConventionalVA Loan
Roads 
Asphalt
Schools
School District
Poudre
Elementary School
Cache La Poudre
Middle School
Cache La Poudre
High School
Poudre
Listing courtesy of Kittle Real Estate (970) 460-4444


Compensation information displayed on listing details is only applicable to other participants and subscribers of the source MLS.

Information source: Information and Real Estate Services, LLC. Information deemed reliable but not guaranteed by the MLS. Listing information is provided exclusively for consumers' personal, non-commercial use and may not be used for any purpose other than to identify prospective properties consumers may be interested in purchasing. Provided for limited non-commercial use only under IRES Rules © Copyright IRES. Digital Millenium Copyright Act

Last checked 2026-09-09 01:24 AM MST.

Neighborhood & Commute
Source: Walkscore
Disclosure: Community information and market data powered by Constellation Data Labs. Information is deemed reliable but not guaranteed.
Save
Ask
Tour
Hide
Share