


1964 Foothills RdGolden, CO 80401
Due to the health concerns created by Coronavirus we are offering personal 1-1 online video walkthough tours where possible.
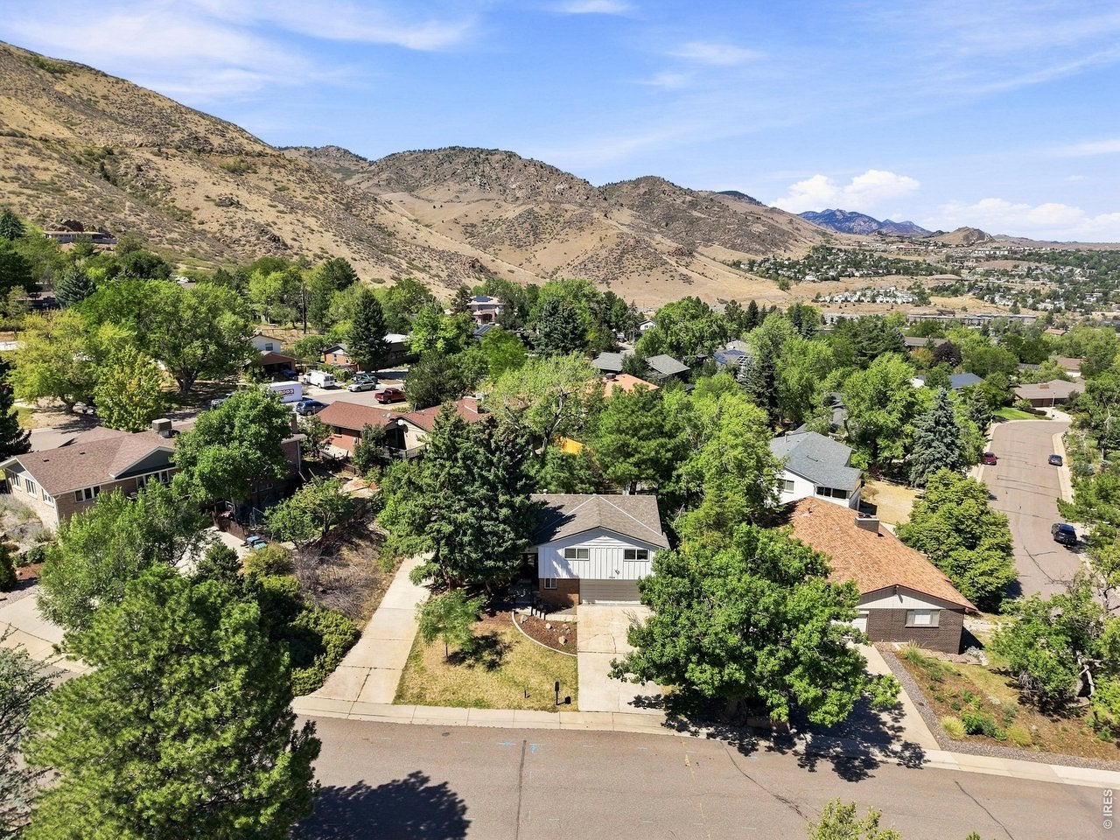
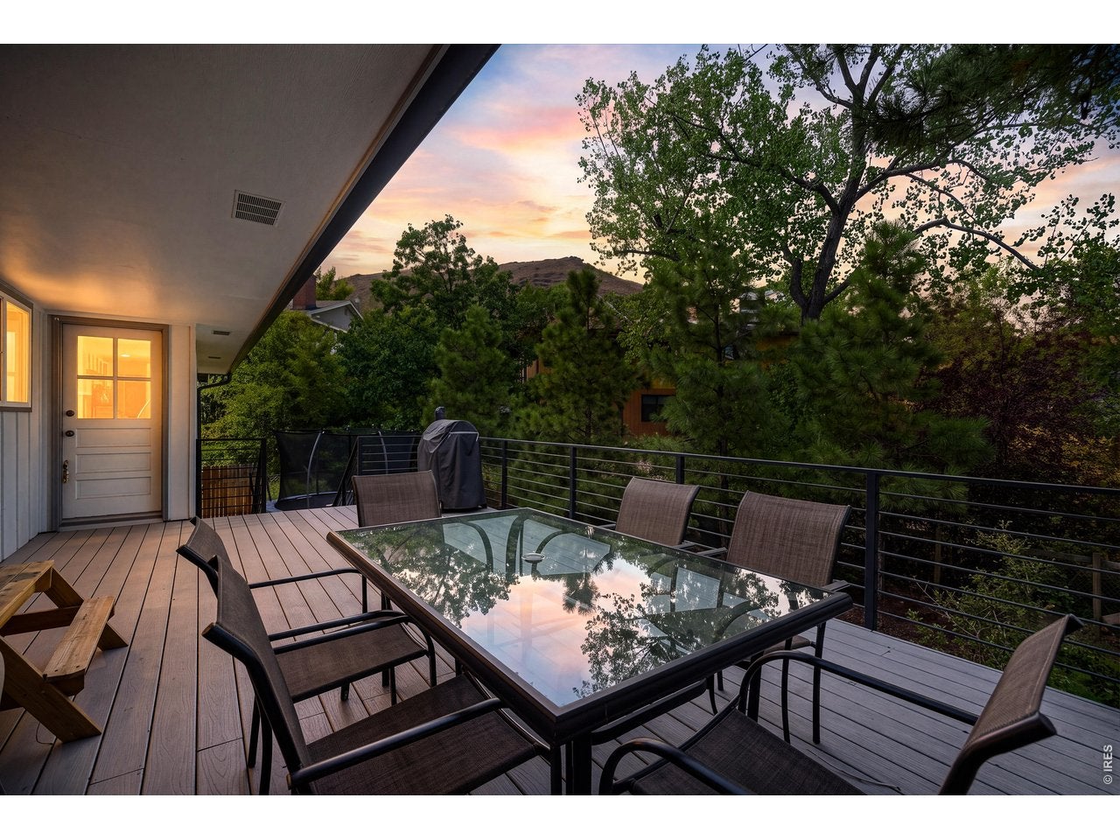
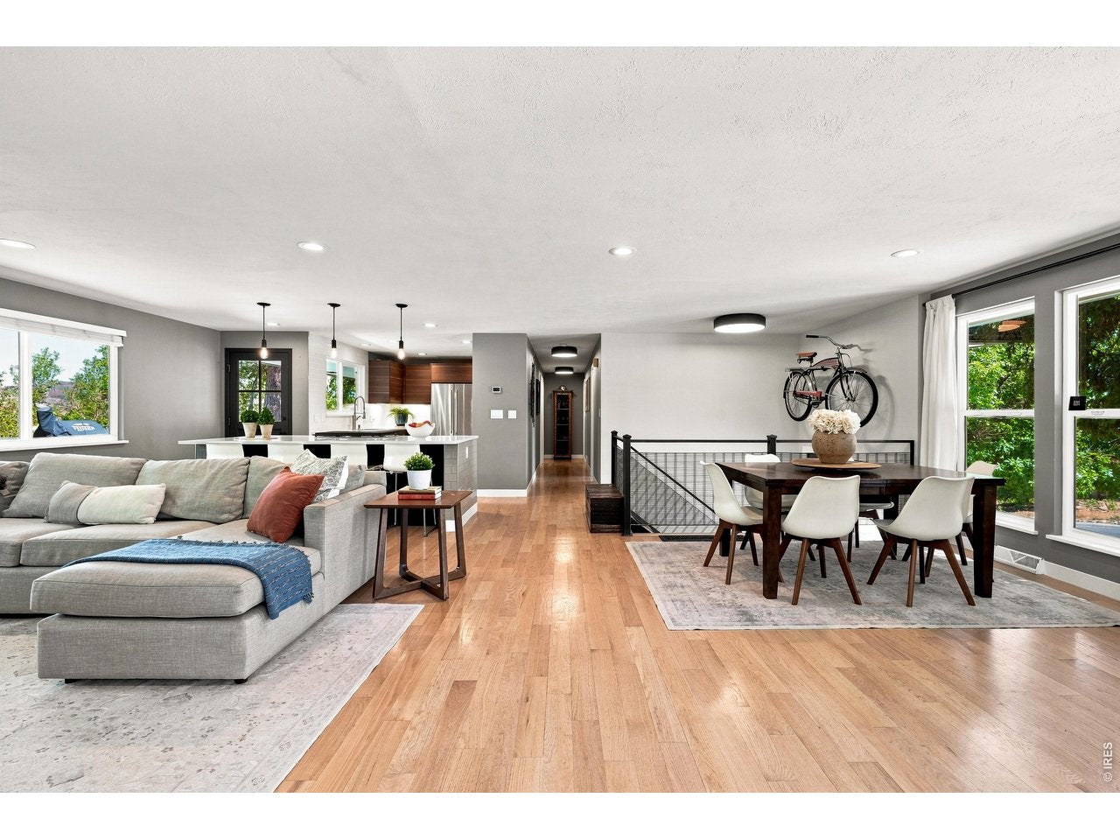
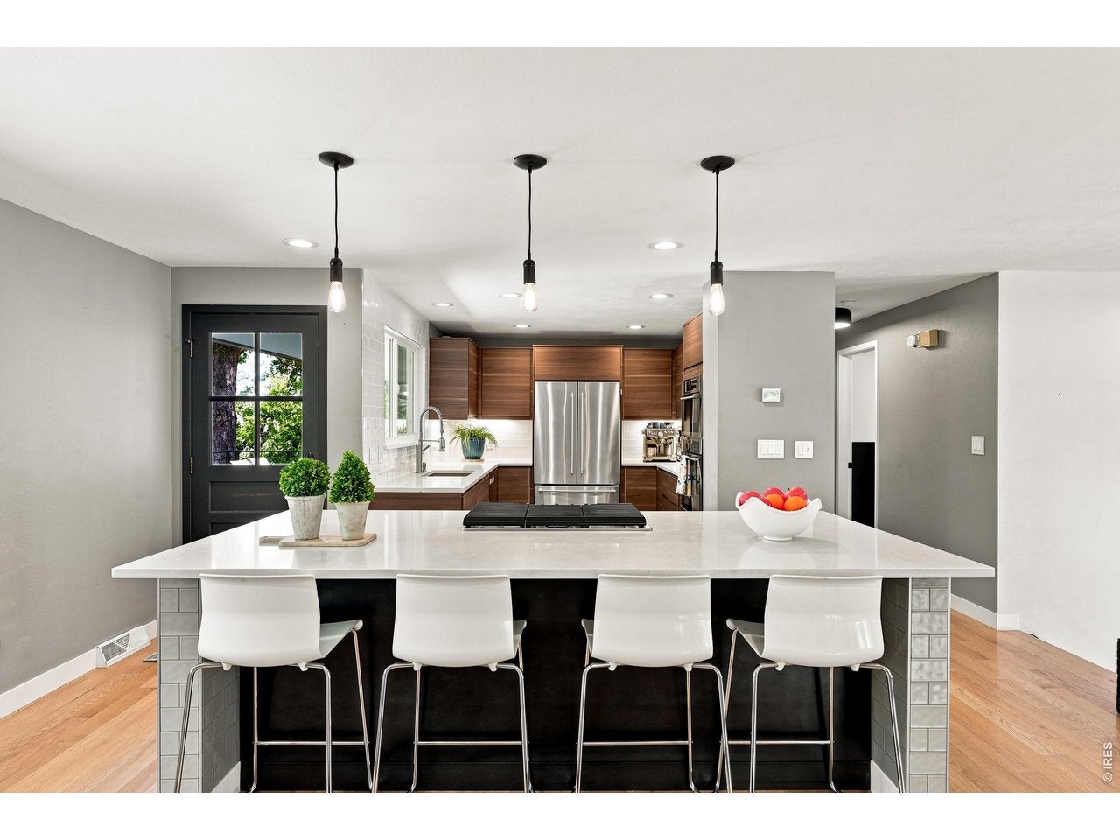
Live at the base of Lookout Mountain in one of Golden's most coveted neighborhoods, where mountain views, trail access and downtown Golden are part of everyday life. Tucked into Beverly Heights, this beautifully renovated 4-bedroom, 3-bath home offers the rare combination of modern design, exceptional outdoor living and easy access to both Denver and the mountains. Inside, the bright, open floor plan is filled with natural light and distinctive architectural details, including exposed brick, warm hardwood floors, steel accents and a custom wood-and-steel open staircase. The thoughtfully remodeled kitchen is the heart of the home, featuring sleek cabinetry, expansive quartz countertops, stainless steel appliances and a large center island with cooktop and seating, all opening seamlessly to the living and dining spaces. Two fireplaces add warmth and character, including an upstairs fireplace converted to gas for easy everyday enjoyment. Renovated bathrooms, stylish finishes and newer windows throughout create a home that feels both modern and inviting. The 2,675-sq.ft. layout includes 3-bedrooms and 2-full baths upstairs, plus an additional bedroom, full bath and family room below. The owners have continued to enhance the home with central air conditioning and extensive backyard landscaping, creating a private outdoor retreat framed by beautiful mature trees. A privacy fence surrounds the hot tub area, while the deck and lush backyard provide an exceptional setting for morning coffee, outdoor dining, or entertaining. An oversized two-car garage plus RV parking offers plenty of space for all the gear that comes with the Colorado lifestyle. The location is truly special. Enjoy views toward Lookout Mountain and North and South Table Mountain, with hiking, biking, trail running and road cycling nearby. Clear Creek and downtown Golden's restaurants, breweries and shops are minutes away, while easy access to Denver and I-70 puts skiing and mountain adventures within reach.
| 16 hours ago | Listing updated with changes from the MLS® | |
| 2 days ago | Status changed to Active | |
| 5 days ago | Listing first seen on site |

Compensation information displayed on listing details is only applicable to other participants and subscribers of the source MLS.
Information source: Information and Real Estate Services, LLC. Information deemed reliable but not guaranteed by the MLS. Listing information is provided exclusively for consumers' personal, non-commercial use and may not be used for any purpose other than to identify prospective properties consumers may be interested in purchasing. Provided for limited non-commercial use only under IRES Rules © Copyright IRES. Digital Millenium Copyright Act
Last checked 2026-09-09 01:24 AM MST.