Save
Ask
Tour
Hide
Share
$1,990,000
4 Days On Site

660 S Peak Rd
Boulder, CO 80302

For Sale|Single Family Residence|Active
3
Beds
5
Total Baths
3
Full Baths
2
Partial Baths
3,821
SqFt
$521
/SqFt
2007
Built
Subdivision:
Swiss Peaks
County:
Boulder

Due to the health concerns created by Coronavirus we are offering personal 1-1 online video walkthough tours where possible.
660 S Peak Rd660 S Peak Rd660 S Peak Rd660 S Peak Rd
Save
Ask
Tour
Hide
Share

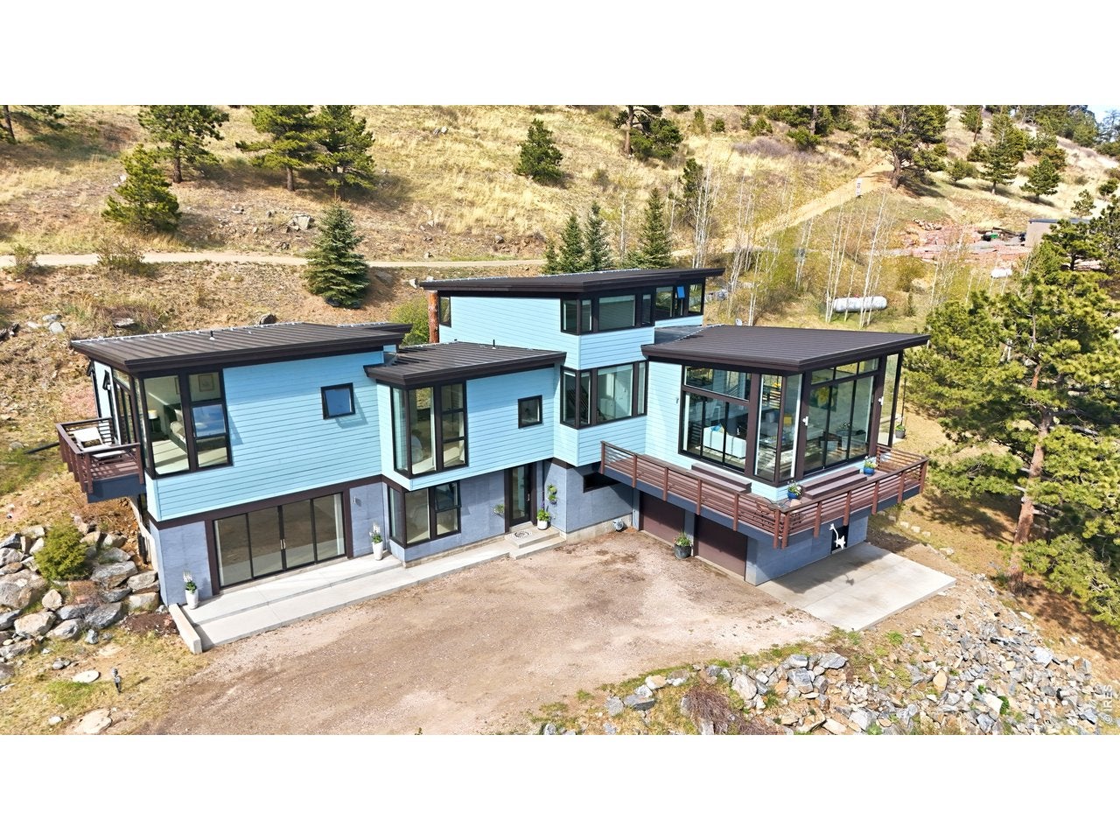
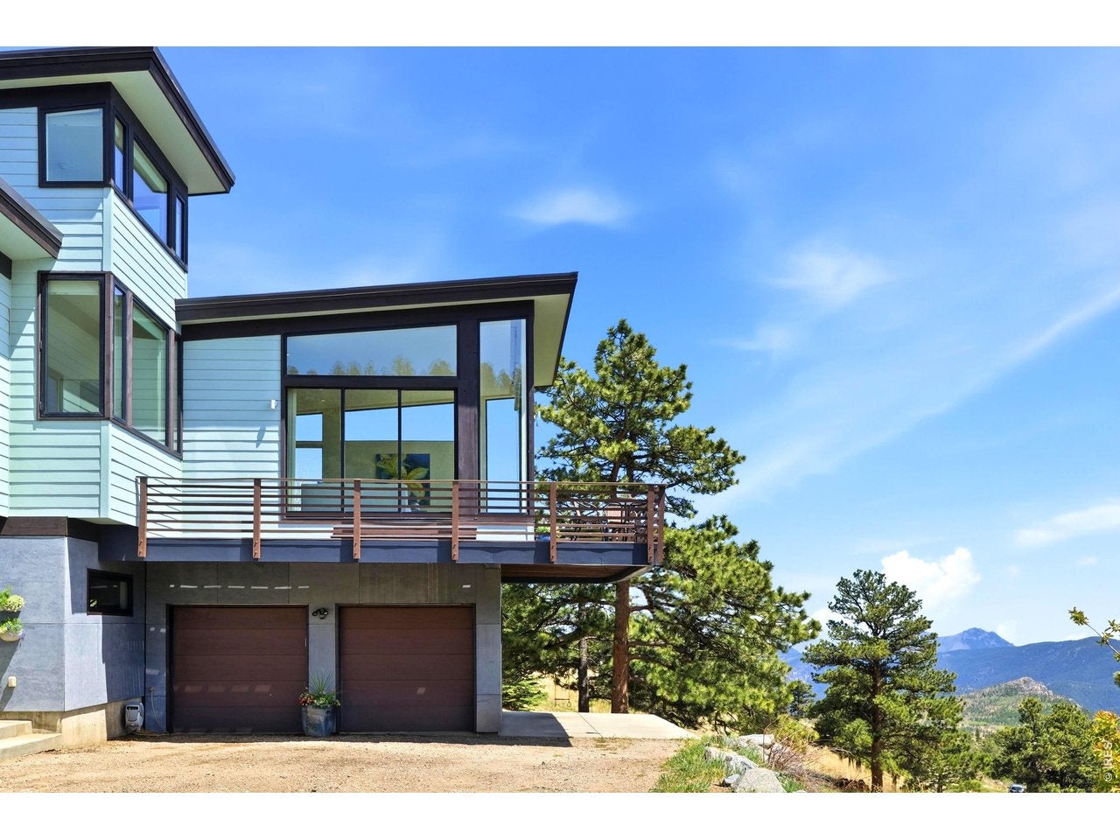
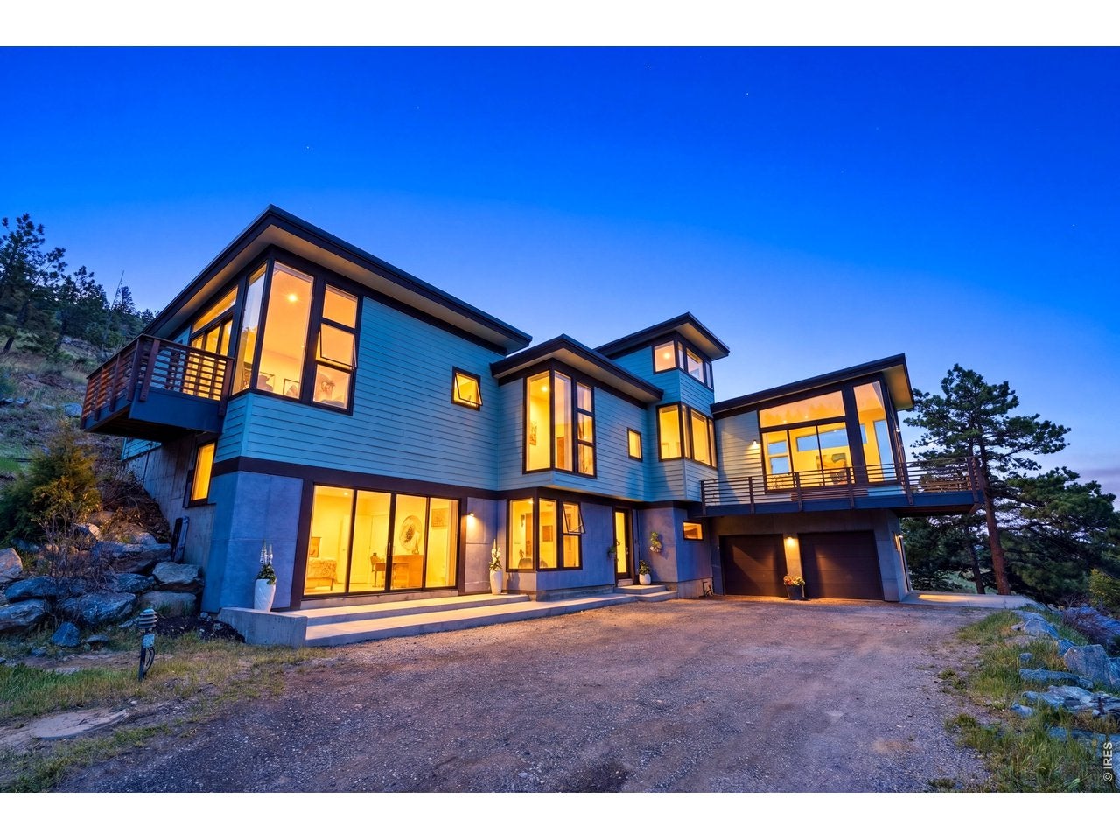
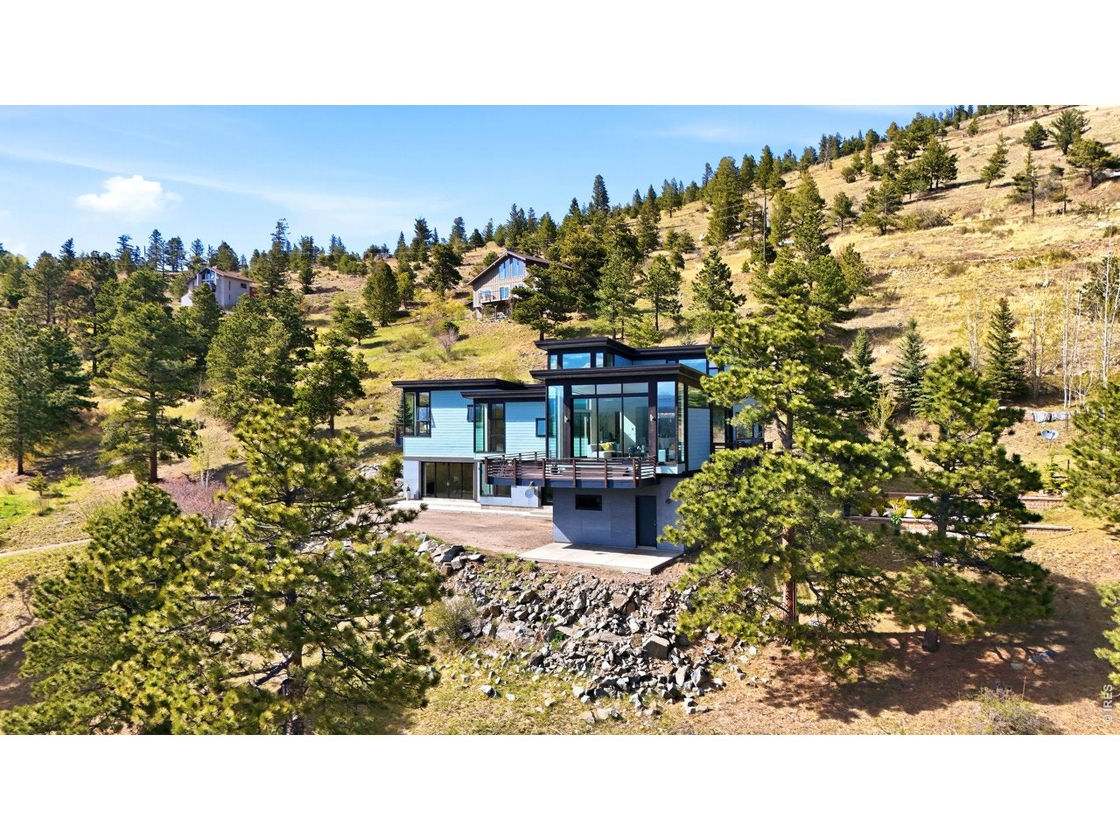
Perched above Boulder with sweeping 180-degree mountain views, this architect-designed modern retreat offers a rare combination of striking contemporary design, privacy, and functionality-just approximately 20 minutes from downtown Boulder. Designed by an architect for personal use, the home was thoughtfully crafted to maximize natural light, passive solar efficiency, and seamless indoor-outdoor living. Walls of commercial-grade glass and oversized triple sliding doors frame unobstructed views from nearly every room, while southern exposure fills the home with warmth and sunlight year-round. The chef's kitchen features Bosch appliances, an induction cooktop, Carrara marble and granite countertops, and opens effortlessly to expansive dining and living spaces designed for entertaining against a dramatic mountain backdrop. The flexible floor plan includes private en-suite bedrooms, multiple office spaces, and a remarkable studio suite with soaring 11-foot ceilings, abundant natural light, kitchenette, bathroom, 240V outlet, separate entrance, and potential for a media room, guest quarters or creative workspace. The primary suite offers a secluded deck with breathtaking views, while outdoor living is elevated with a large terraced patio, gas fire pit, and established aspen grove with underground drip irrigation. Additional features include in-floor radiant heat, metal roof, double garage with covered parking, wildfire defensible-space approval, and a peaceful mountain setting that blends modern architecture with the beauty of Colorado nature.

Save
Ask
Tour
Hide
Share
Listing Snapshot
Price 
$1,990,000
Days On Site 
4 Days
Bedrooms 
3
Inside Area (SqFt) 
3,821 sqft
Total Baths 
5
Full Baths 
3
Partial Baths 
2
Lot Size 
0.98 Acres
Year Built 
2007
MLS® Number 
1068021
Status 
Active
Property Tax 
$10,304
HOA/Condo/Coop Fees 
$54.17 monthly
Sq Ft Source 
Other
Friends & Family
Recent Activity
4 days agoListing updated with changes from the MLS®
5 days agoListing first seen on site
General Features
Acres 
0.98
Additional Property Use 
Single Family
Disclosures 
Seller's Property Disclosure
Garage 
Yes
Garage Spaces 
2
Levels 
Three Or More
Parking 
Attached
Property Sub Type 
Single Family Residence
Sewer 
Septic Tank
SqFt Above 
2902
Utilities 
Electricity AvailablePropane
Water Source 
Well
Zoning 
F
Interior Features
Appliances 
Electric Range
Basement 
Walk-Out Access
Cooling 
Ceiling Fan(s)
Heating 
Hot WaterRadiant
Interior 
Eat-in KitchenCathedral Ceiling(s)Open Floorplan
Window Features 
Window Coverings
Bedroom 2 
Dimensions - 12x15Level - MainDescription - Carpet
Bedroom 3 
Dimensions - 12x10Level - BasementDescription - Carpet
Great Room 
Dimensions - 17x20Level - MainDescription - Wood
Kitchen 
Dimensions - 12x12Level - MainDescription - Wood
Laundry 
Dimensions - 5x17Level - MainDescription - Tile
Primary Bedroom 
Dimensions - 14x23Level - UpperDescription - Carpet
Recreation Room 
Dimensions - 19x20Level - BasementDescription - Concrete
Study 
Dimensions - 13x19Level - UpperDescription - Carpet
Save
Ask
Tour
Hide
Share
Exterior Features
Construction Details 
Concrete
Patio And Porch 
PatioDeck
Roof 
Metal
View 
Mountain(s)Hills
Waterview 
Mountain(s)Hills
Windows/Doors 
Window Coverings
Community Features
Association Fee 
$650.0
Association Fee Frequency 
Annually
MLS Area 
Suburban Mountains
School District 
Boulder Valley Dist RE2
Financing Terms Available 
CashConventional
Roads 
Dirt
Schools
School District
Boulder Valley Dist RE2
Elementary School
Flatirons
Middle School
Casey
High School
Boulder
Listing courtesy of RE/MAX Alliance-Boulder (303) 543-0625


Compensation information displayed on listing details is only applicable to other participants and subscribers of the source MLS.

Information source: Information and Real Estate Services, LLC. Information deemed reliable but not guaranteed by the MLS. Listing information is provided exclusively for consumers' personal, non-commercial use and may not be used for any purpose other than to identify prospective properties consumers may be interested in purchasing. Provided for limited non-commercial use only under IRES Rules © Copyright IRES. Digital Millenium Copyright Act

Last checked 2026-09-09 01:24 AM MST.

Neighborhood & Commute
Source: Walkscore
Disclosure: Community information and market data powered by Constellation Data Labs. Information is deemed reliable but not guaranteed.
Save
Ask
Tour
Hide
Share