Save
Ask
Tour
Hide
Share
$1,050,000
4 Days On Site

400 Gait Cir
Fort Collins, CO 80524

For Sale|Single Family Residence|Active
4
Beds
3
Total Baths
2
Full Baths
1
Partial Bath
4,796
SqFt
$219
/SqFt
1993
Built
Subdivision:
Trotwood Ranches
County:
Larimer

Due to the health concerns created by Coronavirus we are offering personal 1-1 online video walkthough tours where possible.
400 Gait Cir400 Gait Cir400 Gait Cir400 Gait Cir
Save
Ask
Tour
Hide
Share

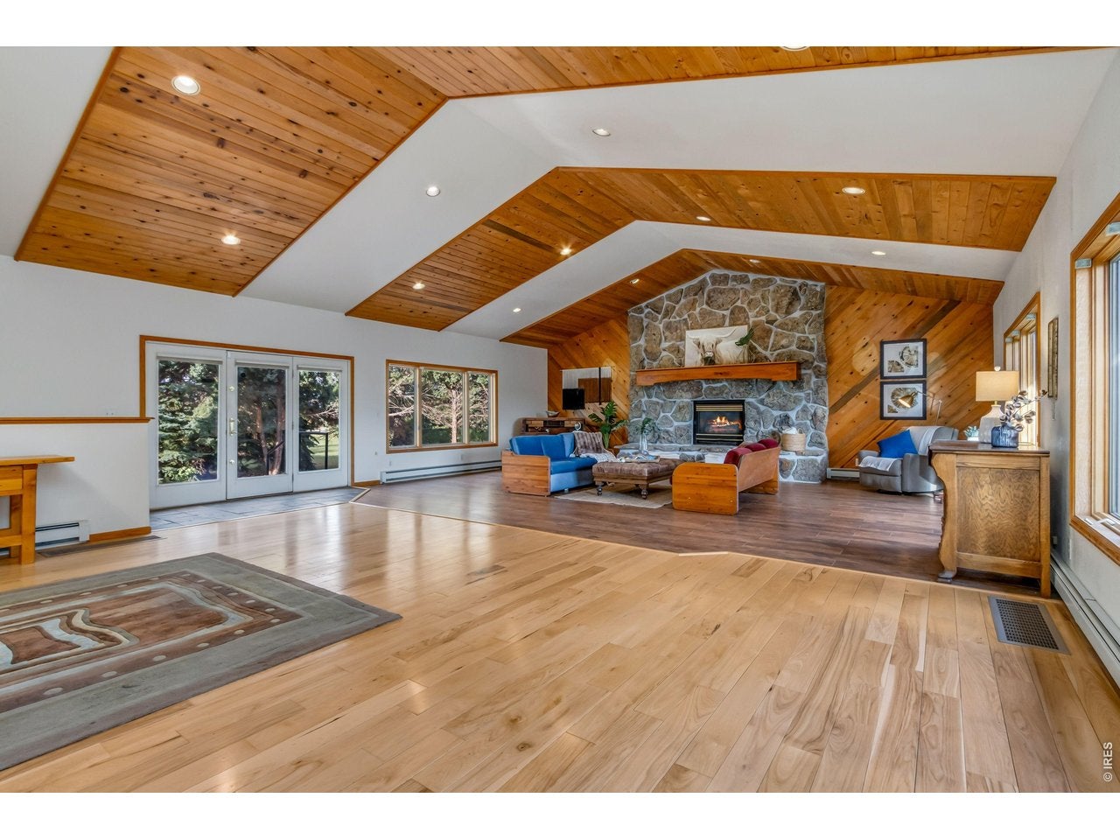
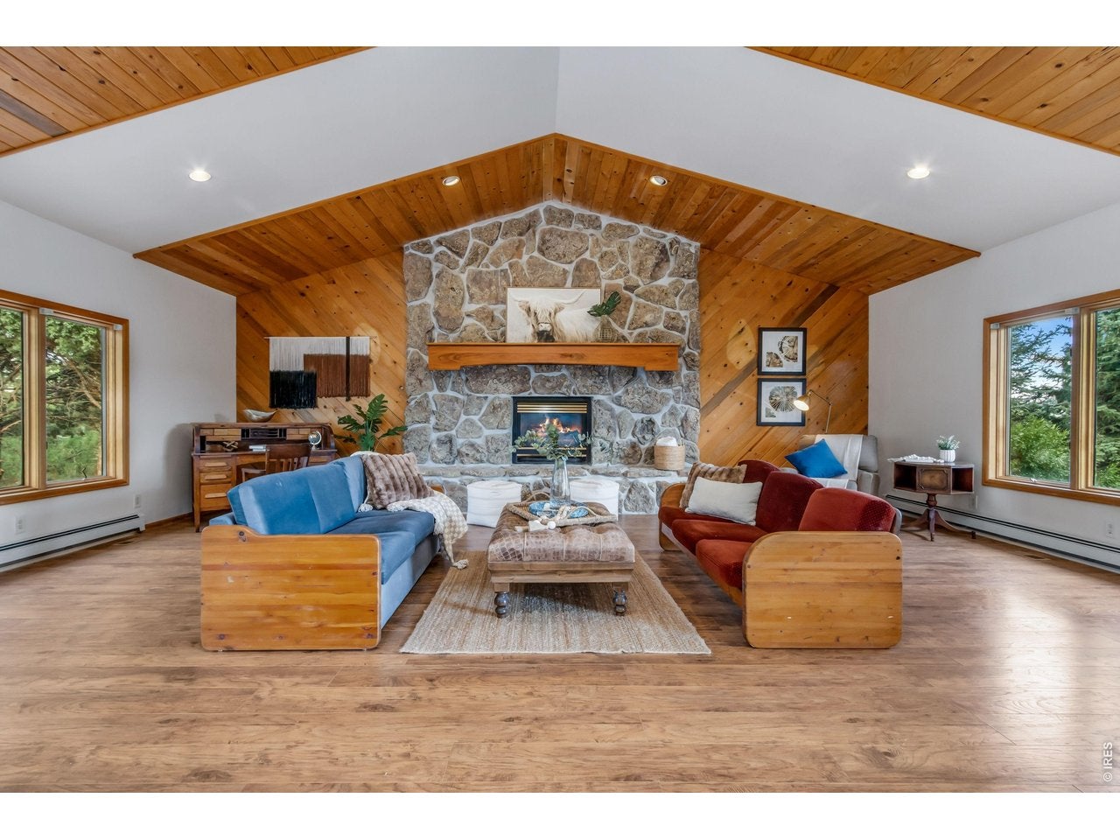
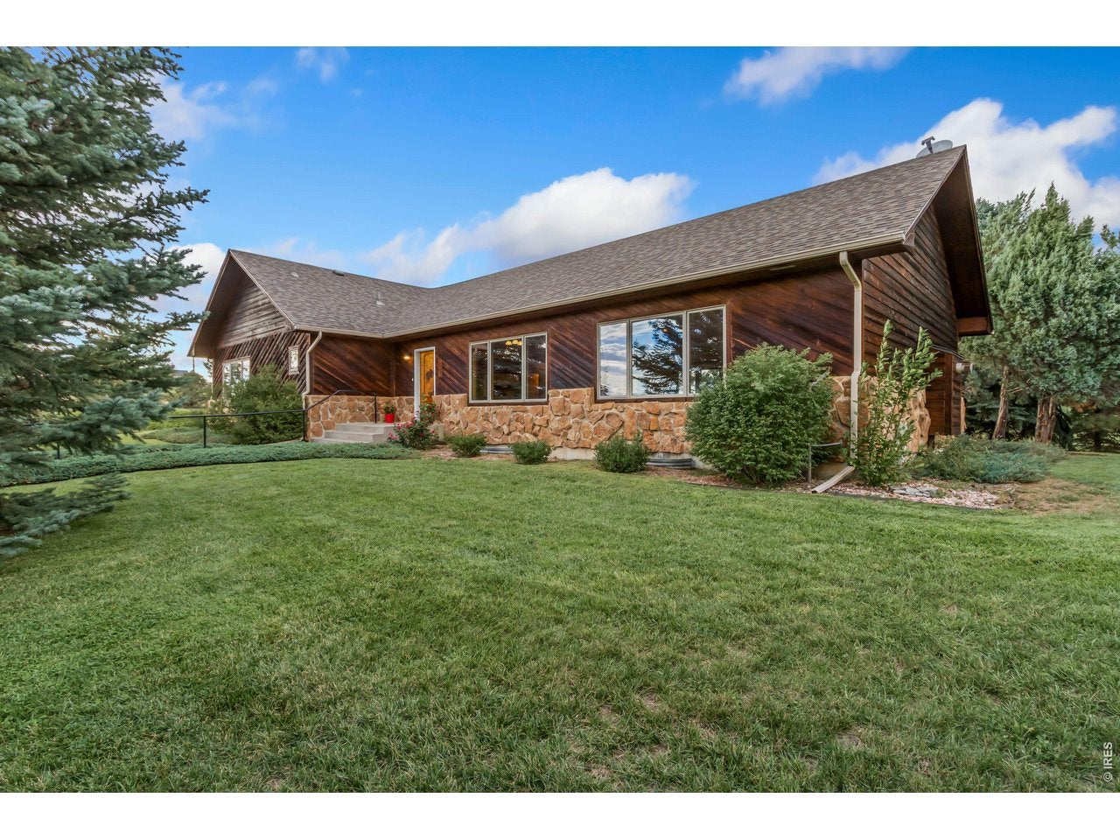
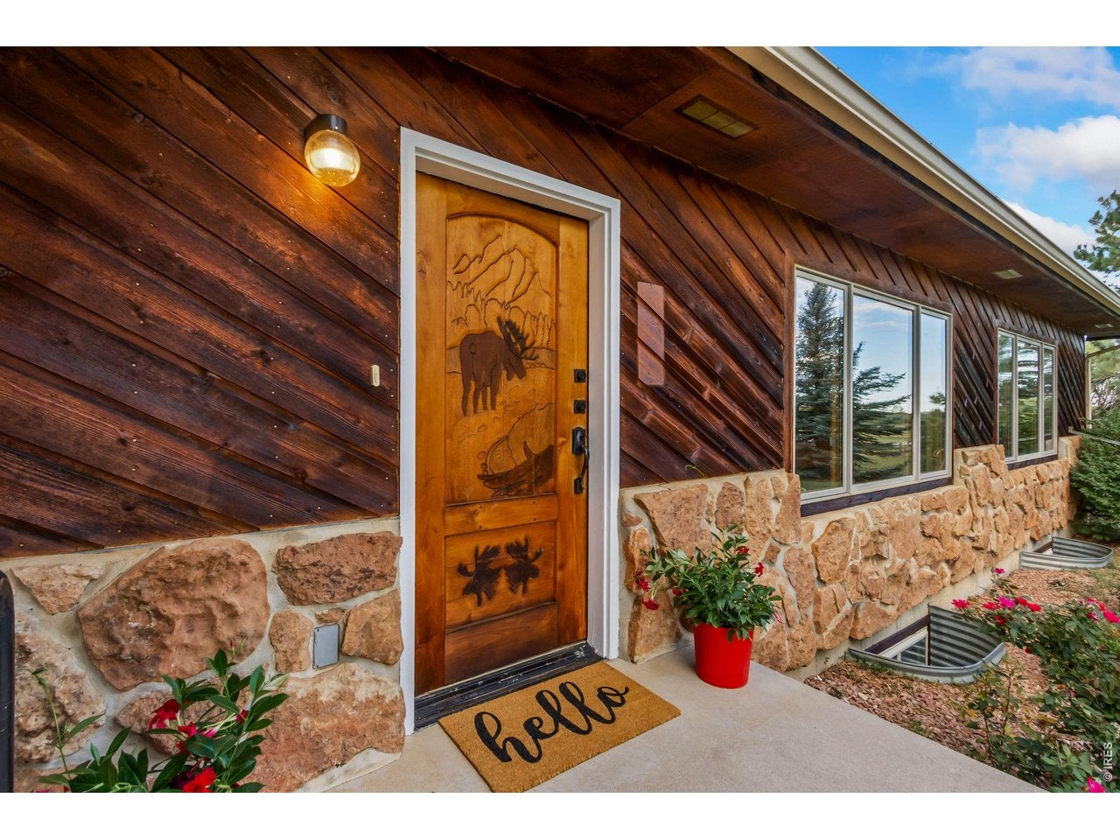
Come and check out this incredible property in Trotwood Ranches, which contains only 20 lots total! The property includes 2.69 acres with incredible foothill views, with the exterior siding just professionally re-stained! This ranch style home with an open floorplan includes tall vaulted ceilings, as the home transitions from the kitchen to the dining area to the living room, which includes a gas fireplace. Plenty of space for those large holiday gatherings! Tons of natural light floods the main level, including the two bedrooms. The large primary suite includes two walk in closets. The second bedroom on the main level includes a shared full bath. The basement is a blank canvas, ready for your remodeling plans! It does include a concrete vault, and a large rec room with multiple windows to add bedrooms as you wish. A 4-car detached garage is perfect for your toys or a shop. The AC was replaced in 2025! The neighborhood was designed to include easements for trails throughout, and is a short 15 minute drive from Old Town Fort Collins! A one-year First American Home Warranty to be provided for peace of mind! The home has been pre-inspected. Come take a look!

Save
Ask
Tour
Hide
Share
Listing Snapshot
Price 
$1,050,000
Days On Site 
4 Days
Bedrooms 
4
Inside Area (SqFt) 
4,796 sqft
Total Baths 
3
Full Baths 
2
Partial Baths 
1
Lot Size 
2.69 Acres
Year Built 
1993
MLS® Number 
1068016
Status 
Active
Property Tax 
$5,769
HOA/Condo/Coop Fees 
$16.67 monthly
Sq Ft Source 
Other
Friends & Family
Recent Activity
11 hours agoListing updated with changes from the MLS®
5 days agoListing first seen on site
General Features
Acres 
2.69
Additional Property Use 
Single Family
Disclosures 
Seller's Property Disclosure
Garage 
Yes
Garage Spaces 
4
Levels 
One
Parking 
DetachedOversized
Property Sub Type 
Single Family Residence
Sewer 
Septic Tank
SqFt Above 
2462
Utilities 
Natural Gas AvailableElectricity Available
Water Source 
Public
Zoning 
RR2
Interior Features
Appliances 
Electric RangeDishwasherRefrigeratorWasherDryerMicrowave
Basement 
FullPartially Finished
Cooling 
Central Air
Fireplace Features 
Gas
Flooring 
Wood
Heating 
Hot WaterBaseboard
Interior 
Cathedral Ceiling(s)Walk-In Closet(s)Kitchen Island
Laundry Features 
Washer Hookup
Window Features 
Window Coverings
Bedroom 2 
Dimensions - 13x13Level - MainDescription - Laminate
Bedroom 3 
Dimensions - 15x10Level - BasementDescription - Carpet
Bedroom 4 
Dimensions - 11x10Level - BasementDescription - Carpet
Dining Room 
Dimensions - 20x17Level - MainDescription - Wood
Kitchen 
Dimensions - 16x16Level - MainDescription - Wood
Laundry 
Dimensions - 6x6Level - MainDescription - Tile
Living Room 
Dimensions - 27x20Level - MainDescription - Luxury Vinyl
Primary Bedroom 
Dimensions - 17x13Level - MainDescription - Laminate
Recreation Room 
Dimensions - 31x26Level - BasementDescription - Carpet
Save
Ask
Tour
Hide
Share
Exterior Features
Construction Details 
FrameStone
Fencing 
PartialFenced
Lot Features 
Level
Patio And Porch 
Patio
Roof 
Composition
View 
Hills
Waterview 
Hills
Windows/Doors 
Window Coverings
Community Features
Association Fee 
$200.0
Association Fee Frequency 
Annually
MLS Area 
Fort Collins
School District 
Poudre
Financing Terms Available 
CashConventionalFHAVA Loan
Schools
School District
Poudre
Elementary School
Eyestone
Middle School
Wellington
High School
Wellington
Listing courtesy of Group Mulberry (970) 372-9596


Compensation information displayed on listing details is only applicable to other participants and subscribers of the source MLS.

Information source: Information and Real Estate Services, LLC. Information deemed reliable but not guaranteed by the MLS. Listing information is provided exclusively for consumers' personal, non-commercial use and may not be used for any purpose other than to identify prospective properties consumers may be interested in purchasing. Provided for limited non-commercial use only under IRES Rules © Copyright IRES. Digital Millenium Copyright Act

Last checked 2026-09-09 01:24 AM MST.

Neighborhood & Commute
Source: Walkscore
Disclosure: Community information and market data powered by Constellation Data Labs. Information is deemed reliable but not guaranteed.
Save
Ask
Tour
Hide
Share