Save
Ask
Tour
Hide
Share
$835,000
4 Days On Site

2215 Creekside Dr
Longmont, CO 80504

Single Family Residence|Coming Soon
5
Beds
3
Total Baths
2
Full Baths
1
Partial Bath
2,749
SqFt
$304
/SqFt
2006
Built
Subdivision:
Village At Creekside
County:
Boulder

Due to the health concerns created by Coronavirus we are offering personal 1-1 online video walkthough tours where possible.
Upcoming Open Houses
Due to COVID-19, we recommend you verify Open Houses before attending.
Sat, Sep 12, 11:00 AM - 1:00 PM
2215 Creekside Dr2215 Creekside Dr2215 Creekside Dr2215 Creekside Dr
Save
Ask
Tour
Hide
Share

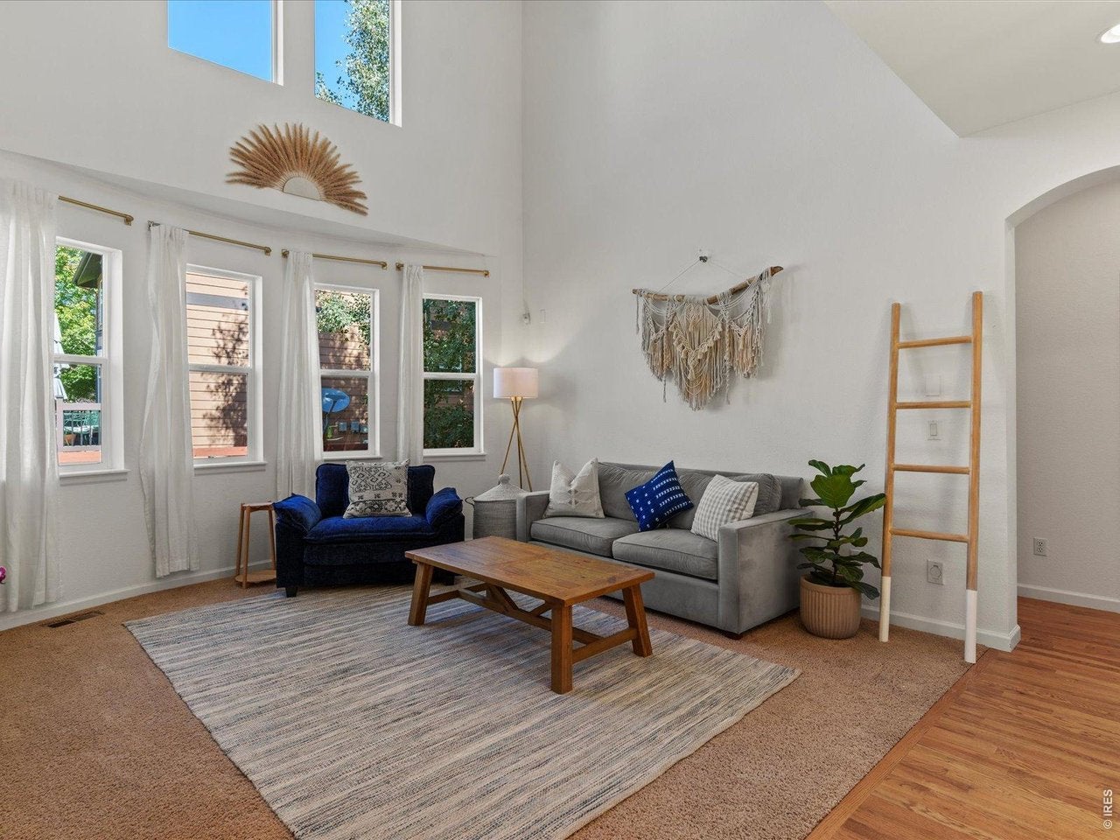
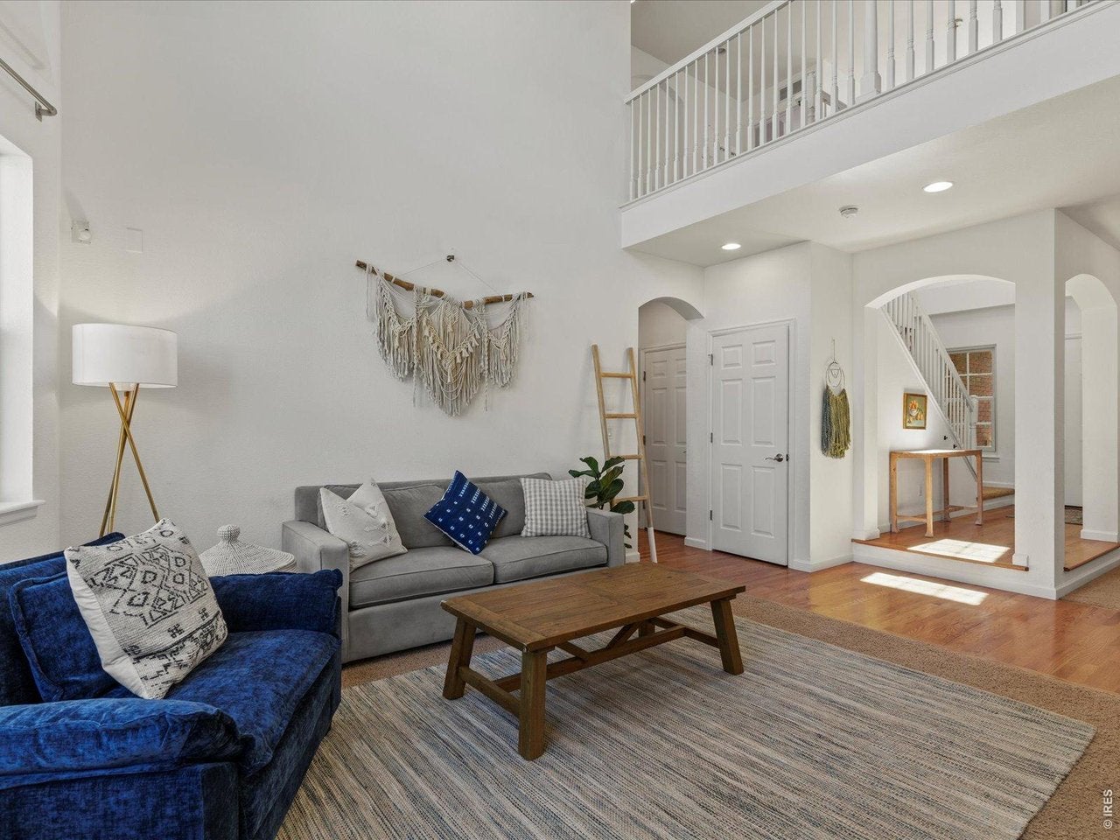
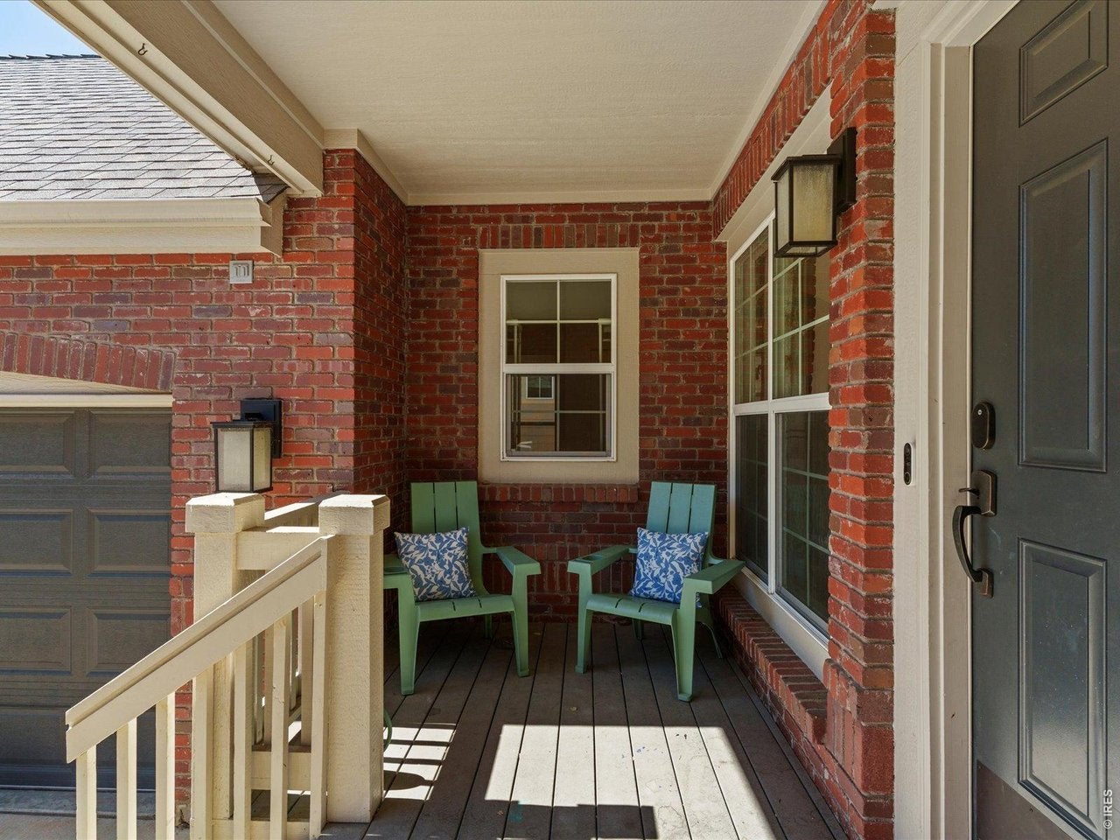
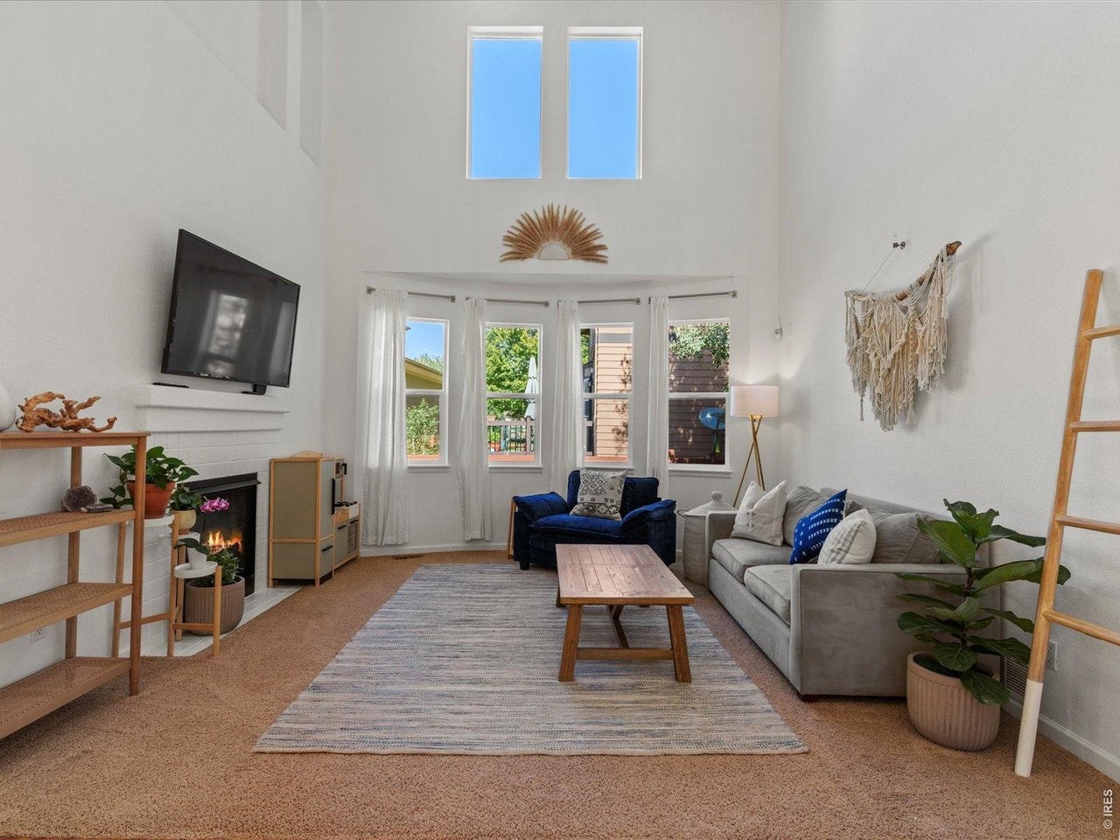
Fantastic, light-filled home in Village at Creekside with 5 bedrooms/3 baths and room to expand further. This home has hardwood floors throughout much of the main level and high ceilings full of windows in the great room. The main level also features an updated kitchen, family room, formal dining room, additional main floor bedroom, 3/4 bath and fantastic mudroom off the 2 car garage. Upstairs you'll find a large primary bedroom with en suite bath and walk-in closet, as well as 3 other bedrooms and an additional full bath. The unfinished basement is massive and ready for your finishing, or keep it as storage. Separate 2-car and 1-car garages both with direct access to the home. Backyard has an expansive patio with room for lounging, dining and a hot tub, garden boxes to grow veggies and just enough grass to be low maintenance but still have room for kids or pets to play. Wonderful SW Longmont location with easy access to schools, shopping, dining, parks, farms, Boulder and Denver! This home is just steps from Left Hand Creek, with walking and biking trails, a neighborhood playground and pocket parks nearby. Left Hand Creek Neighborhood Park is a short walk away, offering expansive playgrounds, open fields, basketball, picnic areas and more, creating an ideal setting for people who love to get outside and enjoy an active, connected community.

Save
Ask
Tour
Hide
Share
Listing Snapshot
Price 
$835,000
Days On Site 
4 Days
Bedrooms 
5
Inside Area (SqFt) 
2,749 sqft
Total Baths 
3
Full Baths 
2
Partial Baths 
1
Lot Size 
0.13 Acres
Year Built 
2006
MLS® Number 
1067996
Status 
Coming Soon
Property Tax 
$5,820
HOA/Condo/Coop Fees 
$8.33 monthly
Sq Ft Source 
Assessor
Friends & Family
Recent Activity
16 hours agoListing updated with changes from the MLS®
5 days agoListing first seen on site
General Features
Acres 
0.13
Additional Property Use 
Single Family
Disclosures 
Seller's Property Disclosure
Foundation 
Slab
Garage 
Yes
Garage Spaces 
3
Green Energy Efficient 
WindowsThermostat
Levels 
Two
Parking 
AttachedOversized
Property Sub Type 
Single Family Residence
Sewer 
Public Sewer
SqFt Above 
2749
Style 
Contemporary
Utilities 
Natural Gas AvailableElectricity AvailableCable AvailableUnderground Utilities
Water Source 
Public
Zoning 
SFR
Interior Features
Appliances 
Gas RangeDishwasherRefrigeratorWasherDryerDisposal
Basement 
UnfinishedDaylight
Cooling 
Central AirCeiling Fan(s)
Fireplace Features 
Living RoomFamily Room
Flooring 
Wood
Heating 
Forced Air
Interior 
Eat-in KitchenCathedral Ceiling(s)Open FloorplanWalk-In Closet(s)Kitchen IslandHigh CeilingsHigh Speed Internet
Laundry Features 
Washer Hookup
Window Features 
Window Coverings
Bedroom 2 
Dimensions - 13x12Level - UpperDescription - Carpet
Bedroom 3 
Dimensions - 12x11Level - UpperDescription - Carpet
Bedroom 4 
Dimensions - 12x12Level - UpperDescription - Carpet
Bedroom 5 
Dimensions - 12x11Level - MainDescription - Carpet
Dining Room 
Dimensions - 13x10Level - MainDescription - Carpet
Family Room 
Dimensions - 13x14Level - MainDescription - Carpet
Kitchen 
Dimensions - 12x11Level - MainDescription - Wood
Laundry 
Dimensions - 7x5Level - MainDescription - Laminate
Living Room 
Dimensions - 16x14Level - MainDescription - Carpet
Primary Bedroom 
Dimensions - 17x15Level - UpperDescription - Carpet
Save
Ask
Tour
Hide
Share
Exterior Features
Construction Details 
Frame
Fencing 
FencedWood
Lot Features 
Paved
Patio And Porch 
Patio
Road Frontage 
City Street
Roof 
Composition
Windows/Doors 
Window Coverings
Community Features
Accessibility Features 
Accessible Full Bath
Association Fee 
$100.0
Association Fee Frequency 
Annually
Community Features 
Park
MLS Area 
Longmont
School District 
ST Vrain Dist RE 1J
Financing Terms Available 
CashConventionalFHAVA Loan
Roads 
Asphalt
Schools
School District
ST Vrain Dist RE 1J
Elementary School
Indian Peaks
Middle School
Sunset Middle
High School
Niwot
Listing courtesy of 8z Real Estate (303) 204-7979


Compensation information displayed on listing details is only applicable to other participants and subscribers of the source MLS.

Information source: Information and Real Estate Services, LLC. Information deemed reliable but not guaranteed by the MLS. Listing information is provided exclusively for consumers' personal, non-commercial use and may not be used for any purpose other than to identify prospective properties consumers may be interested in purchasing. Provided for limited non-commercial use only under IRES Rules © Copyright IRES. Digital Millenium Copyright Act

Last checked 2026-09-09 01:24 AM MST.

Neighborhood & Commute
Source: Walkscore
Disclosure: Community information and market data powered by Constellation Data Labs. Information is deemed reliable but not guaranteed.
Save
Ask
Tour
Hide
Share