Save
Ask
Tour
Hide
Share
$850,000
4 Days On Site

3043 Newfound Lake Rd
Berthoud, CO 80513

For Sale|Single Family Residence|Active
2
Beds
2
Total Baths
2
Full Baths
1,962
SqFt
$433
/SqFt
2024
Built
Subdivision:
Heron Lakes 12th Fil
County:
Larimer

Due to the health concerns created by Coronavirus we are offering personal 1-1 online video walkthough tours where possible.
3043 Newfound Lake Rd3043 Newfound Lake Rd3043 Newfound Lake Rd3043 Newfound Lake Rd
Save
Ask
Tour
Hide
Share

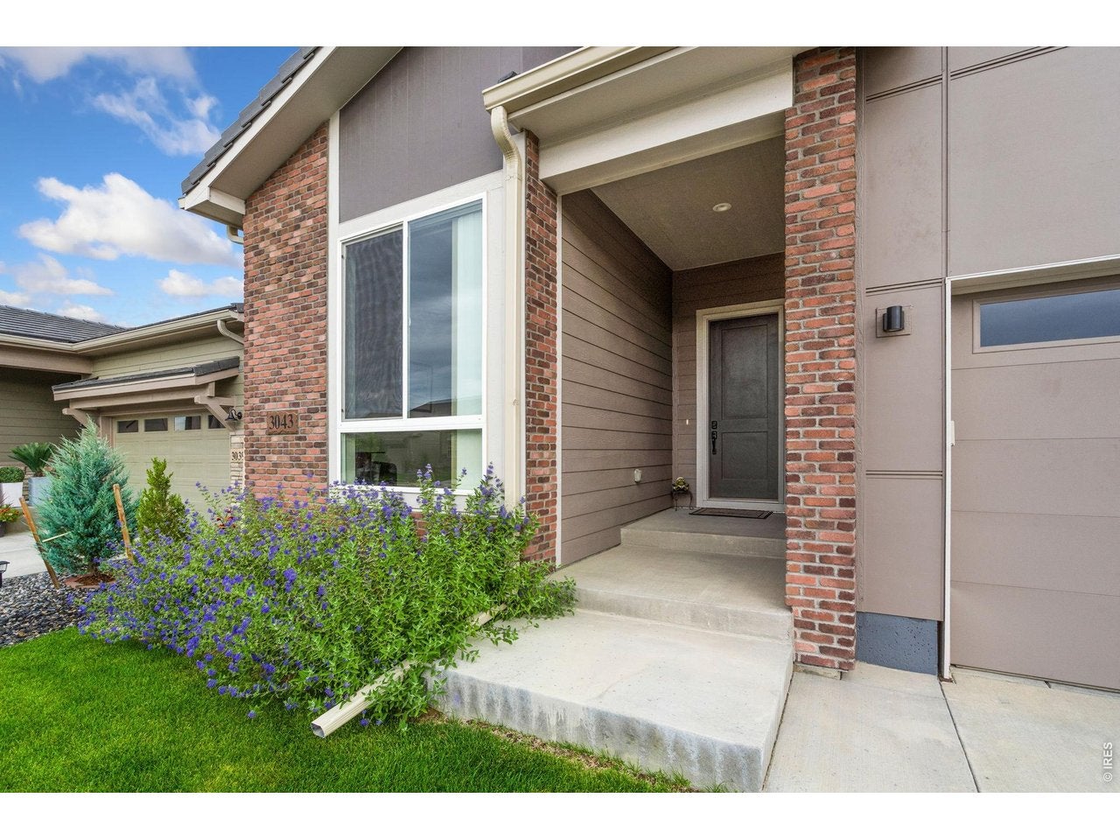
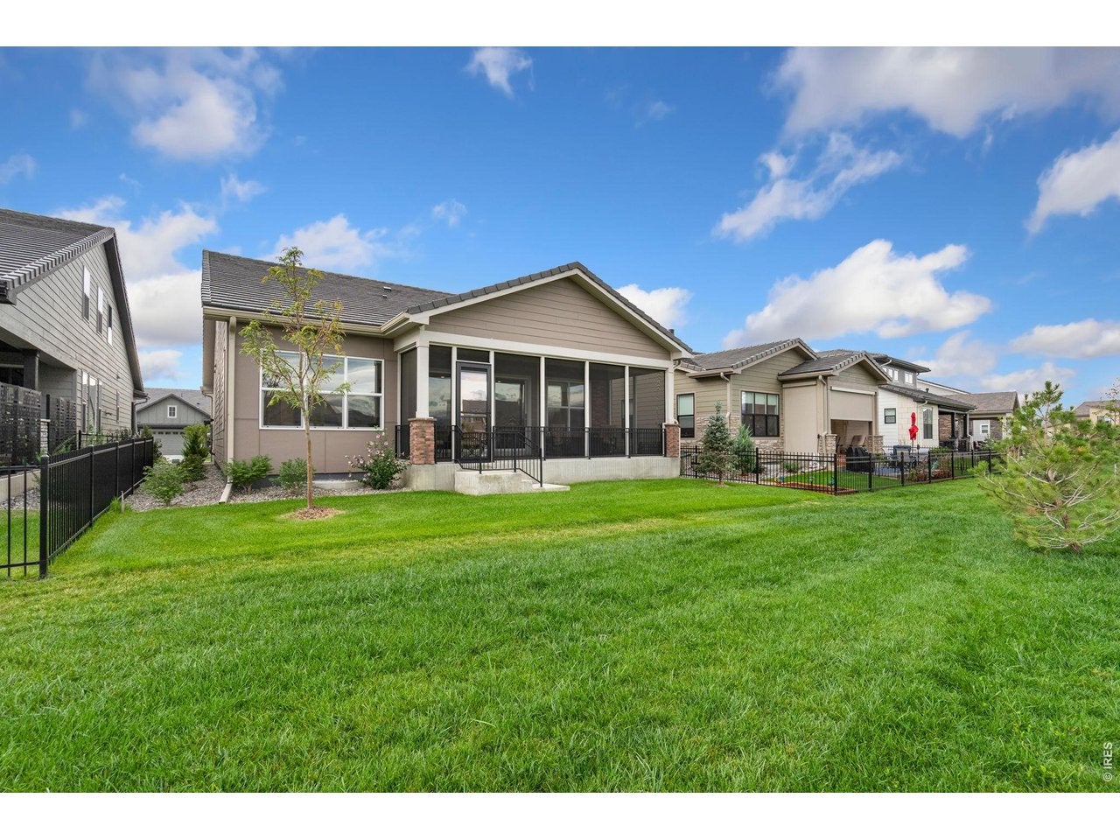
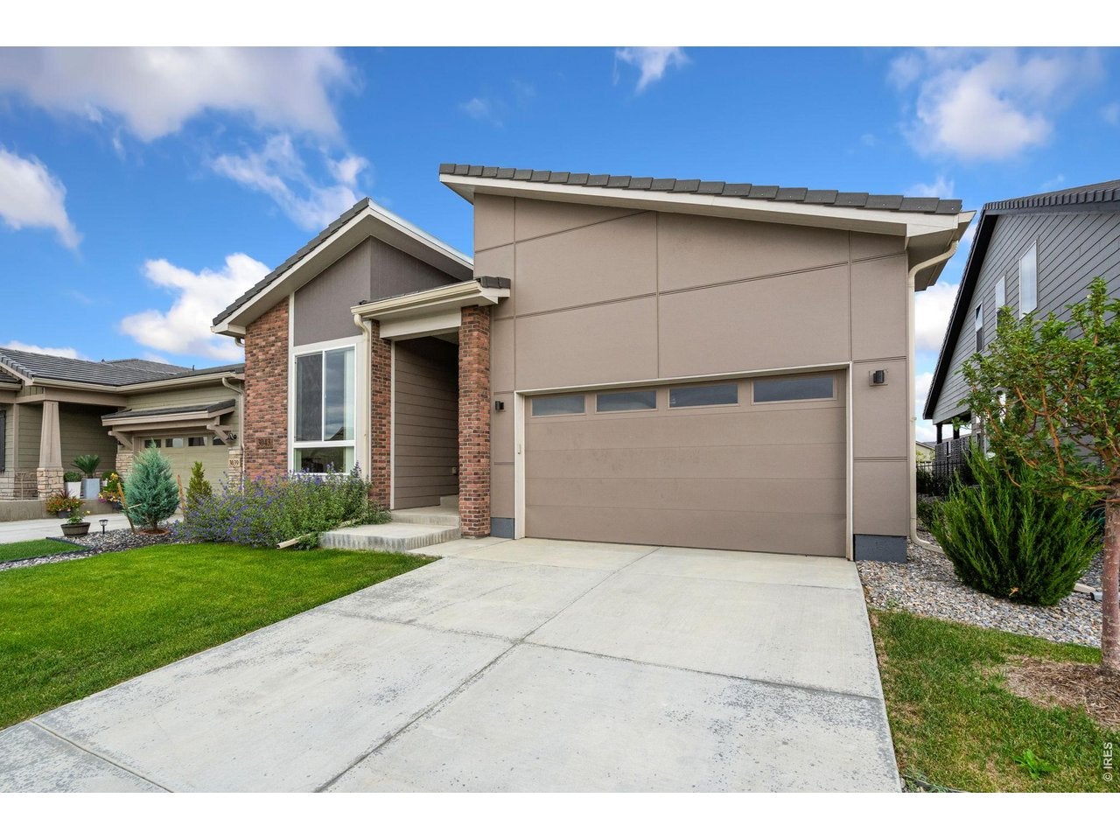
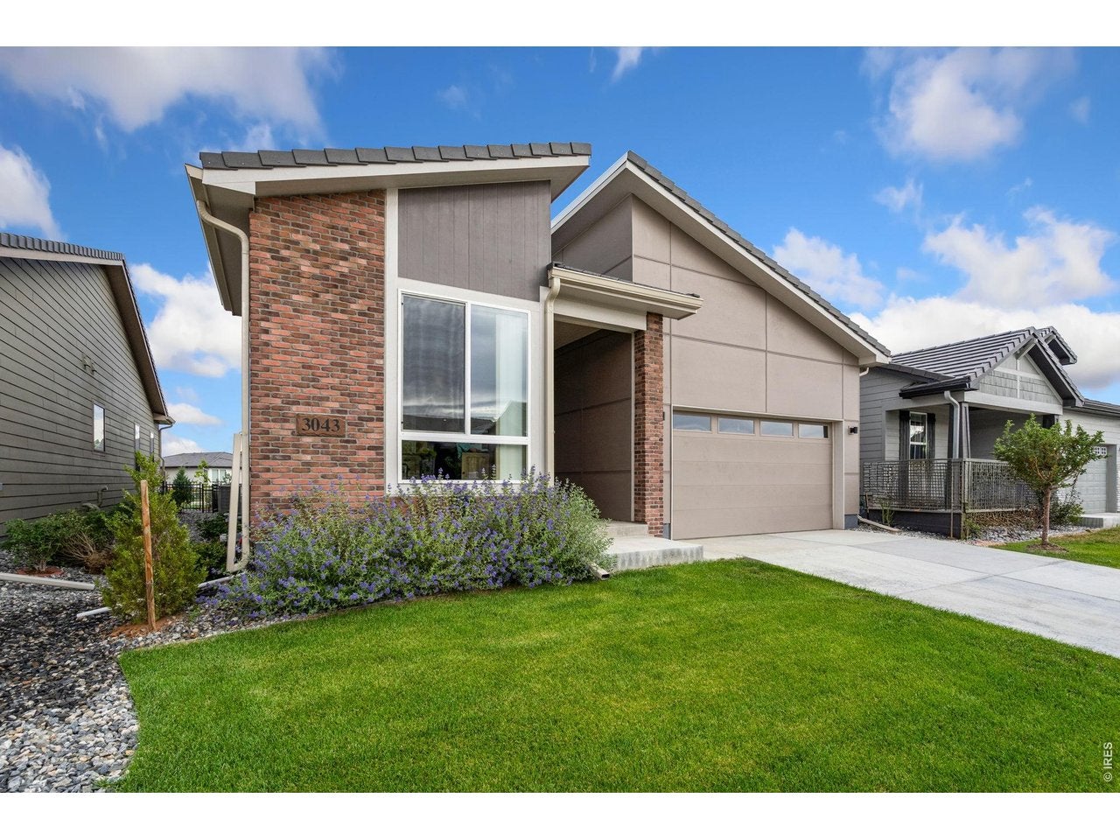
COMPLETED. UPGRADED. MOVE-IN READY. WHY WAIT TO BUILD? Experience the best of Heron Lakes in this beautifully designed patio home featuring a rare covered and screened porch overlooking meaningful open space, exceptional upgrades and immediate enjoyment without the added time, uncertainty and expense of new construction. The bright, open main level offers nearly 2,000 square feet of thoughtfully designed living space with beautiful light engineered wood flooring, abundant natural light and an effortless flow for everyday living and entertaining. The spacious kitchen opens seamlessly to the dining area and great room, creating the perfect gathering space. The private primary suite is a relaxing retreat featuring a luxurious soaking tub, custom walk-in closet system and elegant ensuite bath. A spacious secondary bedroom welcomes family and guests, while the dedicated office/flex room is ideal for working from home, hobbies or additional sleeping space. One of the home's most exceptional features is the rare covered and screened porch overlooking meaningful open space~an inviting extension of the living area for enjoying Colorado's beautiful seasons in comfort and privacy. With 3,924 total square feet, including nearly 2,000 square feet of unfinished basement, you'll have endless possibilities for future expansion while enjoying abundant storage today. Located within the award-winning Heron Lakes at TPC Colorado, residents enjoy reduced golf membership opportunities, a state-of-the-art fitness center, resort-style pool, miles of scenic trails and some of Colorado's most breathtaking mountain and water views. This is luxury, low-maintenance living at its finest.

Save
Ask
Tour
Hide
Share
Listing Snapshot
Price 
$850,000
Days On Site 
4 Days
Bedrooms 
2
Inside Area (SqFt) 
1,962 sqft
Total Baths 
2
Full Baths 
2
Partial Baths 
N/A
Lot Size 
0.13 Acres
Year Built 
2024
MLS® Number 
1067992
Status 
Active
Property Tax 
$11,443
HOA/Condo/Coop Fees 
$350 monthly
Sq Ft Source 
Other
Friends & Family
Recent Activity
11 hours agoListing updated with changes from the MLS®
5 days agoListing first seen on site
General Features
Acres 
0.13
Additional Property Use 
Single Family
Disclosures 
Seller's Property Disclosure
Garage 
Yes
Garage Spaces 
2
Green Energy Efficient 
Windows
Levels 
One
Parking 
Garage Door OpenerAttached
Property Sub Type 
Single Family Residence
SqFt Above 
1962
Style 
Patio Home
Utilities 
Natural Gas AvailableCable Available
Water Source 
Public
Zoning 
RES
Interior Features
Appliances 
Gas RangeSelf Cleaning OvenDishwasherRefrigeratorMicrowave
Basement 
FullUnfinished
Cooling 
Central Air
Flooring 
Wood
Heating 
Forced Air
Interior 
Eat-in KitchenCathedral Ceiling(s)Open FloorplanPantryWalk-In Closet(s)Kitchen IslandHigh CeilingsHigh Speed Internet
Laundry Features 
SinkWasher Hookup
Window Features 
Window Coverings
Bedroom 2 
Dimensions - 11x12Level - MainDescription - Carpet
Dining Room 
Dimensions - 11x10Description - Engineered Hardwood
Family Room 
Dimensions - 14x17Level - MainDescription - Engineered Hardwood
Great Room 
Description - Engineered Hardwood
Kitchen 
Dimensions - 11x14Level - MainDescription - Engineered Hardwood
Laundry 
Dimensions - 8x7Level - MainDescription - Tile
Living Room 
Dimensions - 7x10Level - MainDescription - Engineered Hardwood
Primary Bedroom 
Dimensions - 12x21Level - MainDescription - Engineered Hardwood
Study 
Dimensions - 11x12Level - MainDescription - Engineered Hardwood
Save
Ask
Tour
Hide
Share
Exterior Features
Construction Details 
Frame
Lot Features 
Paved
Patio And Porch 
PatioEnclosed
Road Frontage 
City Street
Roof 
Composition
View 
Mountain(s)
Waterview 
Mountain(s)
Windows/Doors 
Window Coverings
Community Features
Association Amenities 
SaunaTrail(s)
Association Fee 
$1800.0
Association Fee Frequency 
Annually
Additional Association Fee 
$200.0
Additional Association Fee Frequency 
Monthly
Community Features 
ClubhousePoolFitness CenterGated
MLS Area 
Loveland/Berthoud
School District 
Thompson R2-J
Financing Terms Available 
CashConventionalFHAVA Loan
Roads 
Asphalt
Schools
School District
Thompson R2-J
Elementary School
Carrie Martin
Middle School
Bill Reed
High School
Thompson Valley
Listing courtesy of RE/MAX Alliance-FTC South (970) 301-8150


Compensation information displayed on listing details is only applicable to other participants and subscribers of the source MLS.

Information source: Information and Real Estate Services, LLC. Information deemed reliable but not guaranteed by the MLS. Listing information is provided exclusively for consumers' personal, non-commercial use and may not be used for any purpose other than to identify prospective properties consumers may be interested in purchasing. Provided for limited non-commercial use only under IRES Rules © Copyright IRES. Digital Millenium Copyright Act

Last checked 2026-09-09 01:24 AM MST.

Neighborhood & Commute
Source: Walkscore
Disclosure: Community information and market data powered by Constellation Data Labs. Information is deemed reliable but not guaranteed.
Save
Ask
Tour
Hide
Share